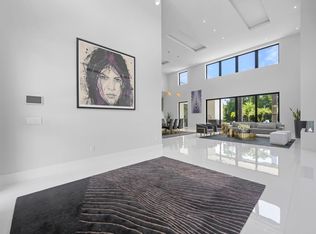
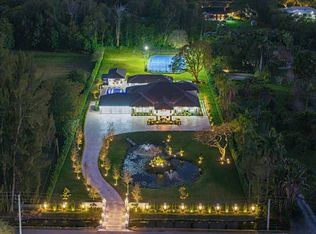
The most architecturally designed lakefront estate in the premier guard-gated community of Hawks Landing. Set on nearly an acre, this 17,400 sq ft modern residence captures light, water views, and glowing sunsets. The soaring 35-foot ceilings, dual floating steel staircases, and glass wine room define the interior. The Bulthaup kitchen opens through Nano doors to a resort-style 80' pool, waterfall, and expansive outdoor entertaining area with a full kitchen. The loft-inspired primary suite offers sliding oak doors and panoramic views. Some of the additional features include all en-suite bedrooms, a state-of-the-art gym, an 8-seat movie theatre, and a private guest house. Hawks Landing offers a clubhouse with a fitness center, tennis, pickleball, playground & 24-hour guard-gated security.
For sale
Price cut: $1.4M (6/16)
$8,590,000
10691 Golden Eagle Court, Plantation, FL 33324
7beds
12,413sqft
:
Get pre-qualified$60,386/mo
Single Family Residence
Built in 2017
0.87 Acres Lot
$7,732,000 Zestimate®
$692/sqft
$453/mo HOA
What's special
Lakefront estateAll en-suite bedroomsDual floating steel staircasesState-of-the-art gymLoft-inspired primary suiteGlass wine roomPanoramic views
- 64 days |
- 1,534 |
- 94 |
Zillow last checked:
Listing updated:
Listed by:
Sheva Narkes 954-600-0595,
Compass Florida, LLC,
Alex L McCoy 561-843-1461,
Compass Florida, LLC
Source: BeachesMLS,MLS#: F10551656 Originating MLS: BeachesMLS
Originating MLS: BeachesMLSFacts & features
Interior
Bedrooms & bathrooms
- Bedrooms: 7
- Bathrooms: 11
- Full bathrooms: 8
- 1/2 bathrooms: 3
- Main level bathrooms: 3
- Main level bedrooms: 2
Heating
- Central
Cooling
- Central Air, Ceiling Fan(s)
Appliances
- Included: Dryer, Dishwasher, Disposal, Gas Range, Ice Maker, Refrigerator, Washer
Features
- Breakfast Bar, Built-in Features, Bathtub, Closet Cabinetry, Central Vacuum, Dining Area, Separate/Formal Dining Room, Dual Sinks, Eat-in Kitchen, Elevator, High Ceilings, Kitchen Island, Main Level Primary, Sitting Area in Primary, Split Bedrooms, Soaking Tub, Separate Shower, Upper Level Primary, Walk-In Closet(s)
- Flooring: Other
Interior area
- Total interior livable area: 12,413 sqft
Video & virtual tour
Property
Parking
- Total spaces: 6
- Parking features: Attached Carport, Attached, Carport, Driveway, Garage, Garage Door Opener, Paver Block, On Street
- Attached garage spaces: 5
- Carport spaces: 1
- Covered spaces: 6
- Has uncovered spaces: Yes
- Details: CarportSpaces:1.00
Features
- Levels: Two
- Stories: 2
- Patio & porch: Open, Patio, Balcony
- Exterior features: Built-in Barbecue, Balcony, Barbecue, Outdoor Living Area
- Has private pool: Yes
- Pool features: Heated, In Ground, Association
- Has spa: Yes
- Fencing: Fenced
- Has view: Yes
- View description: Lake, Pool
- Has water view: Yes
- Water view: Lake
- Waterfront features: Lake Front, None
- Frontage type: Waterfront
- Frontage length: 270.00,270.00
Lot
- Size: 0.87 Acres
- Features: Sprinklers Automatic
Details
- Additional structures: Guest House
- Parcel number: 504107170310
- Zoning: PRD-3Q
Construction
Type & style
- Home type: SingleFamily
- Property subtype: Single Family Residence
Materials
- Block
- Roof: Metal
Condition
- Resale
- New construction: No
- Year built: 2017
Utilities & green energy
- Sewer: Public Sewer
- Water: Public
Community & HOA
Community
- Features: Home Owners Association, Gated
- Security: Gated Community, Smoke Detector(s)
- Subdivision: Hawks Landing
HOA
- Has HOA: Yes
- Amenities included: Clubhouse, Fitness Center, Pickleball, Pool
- Services included: Common Areas
- HOA fee: $1,360 quarterly
Location
- Region: Fort Lauderdale
Financial & listing details
- Price per square foot: $692/sqft
- Tax assessed value: $8,127,710
- Annual tax amount: $181,704
- Date on market: 6/5/2026
- Cumulative days on market: 170 days
- Listing terms: Cash,Conventional
Estimated market value
$7,732,000
$7.35M - $8.12M
$5,696/mo
Price history
| Date | Event | Price |
|---|---|---|
| 6/16/2026 | Price change | $8,590,000-13.7%$692/sqft |
Source:  BeachesMLS #F10551656 Report a problem BeachesMLS #F10551656 Report a problem | ||
| 2/19/2026 | Listed for sale | $9,950,000+8.2%$802/sqft |
Source: BeachesMLS #F10551656 Report a problem | ||
| 11/19/2021 | Sold | $9,200,000+187.6%$741/sqft |
Source: BeachesMLS #F10271489 Report a problem | ||
| 7/15/2013 | Sold | $3,199,000$258/sqft |
Source: Public Record Report a problem | ||
| 4/17/2013 | Listed for sale | $3,199,000$258/sqft |
Source: Keller Williams Partners Realty #F1233827 Report a problem | ||
Public tax history
| Year | Property taxes | Tax assessment |
|---|---|---|
| 2025 | $181,704 +10.1% | $8,940,480 +10% |
| 2024 | $164,961 -1.2% | $8,127,710 |
| 2023 | $166,893 +1.2% | $8,127,710 +0% |
| 2022 | $164,879 +196.1% | $8,126,420 +193.7% |
| 2021 | $55,685 -6.7% | $2,766,840 -6.8% |
| 2020 | $59,680 +0.7% | $2,968,620 +1.4% |
| 2019 | $59,256 | $2,926,720 +1.9% |
| 2018 | $59,256 +3.2% | $2,872,150 +7.2% |
| 2017 | $57,430 +4.1% | $2,679,830 |
| 2016 | $55,161 +0.9% | $2,679,830 |
| 2015 | $54,695 -2.5% | $2,679,830 -2.6% |
| 2014 | $56,125 -3.5% | $2,750,940 +28.2% |
| 2013 | $58,170 +57.4% | $2,145,580 +4.9% |
| 2012 | $36,965 +8.2% | $2,044,460 +5% |
| 2011 | $34,167 -10.1% | $1,947,370 +4.1% |
| 2010 | $38,006 -9.6% | $1,870,920 -11.9% |
| 2009 | $42,048 +2.9% | $2,124,640 -21.8% |
| 2008 | $40,845 +65.8% | $2,717,990 +115.8% |
| 2007 | $24,640 | $1,259,210 |
Find assessor info on the county website
Monthly payment
Est. payment
Payment breakdown
Explore the cost of this home by adjusting the details. Changes won't be saved.Climate risks
Neighborhood: 33324
Nearby schools
GreatSchools rating
- 7/10Tropical Elementary SchoolGrades: PK-5Distance: 3.6 mi
- 6/10Seminole Middle SchoolGrades: 6-8Distance: 3.8 mi
- 5/10South Plantation High SchoolGrades: 9-12Distance: 4.5 mi
Schools provided by the listing agent
- Elementary: Tropical (Broward)
- Middle: Seminole
- High: South Plantation
Source: BeachesMLS. This data may not be complete. We recommend contacting the local school district to confirm school assignments for this home.
- $489,280-- bd-- ba-- sqft10661 Golden Eagle Ct, Fort Lauderdale, FL 33324Off Market
- $1,105,900-- bd-- ba-- sqftGolden Eagle Ct, Plantation, FL 33324Off Market
- $426,370-- bd-- ba-- sqft10621 Golden Eagle Ct, Fort Lauderdale, FL 33324Off Market
- $2,548,5006 bd7 ba4.4k sqft10763 Blackhawk St, Plantation, FL 33324Off Market

- $5,029,000-- bd-- ba12k sqft10630 Golden Eagle Ct, Plantation, FL 33324Off Market
- $402,120-- bd-- ba-- sqft10581 Golden Eagle Ct, Fort Lauderdale, FL 33324Off Market
- $2,330,9005 bd6 ba4.7k sqft140 Nighthawk Ave, Plantation, FL 33324Off Market
- $384,890-- bd-- ba-- sqft10541 Golden Eagle Ct, Fort Lauderdale, FL 33324Off Market
A local agent can set up tours, give advice and negotiate with sellers.
A local lender can help you make sure your offer is ready when you are.
Similar homes
- $4,994,9507 bd9 ba8k sqft366 SWEET BAY Avenue, Plantation, FL 33324For Sale

 MLS ID #B26060447, Austin Bergman, Compass Florida, LLC. BeachesMLS
 - $4,350,0006 bd7 ba6.7k sqft11350 NW 8th Street, Plantation, FL 33325For Sale
 MLS ID #B26050311, Lazaro Del Valle Alonso, Rebonus Brokerage LLC. BeachesMLS
 - $8,500,0006 bd7 ba8k sqft13110 Mustang Trail, Southwest Ranches, FL 33330For Sale
 MLS ID #F10552563, Alexander Fernandez, Tommy Crivello Real Estate Group. BeachesMLS
 - $4,500,0006 bd8 ba10k sqftFlamingo Groves, Davie, FL 33330For Sale

 MLS ID #A12067265, Janet Regalado, Pinnacle Realty of Florida. MIAMI
 - $9,500,0006 bd10 ba10k sqftWindmill Ranch Estates, Weston, FL 33331For SaleMLS ID #A11958343, Miguel Serrano, Douglas Elliman. MIAMI
- $6,500,0006 bd8 ba7.6k sqft9900 Winding Rdg Lane, Davie, FL 33324New ConstructionMLS ID #B26008897, Debra Ventura Volpe, Tommy Crivello Real Estate Group. BeachesMLS
- $8,399,0006 bd8 ba6.6k sqft39 Pelican Drive, Fort Lauderdale, FL 33301For SaleMLS ID #B26031597, Charles Leslie Waites, The Keyes Company. BeachesMLS
- $7,900,0005 bd8 ba7.8k sqftWindmill Ranch Estates, Weston, FL 33331For SaleMLS ID #A11982352, Lourdes Alatriste, Douglas Elliman. MIAMI
- $11,400,0006 bd9 ba9.5k sqftWindmill Lake Estates, Weston, FL 33332For SaleMLS ID #A12048067, Samuel Simpkin, Compass Florida, LLC. MIAMI
- $8,950,0006 bd8 ba6.3k sqft520 San Marco Drive, Fort Lauderdale, FL 33301For SaleMLS ID #B26013804, Platon Polishchuk, Premier Estate Properties Inc.. BeachesMLS
- $9,125,0005 bd8 ba8.9k sqft7242 Stonegate Boulevard, Parkland, FL 33076For SaleMLS ID #B26054188, Shavendra Roopchand, Compass Florida, LLC. BeachesMLS
- $9,475,0007 bd6 ba7.6k sqftStilwell Isles, Fort Lauderdale, FL 33301For SaleMLS ID #A11854040, Alan Eskenazi Bone, Miles Goldstein Real Estate. MIAMI
- $8,999,0007 bd6 ba6.4k sqft156 Fiesta Way, Fort Lauderdale, FL 33301For SaleMLS ID #F10546291, Julie Jones, Douglas Elliman. BeachesMLS
- $6,900,0005 bd6 ba6.8k sqft12 Sylvan Lane, Fort Lauderdale, FL 33316For SaleMLS ID #B26057993, Rayan Abdullah, Icon Realty Advisors FTL. BeachesMLS
- $8,380,0006 bd6 ba6.7k sqftGolden Isles Sec, Hallandale Beach, FL 33009For SaleMLS ID #A12016930, Marina Osmacova, MIAMI VIP REALTY LLC. MIAMI
- $10,000,0009 bd9 ba9.5k sqft1313 Seabreeze Boulevard, Fort Lauderdale, FL 33316For SaleMLS ID #B26048947, Rayan Abdullah, Icon Realty Advisors FTL. BeachesMLS
- $7,499,0007 bd10 ba7.5k sqft3440 Stallion Lane, Weston, FL 33331For SaleMLS ID #F10517978, Lisa R D'Amico, Premier Property Collection. BeachesMLS
- $6,770,0008 bd9 ba10k sqftEstates Of Swan Lake, Weston, FL 33332For SaleMLS ID #A12017831, Andrew Tarr, AG Lux Group. MIAMI
- $7,400,0006 bd8 ba12k sqft8950 NW 70th Court, Parkland, FL 33067For SaleMLS ID #B26044709, Grace Ann Noethen PA, RE/MAX Select Group. BeachesMLS
- $8,690,0007 bd8 ba7k sqftHarbor Islands, Hollywood, FL 33019For SaleMLS ID #A11358111, Stuart Berger, Coldwell Banker Realty. MIAMI
