This one-level home is located in the highly sought-after Farmstead subdivision and features the popular Hunter plan with numerous upgrades throughout. The open floor plan offers easy, functional living with 8 1/2-foot doors, extra tall ceilings, luxury flooring, plantation shutters, extensive crown molding, ceiling fans, modern fixtures, and stylish finishes.
The kitchen is well appointed with stainless steel appliances, upgraded tall cabinetry, lower cabinet pullouts, a stylish backsplash, an upgraded sink, modern faucet, and ample quartz countertop space.
The primary suite features a spacious bedroom with a trey ceiling, a good-sized sitting area, and plenty of wall space for furniture placement. The primary bathroom includes a walk-in shower with a bench, along with a double vanity, double mirrors, and quartz countertops. The hallway bath also offers a double-sink vanity, double mirrors, and tall countertops.
Additional features include a laundry room with extensive cabinetry, a sink, and quartz countertops; screened-in patio enclosure; extended 10x10 patio; beautifully finished garage and patio floors; and gutter guards. The garage has tons of storage for those who enjoy being organized.
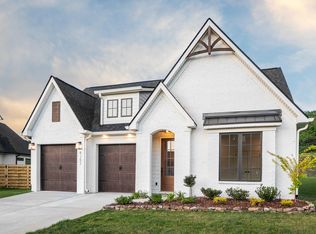
The level backyard offers a quiet, private setting, and the established landscaping adds to the home's curb appeal. The backyard is fully functional with raised beds already in place for the new owners.
The guest bedrooms are a ''split floorplan'', in that the the Primary bedroom is on the other side of the home.
Farmstead is a popular sidewalk community with a dog park, green spaces, and an upcoming clubhouse and pool. This home is located on a quiet street, away from the traffic and away from any new construction in the subdivision.
Hixson is located about 17 minutes from downtown Chattanooga Tennessee. There are lots of restaurants, entertainment, businesses and grocery schools in the area for everyone's convenience.
Sold for $530,000
$530,000
1800 Emmeline Way, Hixson, TN 37343
3beds
1,834sqft
Single Family Residence
Built in 2023
5,227 Square Feet Lot
$531,700 Zestimate®
$289/sqft
$2,296 Estimated rent
Home value
$531,700
$505,000 - $558,000
$2,296/mo
Zestimate® history
Owner options
List your home for rent
$2,296/mo
Rent Zestimate®
Find your next renter with Zillow Rental Manager. Plus, with online applications, you can quickly screen prospective tenants – for free.
$2,296/mo
Rent Zestimate®
Refinance and save
$3,400/mo
Est. payment
Refinancing to a lower rate could help reduce your monthly payments and save thousands over the life of the loan.
$3,400/mo
Est. payment
Explore your selling options
Work with a Zillow partner agent
Leverage their expertise and Zillow's premium Showcase listings to get your home seen by more buyers.
Get startedList with your own agent
Get your home in front of millions of buyers by listing it on Zillow.
Learn how to do itSell it yourself
Take full control of how buyers see your home on Zillow by listing For Sale by Owner (FSBO).
List your homeWhat's special
Stylish finishesStylish backsplashOne-level homeAmple quartz countertop spaceGutter guardsOpen floor planModern faucet
Zillow last checked:
Listing updated:
Listed by:
Denise Murphy 423-280-1077,
Keller Williams Realty
Bought with:
Adrienne Gremore, 346069
RE/MAX Properties
Source: Greater Chattanooga Realtors,MLS#: 1533839
Facts & features
Interior
Bedrooms & bathrooms
- Bedrooms: 3
- Bathrooms: 2
- Full bathrooms: 2
Primary bedroom
- Level: First
Bedroom
- Level: First
Bedroom
- Level: First
Primary bathroom
- Level: First
Bathroom
- Level: First
Bathroom
- Level: First
Bathroom
- Level: First
Dining room
- Level: First
Kitchen
- Level: First
Laundry
- Level: First
Living room
- Level: First
Heating
- Central, Electric
Cooling
- Central Air, Ceiling Fan(s), Electric
Appliances
- Included: Disposal, Dishwasher, Free-Standing Electric Range, Microwave, Oven, Range Hood, Tankless Water Heater
- Laundry: Laundry Room, Main Level
Features
- Cathedral Ceiling(s), Ceiling Fan(s), Double Vanity, Entrance Foyer, High Speed Internet, Kitchen Island, Open Floorplan, Pantry, Primary Downstairs, Stone Counters, Tray Ceiling(s), Walk-In Closet(s), Separate Shower, Tub/shower Combo, En Suite, Breakfast Room, Split Bedrooms
- Flooring: Luxury Vinyl, Tile
- Windows: Aluminum Frames, Plantation Shutters
- Basement: None
- Number of fireplaces: 1
- Fireplace features: Gas Log, Living Room
Interior area
- Total structure area: 1,834
- Total interior livable area: 1,834 sqft
- Finished area above ground: 1,834
Property
Parking
- Total spaces: 2
- Parking features: Driveway, Garage, Garage Door Opener, Off Street, Paved, Garage Faces Front
- Garage spaces: 2
Features
- Levels: One
- Stories: 1
- Patio & porch: Covered, Front Porch, Rear Porch, Porch - Screened
- Exterior features: Lighting, Private Yard, Rain Gutters
Lot
- Size: 5,227 Square Feet
- Dimensions: 50 x 106
- Features: Landscaped, Level, Private
Details
- Parcel number: 092j C 013
- Special conditions: Standard
Construction
Type & style
- Home type: SingleFamily
- Architectural style: Contemporary,Ranch
- Property subtype: Single Family Residence
Materials
- Brick, HardiPlank Type, Stone
- Foundation: Block
- Roof: Asphalt,Shingle
Condition
- New construction: No
- Year built: 2023
Utilities & green energy
- Sewer: Public Sewer
- Water: Public
- Utilities for property: Cable Available, Electricity Connected, Natural Gas Connected, Phone Available, Sewer Connected, Underground Utilities, Water Connected
Community & HOA
Community
- Features: Clubhouse, Fitness Center, Park, Sidewalks, Pickleball
- Security: Fire Alarm
- Subdivision: The Farmstead
HOA
- Has HOA: Yes
- Amenities included: Clubhouse, Dog Park, Fitness Center, Park
- Services included: Maintenance Grounds
- HOA fee: $90 monthly
Location
- Region: Hixson
Financial & listing details
- Price per square foot: $289/sqft
- Tax assessed value: $505,400
- Annual tax amount: $4,537
- Date on market: 5/1/2026
- Listing terms: Cash,Conventional,FHA,VA Loan
- Inclusions: Washer, Dryer, Flat Screen TV, Refrigerator
- Road surface type: Asphalt, Paved
Price history
| Date | Event | Price |
|---|---|---|
| 6/18/2026 | Sold | $530,000-3.6%$289/sqft |
Source: Greater Chattanooga Realtors #1533839 Report a problem | ||
| 6/4/2026 | Contingent | $550,000$300/sqft |
Source: Greater Chattanooga Realtors #1533839 Report a problem | ||
| 5/1/2026 | Listed for sale | $550,000+2.8%$300/sqft |
Source: Greater Chattanooga Realtors #1533839 Report a problem | ||
| 7/2/2025 | Sold | $535,000$292/sqft |
Source: Greater Chattanooga Realtors #1513339 Report a problem | ||
| 5/28/2025 | Pending sale | $535,000$292/sqft |
Source: Greater Chattanooga Realtors #1513339 Report a problem | ||
| 5/22/2025 | Listed for sale | $535,000+10.7%$292/sqft |
Source: Greater Chattanooga Realtors #1513339 Report a problem | ||
| 9/1/2023 | Sold | $483,489$264/sqft |
Source: Public Record Report a problem | ||
Public tax history
| Year | Property taxes | Tax assessment |
|---|---|---|
| 2025 | $1,915 -0.5% | $126,350 +46.9% |
| 2024 | $1,924 +173.7% | $86,000 +173.7% |
| 2023 | $703 | $31,425 |
Find assessor info on the county website
Neighborhood: Middle Valley
Nearby homes
- $542,240-- bd-- ba2.2k sqft1808 Emmeline Way, Hixson, TN 37343Sold
- $597,600-- bd-- ba3k sqft1792 Emmeline Way, Hixson, TN 37343Sold
- $624,1004 bd3 ba2.4k sqft43 Emmeline Way, Hixson, TN 37343Off Market

- $518,0003 bd2 ba1.9k sqft1752 Emmeline Way, Hixson, TN 37343Off Market
- $560,016-- bd-- ba3k sqft1788 Emmeline Way, Hixson, TN 37343Sold
- $446,7005 bd3 ba2.4k sqft1725 Gunston Hall Rd, Hixson, TN 37343Off Market
- $566,200-- bd-- ba2k sqft1776 Emmeline Way, Hixson, TN 37343Off Market
- $426,000-- bd2 ba2.3k sqft1729 Gunston Hall Rd, Hixson, TN 37343Off Market
Nearby schools
GreatSchools rating
- 6/10Ganns Middle Valley Elementary SchoolGrades: PK-5Distance: 1.7 mi
- 5/10Hixson Middle SchoolGrades: 6-8Distance: 2.1 mi
- 7/10Hixson High SchoolGrades: 9-12Distance: 2 mi
Schools provided by the listing agent
- Elementary: Middle Valley Elementary
- Middle: Hixson Middle
- High: Hixson High
Source: Greater Chattanooga Realtors. This data may not be complete. We recommend contacting the local school district to confirm school assignments for this home.
Get a cash offer in 3 minutes
Find out how much your home could sell for in as little as 3 minutes with a no-obligation cash offer.
Estimated market value
$531,700
Get a cash offer in 3 minutes
Find out how much your home could sell for in as little as 3 minutes with a no-obligation cash offer.
Estimated market value
$531,700
- Tennessee
- Hamilton County
- Hixson
- 37343
- Middle Valley
- 1800 Emmeline Way
