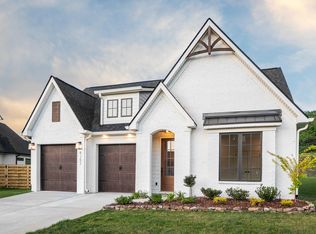
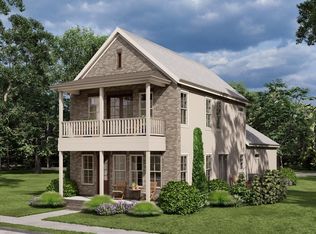
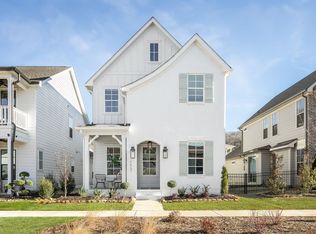
The Roosevelt floor plan from Greentech Homes, located in The Farmstead community. Estimated Move-In Ready: September 2024 Step into timeless elegance with the Roosevelt, a floor plan that captures the essence of classic charm and modern comfort.. From the moment you arrive, you'll be captivated by its striking curb appeal, evoking old-world architecture with its grand front porch, large windows, and an inviting eight-foot full-light front door, warmly lit by a gas lantern. As you enter, you're greeted by soaring 10-foot ceilings and eight-foot doors, which create a sense of openness and grandeur. The open-concept living, dining, and kitchen areas are bathed in natural light, offering a bright and airy atmosphere that flows seamlessly throughout. The kitchen, designed with the home chef in mind, features a spacious island perfect for gatherings, a perimeter sink framed by a window that invites the outdoors in, and stunning cabinetry with designer finishes that are sure to impress. The dining room is a true showpiece, with panoramic windows that bring the beauty of the outdoors inside. Step out onto the covered patio, an ideal space for grilling, dining al fresco, or simply enjoying the serenity of your surroundings. Tucked away for privacy, the main floor also houses a discreet powder room and the primary suite. This sanctuary includes a generously sized walk-in closet and an ensuite bath with a luxurious shower. For added convenience, the laundry room is strategically l
This property is not currently displayed as for sale or rent on Zillow. This may be different from what's on other websites or public sources.