Skip main navigation
Sold for $50,000
  • $50,000

    1800 Englewood Rd Lot 76, Englewood, FL 34223

    2beds
    734sqft
    Mobile Home
    Built in 1972
    3,214 Square Feet Lot
    $-- Zestimate®
    $68/sqft
    $1,552 Estimated rent

    Home value

    Not available

    Estimated sales range

    Not available

    $1,552/mo

    Zestimate® history
    Loading
    Loading...

    Owner options

    List your home for rent

    $1,552/mo

    Rent Zestimate®

    Find your next renter with Zillow Rental Manager. Plus, with online applications, you can quickly screen prospective tenants – for free.

    Learn more

    $1,552/mo

    Rent Zestimate®

    Refinance and save

    $394/mo

    Est. payment

    Refinancing to a lower rate could help reduce your monthly payments and save thousands over the life of the loan.

    See today's rates

    $394/mo

    Est. payment

    Explore your selling options

    Work with a Zillow partner agent

    Leverage their expertise and Zillow's premium Showcase listings to get your home seen by more buyers.

    Get started

    List with your own agent

    Get your home in front of millions of buyers by listing it on Zillow.

    Learn how to do it

    Sell it yourself

    Take full control of how buyers see your home on Zillow by listing For Sale by Owner (FSBO).

    List your home

    What's special

    Fully furnishedBright inviting living spacesWasher and dryerNewer roof membraneCrown molding
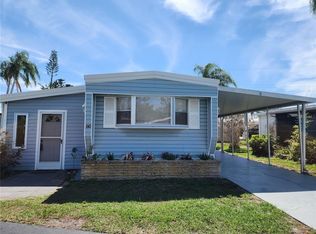
    PERFECT INVESTMENT OR GET AWAY FOR WINTER AT ONLY $50,000. Escape the cold and enjoy the Florida coastal lifestyle! This charming 2-bedroom home comes fully furnished AND with a boat! It is located in an active, friendly community just minutes from Manasota Beach, Shopping, amazing restaurants, Historic Dearborn Street, and Boca Grande. " Home of The World's Greatest Tarpon Tournament." Whether you're searching for a seasonal snowbird retreat or an easy full-time Florida home, this property offers comfort, convenience, and lifestyle. Recent updates include a newer roof membrane and a heavy-duty A/C unit installed in April 2023, providing peace of mind and year-round comfort. Inside, you'll appreciate the 8' ceilings in the living room, crown molding, and bright, inviting living spaces. The spacious 17' x 12' primary bedroom features three closets, while the guest bedroom offers a private bonus/sitting room—perfect for visitors, hobbies, or a quiet reading space. Additional features include a washer & dryer, an oversized carport that will fit 3 cars, and a storage/tool shed, providing extra space for beach gear, bikes, and more. Residents enjoy a newly updated community heated saltwater pool with a newer pool cage (with UV protection) open year-round, along with a full calendar of social activities and amenities, including shuffleboard, dances, and potluck dinner parties! Affordable $130/month HOA includes grounds maintenance Located in desirable X Flood Zone (no lender-required flood insurance), close to beaches, boating, restaurants, live music, and coastal shopping Seller financing may be available with reasonable terms for qualified buyers. Schedule your private showing today and don't just make it a vacation...Make it a "Lifestyle!" Being sold AS-IS

    Zillow last checked:

    Listing updated:

    Listing Provided by:

    Marybeth Tvaroch 614-633-5613,

    CHARLES RUTENBERG REALTY INC 727-538-9200

    Bought with:

    Debbie Henninger, 3418623

    PALM PARADISE REALTY GROUP

    Source: Stellar MLS,MLS#: A4685873MLS LogoOriginating MLS: Suncoast Tampa

    Facts & features

    Interior

    Bedrooms & bathrooms
    • Bedrooms: 2
    • Bathrooms: 1
    • Full bathrooms: 1
    Primary bedroom
    • Features: Dual Closets
    • Level: First
    • Area: 204 Square Feet
    • Dimensions: 17x12
    Bedroom 2
    • Features: No Closet
    • Level: First
    • Area: 99 Square Feet
    • Dimensions: 11x9
    Bathroom 1
    • Level: First
    Bonus room
    • Features: No Closet
    • Level: First
    Kitchen
    • Level: First
    • Area: 120 Square Feet
    • Dimensions: 10x12
    Living room
    • Level: First
    • Area: 204 Square Feet
    • Dimensions: 17x12
    Heating
    • Central, Electric
    Cooling
    • Central Air
    Appliances
    • Included: Dryer, Electric Water Heater, Exhaust Fan, Microwave, Range, Range Hood, Refrigerator, Washer
    • Laundry: Outside
    Features
    • Crown Molding, Eating Space In Kitchen, High Ceilings, Solid Wood Cabinets
    • Flooring: Carpet, Laminate, Vinyl
    • Windows: Window Treatments
    • Has fireplace: No
    • Furnished: Yes
    Interior area
    • Total structure area: 1,422
    • Total interior livable area: 734 sqft

    Property

    Parking
    • Total spaces: 3
    • Parking features: Carport
    • Carport spaces: 3
    Features
    • Levels: One
    • Stories: 1
    • Exterior features: Awning(s), Private Mailbox, Storage
    Lot
    • Size: 3,214 sqft
    • Features: City Lot
    Details
    • Additional structures: Shed(s), Storage
    • Parcel number: 0486024079
    • Zoning: RMH
    • Special conditions: None

    Construction

    Type & style
    • Home type: MobileManufactured
    • Property subtype: Mobile Home
    Materials
    • Vinyl Siding
    • Foundation: Crawlspace
    • Roof: Membrane
    Condition
    • Completed
    • New construction: No
    • Year built: 1972

    Utilities & green energy

    • Sewer: Public Sewer
    • Water: Public
    • Utilities for property: BB/HS Internet Available, Cable Available, Public, Sewer Connected, Water Connected

    Community & neighborhood

    Community
    • Community features: Clubhouse, Deed Restrictions, Golf Carts OK, Pool
    Senior living
    • Senior community: Yes
    Location
    • Region: Englewood
    • Subdivision: OAK GROVE

    HOA & financial

    HOA
    • Has HOA: Yes
    • HOA fee: $130 monthly
    • Amenities included: Clubhouse, Fitness Center, Laundry, Park, Pool, Recreation Facilities, Shuffleboard Court
    • Services included: Community Pool, Reserve Fund, Maintenance Grounds, Pool Maintenance, Recreational Facilities
    • Association name: Melissa Morintz
    • Association phone: 941-474-3127
    Other fees
    • Pet fee: $0 monthly
    Other financial information
    • Total actual rent: 0

    Other

    Other facts
    • Body type: Single Wide
    • Listing terms: Cash,Owner May Carry
    • Ownership: Co-op
    • Road surface type: Paved

    Price history

    DateEventPrice
    7/7/2026Sold$50,000$68/sqft
    Source: Stellar MLS #A4685873 Report a problem
    6/15/2026Pending sale$50,000$68/sqft
    Source: Stellar MLS #A4685873 Report a problem
    6/15/2026Price change$50,000-42.5%$68/sqft
    Source: Stellar MLS #A4685873 Report a problem
    5/22/2026Listed for sale$87,000$119/sqft
    Source: Stellar MLS #A4685873 Report a problem
    5/20/2026Pending sale$87,000$119/sqft
    Source: Stellar MLS #A4685873 Report a problem
    4/4/2026Price change$87,000-10.3%$119/sqft
    Source: Stellar MLS #A4685873 Report a problem
    3/12/2026Listed for sale$97,000-22.4%$132/sqft
    Source: Stellar MLS #A4685873 Report a problem
    10/2/2025Listing removed$125,000$170/sqft
    Source: Stellar MLS #D6141688 Report a problem
    4/2/2025Listed for sale$125,000+13.6%$170/sqft
    Source: Stellar MLS #D6141688 Report a problem
    3/29/2022Sold$110,000-8.3%$150/sqft
    Source: Public Record Report a problem
    2/13/2022Pending sale$119,900$163/sqft
    Source: Stellar MLS #D6123693 Report a problem
    2/11/2022Listed for sale$119,900$163/sqft
    Source: Stellar MLS #D6123693 Report a problem

    Public tax history

    YearProperty taxesTax assessment
    2025$1,408 +2.2%$66,900 +2.2%
    2024$1,378 +13.6%$65,450 +10%
    2023$1,212 +0.8%$59,500 +25.2%
    2022$1,203 +21.6%$47,520 +10%
    2021$990 +2.7%$43,200 +2.9%
    2020$963 -4.6%$42,000 -14.1%
    2019$1,010 $48,900 +46%
    2018$1,010 +69.2%$33,500 +43.8%
    2017$597 +24.7%$23,293 -5.3%
    2016$479 -8.3%$24,600 +27.5%
    2015$522 +14.4%$19,300 +17.7%
    2014$457 +2.5%$16,400
    2013$445 -9.1%$16,400 -15.3%
    2012$490 -9.4%$19,360 +10%
    2011$541 +3.6%$17,600 +10%
    2010$522 -6.4%$16,000 -9.1%
    2009$557 $17,600 -14.6%
    2008$557 -14.6%$20,600 -21.4%
    2007$652 $26,200 -2.6%
    2006-- $26,900 +56.4%
    2005-- $17,200 +10.3%
    2004$520 -3.8%$15,600 -6.6%
    2003$540 -8.1%$16,700 +7.7%
    2002$588 +2.7%$15,500 -3.1%
    2001$572 -0.9%$16,000
    2000$577 $16,000

    Find assessor info on the county website

    Neighborhood: 34223

    Nearby schools

    GreatSchools rating
    Schools provided by the listing agent
    • Elementary: Englewood Elementary
    • Middle: L.A. Ainger Middle
    • High: Lemon Bay High

    Source: Stellar MLS. This data may not be complete. We recommend contacting the local school district to confirm school assignments for this home.