RED TAG Sales Event! Come tour 1800 Fighting Bull Dr., in Wake Forest, NC 27587 at The Reserve at Prestleigh. The Hayden is one of our two-story plans featured at The Reserve at Prestleigh in Wake Forest, NC, offering 3 modern elevations. The home features 5 bedrooms, 3 bathrooms, 2,511 sq. ft. of living space, and a 2-car garage. Upon entering the home, you'll be greeted by an inviting foyer connecting to a home office, then lead into the center of the home. This open-concept space features a large living room, dining area, and functional kitchen. The kitchen is equipped with a walk-in pantry, stainless steel appliances, and center island with a breakfast bar. Also located on the first floor, located off the living room, is a convenient guest bedroom and full bathroom. The Hayden upstairs features a spacious primary bedroom, complete with walk-in closet and primary bathroom with dual vanities. The additional three bedrooms share a third full bathroom. There is an upstairs loft space, perfect for family entertainment, gaming, or a reading area. With its thoughtful design, spacious layout, and modern conveniences, the Hayden is the perfect new home for you at The Reserve at Prestleigh. This master-planned community is less than 5 miles to Wake Forest, and only 18 miles from Downtown Raleigh! Conveniently located just off Hwy 401, Prestleigh offers easy access to major highways, including Hwy. 98 & 401 and I-540. Future planned amenities will include a pool, open-air covered cabana with a fireplace, playgrounds, a pavilion, a dog park, open spaces, a multi-use playfield, pollinator parks, a hammock park, and a paved public greenway connecting to the towns greenway trail system. Endless options to enjoy your down time. Make the Hayden at The Reserve at Prestleigh your New Home Today! * Photos are not of actual home or interior features and are representative of floor plan only. *
Pending
Price cut: $4.3K (7/9)
$430,492
1800 Fighting Bull Dr, Wake Forest, NC 27587
5beds
2,511sqft
:
Get pre-qualified$2,753/mo
Single Family Residence, Residential
Built in 2026
0.37 Acres Lot
$429,600 Zestimate®
$171/sqft
$75/mo HOA
What's special
Home officeFunctional kitchenInviting foyerWalk-in pantrySpacious primary bedroomWalk-in closetOpen-concept space
- 135 days |
- 39 |
- 0 |
Zillow last checked:
Listing updated:
Listed by:
Kenneth Ward 919-713-8414,
D.R. Horton, Inc.
Source: Doorify MLS,MLS#: 10155682
Facts & features
Interior
Bedrooms & bathrooms
- Bedrooms: 5
- Bathrooms: 3
- Full bathrooms: 3
Heating
- Electric, Natural Gas
Cooling
- Central Air
Appliances
- Included: Dishwasher, Free-Standing Gas Range, Gas Oven, Gas Range, Microwave, Plumbed For Ice Maker, Stainless Steel Appliance(s), Tankless Water Heater
- Laundry: Electric Dryer Hookup, Laundry Room, Upper Level, Washer Hookup
Features
- Bathtub/Shower Combination, Double Vanity, Kitchen Island, Kitchen/Dining Room Combination, Open Floorplan, Pantry, Quartz Counters, Smart Home, Smart Thermostat, Smooth Ceilings, Walk-In Closet(s), Walk-In Shower, Water Closet, Wired for Data
- Flooring: Carpet, Laminate, Plank, Vinyl
- Doors: French Doors
- Windows: Low-Emissivity Windows, Screens
- Common walls with other units/homes: No Common Walls
Interior area
- Total structure area: 2,511
- Total interior livable area: 2,511 sqft
- Finished area above ground: 2,511
- Finished area below ground: 0
Property
Parking
- Total spaces: 2
- Parking features: Attached, Concrete, Driveway, Garage, Garage Door Opener, Garage Faces Front
- Attached garage spaces: 2
Features
- Levels: Two
- Stories: 2
- Patio & porch: Patio
- Pool features: Community
- Has view: Yes
- View description: Neighborhood
Lot
- Size: 0.37 Acres
- Features: Back Yard, Front Yard, Landscaped
Details
- Parcel number: 1769081585
- Special conditions: Seller Licensed Real Estate Professional,Standard
Construction
Type & style
- Home type: SingleFamily
- Architectural style: Traditional
- Property subtype: Single Family Residence, Residential
Materials
- Batts Insulation, Blown-In Insulation, Radiant Barrier, Vinyl Siding
- Foundation: Slab
- Roof: Fiberglass, Shingle
Condition
- New construction: Yes
- Year built: 2026
- Major remodel year: 2026
Details
- Builder name: D.R. Horton
Utilities & green energy
- Sewer: Public Sewer
- Water: Public
- Utilities for property: Cable Available, Electricity Available, Natural Gas Available, Sewer Available, Water Available
Community & HOA
Community
- Features: Clubhouse, Playground, Pool, Sidewalks, Street Lights
- Subdivision: Prestleigh
HOA
- Has HOA: Yes
- Amenities included: Cabana, Dog Park, Maintenance Grounds, Playground, Pool
- Services included: Maintenance Grounds
- HOA fee: $75 monthly
Location
- Region: Wake Forest
Financial & listing details
- Price per square foot: $171/sqft
- Date on market: 3/27/2026
- Road surface type: Asphalt
Estimated market value
$429,600
$408,000 - $451,000
$2,624/mo
Price history
| Date | Event | Price |
|---|---|---|
| 7/13/2026 | Pending sale | $430,492$171/sqft |
Source:  Doorify MLS #10155682 Report a problem Doorify MLS #10155682 Report a problem | ||
| 7/9/2026 | Price change | $430,492-1%$171/sqft |
Source: Doorify MLS #10155682 Report a problem | ||
| 6/5/2026 | Price change | $434,840-1.1%$173/sqft |
Source: Doorify MLS #10155682 Report a problem | ||
| 5/27/2026 | Price change | $439,840-1.9%$175/sqft |
Source: Doorify MLS #10155682 Report a problem | ||
| 3/27/2026 | Listed for sale | $448,340$179/sqft |
Source: Doorify MLS #10155682 Report a problem | ||
Public tax history
Tax history is unavailable.
Monthly payment
Est. payment
Payment breakdown
Explore the cost of this home by adjusting the details. Changes won't be saved.Climate risks
Neighborhood: 27587
Nearby schools
GreatSchools rating
- 9/10Jones Dairy ElementaryGrades: PK-5Distance: 0.8 mi
- 9/10Rolesville Middle SchoolGrades: 6-8Distance: 2.5 mi
- 7/10Wake Forest High SchoolGrades: 9-12Distance: 4.2 mi
Schools provided by the listing agent
- Elementary: Wake - Jones Dairy Elementary
- Middle: Wake - Rolesville Middle School
- High: Wake - Wake Forest High School
Source: Doorify MLS. This data may not be complete. We recommend contacting the local school district to confirm school assignments for this home.
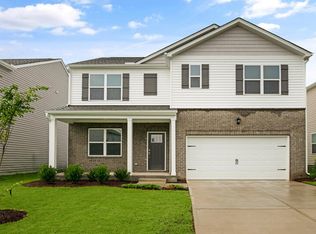
- $439,6205 bd3 ba2.5k sqft1841 Fighting Bull Dr, Wake Forest, NC 27587Sold
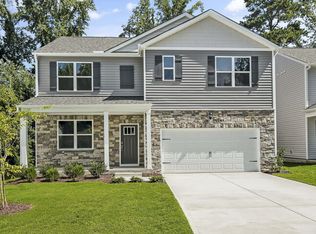
- $429,9905 bd3 ba2.5k sqft1808 Fighting Bull Dr, Wake Forest, NC 27587New Construction
- $435,8405 bd3 ba2.5k sqft1824 Fighting Bull Dr, Wake Forest, NC 27587Sold
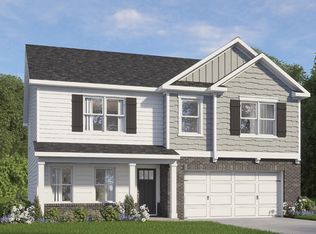
- $468,3404 bd3 ba2.8k sqft1804 Fighting Bull Dr, Wake Forest, NC 27587Sold
- $449,0005 bd3 ba2.8k sqft1828 Fighting Bull Dr, Wake Forest, NC 27587Sold
- $400,0004 bd2 ba1.7k sqft1812 Fighting Bull Dr, Wake Forest, NC 27587Sold
- $443,0004 bd3 ba2.8k sqft1857 Fighting Bull Dr, Wake Forest, NC 27587Sold
- $449,8404 bd3 ba2.8k sqft1820 Fighting Bull Dr, Wake Forest, NC 27587Sold
A local agent can set up tours, give advice and negotiate with sellers.
Similar homes
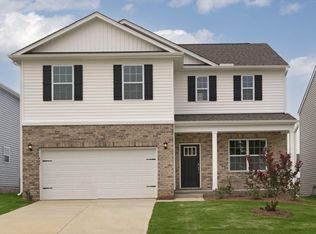
- $434,3405 bd3 ba2.5k sqft625 Ramo Grande Dr, Wake Forest, NC 27587New Construction
 Doorify MLS
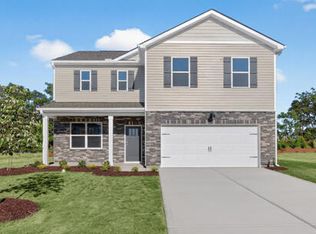
 - $409,8504 bd3 ba2.3k sqft1852 Fighting Bull Dr, Wake Forest, NC 27587New Construction
 Doorify MLS
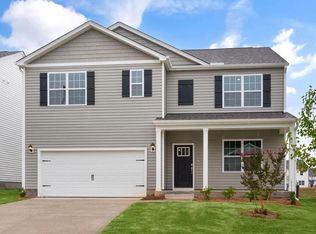
 - $405,8903 bd3 ba2.3k sqft1816 Fighting Bull Dr, Wake Forest, NC 27587New Construction
 Doorify MLS
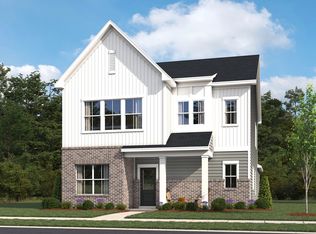
 - $454,4504 bd3 ba2.3k sqft205 Marvel Dr, Rolesville, NC 27571New Construction
 Ashton Woods Homes
 - $384,9903 bd3 ba2.1k sqft15 Winding River Way, Youngsville, NC 27596New ConstructionDoorify MLS
- $397,9904 bd2 ba2k sqft3812 Paragon Pl, Rolesville, NC 27571New ConstructionStarlight Homes
- $579,0004 bd3 ba2.6k sqft712 Dragonfly Pond Way, Wake Forest, NC 27587New ConstructionDoorify MLS
- $409,9904 bd2 ba2k sqft3820 Paragon Pl, Rolesville, NC 27571New ConstructionStarlight Homes
- $539,0004 bd3 ba2.7k sqft704 Dragonfly Pond Way, Wake Forest, NC 27587New ConstructionDoorify MLS
- $436,4803 bd3 ba2.2k sqft2808 Quarry Rd, Rolesville, NC 27571New ConstructionAshton Woods Homes
- $413,2953 bd3 ba1.8k sqft2800 Quarry Rd #184, Rolesville, NC 27571New ConstructionMLS ID #10182841, Elizabeth Bauer. Doorify MLS
- $392,0303 bd3 ba2.1k sqftPenwell, Youngsville, NC 27596New ConstructionDoorify MLS
- $564,0005 bd4 ba2.7k sqft729 Dragonfly Pond Way, Wake Forest, NC 27587New ConstructionDoorify MLS
- from $405,9904 bd2 ba2k sqftBeacon Plan, The Point, Rolesville, NC 27571New ConstructionStarlight Homes
- $462,0004 bd3 ba2.3k sqft3500 Blythedale Ln, Raleigh, NC 27616New ConstructionDoorify MLS
- $412,9904 bd2 ba2k sqft2525 Quarry Rd, Rolesville, NC 27571New ConstructionStarlight Homes
- $532,8904 bd4 ba2.7k sqft2212 Seraphic Way #382, Rolesville, NC 27571New ConstructionDoorify MLS
- $298,9703 bd3 ba1.4k sqft383 Freestall Dr, Wake Forest, NC 27587New ConstructionDoorify MLS
- $298,9703 bd3 ba1.4k sqft373 Freestall Dr, Wake Forest, NC 27587New ConstructionDoorify MLS
- $608,8855 bd5 ba3.1k sqft605 Posterity Pl #58, Rolesville, NC 27587New ConstructionDoorify MLS
