Welcome to this beautifully upgraded Highland Park condominium, where custom finishes and thoughtful details set it apart. Step inside to discover rich cherry hardwood floors in the entry and kitchen, complemented by maple cabinetry, doors, crown molding, and woodwork throughout the main living spaces. The kitchen shines with granite countertops, a divided island, Whirlpool stainless steel appliances, under-cabinet lighting, and upgraded lighting fixtures that elevate the style. An elegant gas fireplace adds warmth and ambiance to the living room—an amenity not typically found in this floorplan. The ceramic tiled bathroom features a relaxing Jacuzzi tub, while the primary bedroom is equipped with a blackout shade for restful nights. Recent improvements include a Marvin sliding door and windows (2022), along with a custom maple valance above the sliding door. This home also offers excellent functionality with in-unit washer and dryer, two walk-in closets , and two storage lockers in the heated, EV wired garage. Shared amenities include a Club Room, Fitness Center and a centralized Parcel Room for packages. All within a well-managed association that provides peace of mind and pride of ownership. Move-in ready, thoughtfully upgraded, and located in desirable Highland Park, this one won't last long! See our Matterport 3D virtual tour for more!
Closed
$210,000
1800 Graham Ave Unit 407, Saint Paul, MN 55116
2beds
1,036sqft
High Rise
Built in 2005
-- sqft lot
$216,700 Zestimate®
$203/sqft
$1,872 Estimated rent
Home value
$216,700
$195,000 - $241,000
$1,872/mo
Zestimate® history
Owner options
List your home for rent
$1,872/mo
Rent Zestimate®
Find your next renter with Zillow Rental Manager. Plus, with online applications, you can quickly screen prospective tenants – for free.
$1,872/mo
Rent Zestimate®
Refinance and save
$1,635/mo
Est. payment
Refinancing to a lower rate could help reduce your monthly payments and save thousands over the life of the loan.
$1,635/mo
Est. payment
Explore your selling options
Work with a Zillow partner agent
Leverage their expertise and Zillow's premium Showcase listings to get your home seen by more buyers.
Get startedList with your own agent
Get your home in front of millions of buyers by listing it on Zillow.
Learn how to do itSell it yourself
Take full control of how buyers see your home on Zillow by listing For Sale by Owner (FSBO).
List your homeWhat's special
Zillow last checked:
Listing updated:
Listed by:
Mark A Nelson 612-483-4663,
Nelson Family Realty
Bought with:
Aaron Brown
Coldwell Banker Realty
Source: NorthstarMLS as distributed by MLS GRID,MLS#: 6783791
Facts & features
Interior
Bedrooms & bathrooms
- Bedrooms: 2
- Bathrooms: 1
- Full bathrooms: 1
Bedroom
- Level: Main
- Area: 228 Square Feet
- Dimensions: 19x12
Bedroom 2
- Level: Main
- Area: 115.5 Square Feet
- Dimensions: 11x10.5
Bathroom
- Level: Main
- Area: 135 Square Feet
- Dimensions: 13.5x10
Deck
- Level: Main
- Area: 49.5 Square Feet
- Dimensions: 9x5.5
Foyer
- Level: Main
- Area: 41.25 Square Feet
- Dimensions: 5.5x7.5
Informal dining room
- Level: Main
- Area: 90 Square Feet
- Dimensions: 10x9
Kitchen
- Level: Main
- Area: 125 Square Feet
- Dimensions: 10x12.5
Living room
- Level: Main
- Area: 201.5 Square Feet
- Dimensions: 13x15.5
Heating
- Forced Air
Cooling
- Central Air
Appliances
- Included: Dishwasher, Disposal, Dryer, Microwave, Range, Refrigerator, Stainless Steel Appliance(s), Washer
- Laundry: Laundry Closet, Main Level, In Unit
Features
- Basement: None
- Number of fireplaces: 1
- Fireplace features: Gas, Living Room
Interior area
- Total structure area: 1,036
- Total interior livable area: 1,036 sqft
- Finished area above ground: 1,036
- Finished area below ground: 0
Property
Parking
- Total spaces: 1
- Parking features: Attached, Heated Garage, Garage, Parking Lot
- Attached garage spaces: 1
Accessibility
- Accessibility features: No Stairs Internal
Features
- Levels: One
- Stories: 1
- Patio & porch: Deck
- Pool features: None
Details
- Foundation area: 1036
- Parcel number: 212823130256
- Zoning description: Residential-Single Family
Construction
Type & style
- Home type: Condo
- Property subtype: High Rise
- Attached to another structure: Yes
Materials
- Roof: Age Over 8 Years
Condition
- New construction: No
- Year built: 2005
Utilities & green energy
- Gas: Natural Gas
- Sewer: City Sewer/Connected
- Water: City Water/Connected
Community & HOA
Community
- Subdivision: Cic 584 Highland Pointe
HOA
- Has HOA: Yes
- Amenities included: Car Wash, Concrete Floors & Walls, Elevator(s), Lobby Entrance, Patio
- Services included: Maintenance Structure, Cable TV, Hazard Insurance, Internet, Lawn Care, Maintenance Grounds, Professional Mgmt, Sanitation, Shared Amenities, Snow Removal, Water
- HOA fee: $527 monthly
- HOA name: First Service Residential
- HOA phone: 952-227-2700
Location
- Region: Saint Paul
Financial & listing details
- Price per square foot: $203/sqft
- Tax assessed value: $224,200
- Annual tax amount: $3,368
- Date on market: 9/5/2025
- Cumulative days on market: 34 days
Price history
| Date | Event | Price |
|---|---|---|
| 11/5/2025 | Sold | $210,000$203/sqft |
Source:  NorthstarMLS as distributed by MLS GRID #6783791 Report a problem NorthstarMLS as distributed by MLS GRID #6783791 Report a problem | ||
| 10/15/2025 | Pending sale | $210,000$203/sqft |
Source: NorthstarMLS as distributed by MLS GRID #6783791 Report a problem | ||
| 9/18/2025 | Price change | $210,000-6.7%$203/sqft |
Source: NorthstarMLS as distributed by MLS GRID #6783791 Report a problem | ||
| 9/10/2025 | Listed for sale | $225,000-1.1%$217/sqft |
Source: NorthstarMLS as distributed by MLS GRID #6783791 Report a problem | ||
| 10/24/2005 | Sold | $227,519$220/sqft |
Source: Public Record Report a problem | ||
Public tax history
| Year | Property taxes | Tax assessment |
|---|---|---|
| 2025 | $3,368 +7.9% | $224,200 +1.7% |
| 2024 | $3,122 +1.9% | $220,400 +2.8% |
| 2023 | $3,064 -3.2% | $214,400 +3.1% |
| 2022 | $3,164 +4.8% | $208,000 -1.2% |
| 2021 | $3,020 +2% | $210,500 +0.9% |
| 2020 | $2,960 +19.3% | $208,700 +6.6% |
| 2019 | $2,481 | $195,800 |
| 2018 | $2,481 -3.2% | $195,800 +13.8% |
| 2017 | $2,564 | $172,000 |
| 2016 | $2,564 +10.4% | -- |
| 2015 | $2,322 +36.6% | $158,800 |
| 2014 | $1,700 -13.9% | -- |
| 2013 | $1,974 -7.6% | -- |
| 2012 | $2,136 -0.4% | -- |
| 2011 | $2,144 | -- |
| 2010 | -- | -- |
| 2009 | $2,246 -2.5% | -- |
| 2008 | $2,304 -10.4% | -- |
| 2007 | $2,572 +1412.9% | -- |
| 2006 | $170 | -- |
Find assessor info on the county website
Neighborhood: Highland
Nearby homes
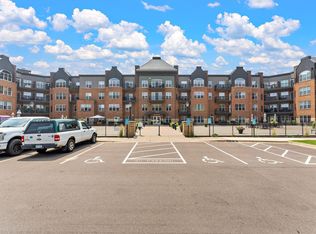
- $210,0002 bd1 ba1.1k sqft1800 Graham Ave UNIT 129, Saint Paul, MN 55116Sold
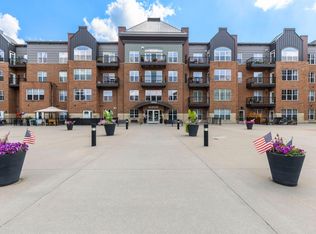
- $185,0001 bd1 ba728 sqft1800 Graham Ave UNIT 130, Saint Paul, MN 55116For Sale
- $244,9002 bd2 ba-- sqft1800 Graham Ave UNIT 134, Saint Paul, MN 55116Sold
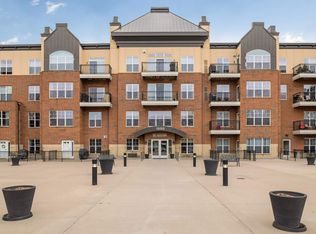
- $350,0003 bd2 ba1.5k sqft1800 Graham Ave UNIT 138, Saint Paul, MN 55116Sold
- $245,0002 bd2 ba1.2k sqft1800 Graham Ave UNIT 220, Saint Paul, MN 55116Sold
- $210,0002 bd1 ba1k sqft1800 Graham Ave UNIT 227, Saint Paul, MN 55116Sold
- $248,0002 bd2 ba1.3k sqft1800 Graham Ave UNIT 236, Saint Paul, MN 55116Sold
- $228,0002 bd2 ba1.3k sqft1800 Graham Ave UNIT 300, Saint Paul, MN 55116Sold
Nearby schools
GreatSchools rating
- 10/10Horace Mann SchoolGrades: PK-5Distance: 1.6 mi
- 4/10Highland Middle SchoolGrades: 6-8Distance: 0.9 mi
- 8/10Highland Park Senior High SchoolGrades: 9-12Distance: 0.8 mi
Get a cash offer in 3 minutes
Find out how much your home could sell for in as little as 3 minutes with a no-obligation cash offer.
Estimated market value
$216,700
Get a cash offer in 3 minutes
Find out how much your home could sell for in as little as 3 minutes with a no-obligation cash offer.
Estimated market value
$216,700
- Minnesota
- Ramsey County
- Saint Paul
- 55116
- Highland
- 1800 Graham Ave Unit 407
Nearby cities
Nearby neighborhoods
Nearby zip codes
Other Saint Paul Topics
