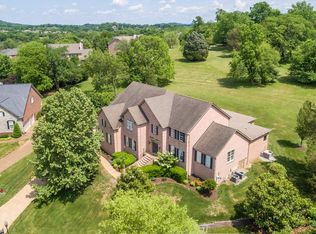
Inglehame Farms Mansion is known as the sister house to the Ravenswood house at Smith Park. NOW WITH A NEW Market adjusted price. The home is nestled at the end of a 1000-foot drive, which leads to a private, lush park like 10-acre estate. Country living just minutes from Cool Springs. This grand home offers understated character, elegance and charm while designed to accommodate modern-day lifestyles. As you pull into the driveway the tree lined canopy of mature trees creates expectations of elegance, and the expansive 40-foot front porch does not disappoint. The foyer welcomes you with the original floating spiral staircase and the home features expansive architectural trim modeled after the Cheekwood estate in Nashville. The home has 9 wood burning fireplaces. The grand living room and breathtaking dining room with custom built-ins can accommodate large crowds. Pictures of these rooms were featured in Southern Living in the 1960’s. Three sets of French doors can additionally be opened to expand event space into the light-filled sunroom. Primary suites are located on the first and second floor. The kitchen is ready for your personal touch, with architectural plans included, allowing you to create your dream space. Outdoor space includes two fire pits, and room to entertain. The original log cabin is a perfect spot for a roaring fire, movie night or as a man cave. There is a potting shed with a large, fenced garden and rain barrels for irrigation and a chicken coop. The 4-car garage was designed to accommodate car lifts and can store up to 6 cars with extra storage capacity. The home features a large walk-down basement, which serves as a storm shelter and can offer long-term storage. The original summer kitchen can be used for storage or converted to a guest house. Don't miss this rare opportunity to be a steward of history while experiencing the endless possibilities this house has to offer. There are no historic restrictions- it is not on the National Registry.
Closed
Zillow last checked:
Listing updated:
Bought with:
Nonmls
Realtracs, Inc.
Source: RealTracs MLS as distributed by MLS GRID,MLS#: 2905780
Price history
| Date | Event | Price |
|---|---|---|
| 11/20/2025 | Sold | $3,900,000-9.3%$591/sqft |
Source:  RealTracs MLS as distributed by MLS GRID #2905780 Report a problem RealTracs MLS as distributed by MLS GRID #2905780 Report a problem | ||
| 10/6/2025 | Contingent | $4,300,000$651/sqft |
Source: RealTracs MLS as distributed by MLS GRID #2905780 Report a problem | ||
| 9/6/2025 | Price change | $4,300,000-6.5%$651/sqft |
Source: RealTracs MLS as distributed by MLS GRID #2905780 Report a problem | ||
| 8/4/2025 | Price change | $4,599,000-8%$697/sqft |
Source: RealTracs MLS as distributed by MLS GRID #2905780 Report a problem | ||
| 7/16/2025 | Price change | $4,999,000-9.1%$757/sqft |
Source: RealTracs MLS as distributed by MLS GRID #2905780 Report a problem | ||
| 7/7/2025 | Price change | $5,499,000-5.2%$833/sqft |
Source: RealTracs MLS as distributed by MLS GRID #2905780 Report a problem | ||
| 6/15/2025 | Listed for sale | $5,800,000+408.8%$878/sqft |
Source: RealTracs MLS as distributed by MLS GRID #2905780 Report a problem | ||
| 6/11/2009 | Sold | $1,140,000$173/sqft |
Source: Public Record Report a problem | ||