This beautifully designed 6-bedroom, 5.5-bath home offers exceptional space, flexibility, & comfort for today’s lifestyle. Perfect for multi-generational living, the main floor features a private In-Law Suite in addition to a separate ensuite Guest Bedroom, providing ideal accommodations for family and visitors alike. The heart of the home is the stunning Great Room with soaring ceilings, a cozy fireplace, & an impressive arched window overlooking the peaceful backyard and neighborhood common space. A spacious Sunroom filled with walls of windows creates a bright & inviting retreat while seamlessly connecting the In-Law Suite to the main living areas. The large kitchen & Breakfast Rm are designed for gathering & entertaining with abundant cabinetry, generous workspace, & a wonderful butcher block island. A private office with glass French doors offers the perfect work-from-home space. Upstairs, the luxurious Primary Suite features a spacious sitting area, two walk-in closets, and plenty of room to unwind. 3 additional bedrooms, 2 full bathrooms, & a Bonus Rm complete the upper level. The oversized Bonus Room is the ultimate hangout space featuring three built-in beds, making it perfect for sleepovers, movie nights, or relaxing with friends and family. Backing to neighborhood common space for added privacy and scenic views & located at the end of the cul-de-sac, this home combines functionality with warmth and charm. Such a wonderful opportunity! Close to Smith Park, Ravenwood High, & Brentwood Walking Trail System. Don't Miss The Tall Walk in Crawl Space for Extra storage!
Active
Price cut: $40K (8/4)
$1,650,000
9015 Grey Pointe Ct, Brentwood, TN 37027
6beds
5,932sqft
:
Get pre-qualified$9,020/mo
Single Family Residence, Residential
Built in 2002
0.72 Acres Lot
$-- Zestimate®
$278/sqft
$109/mo HOA
What's special
Cozy fireplacePrivate in-law suiteWonderful butcher block islandAbundant cabinetryGenerous workspaceSeparate ensuite guest bedroomTwo walk-in closets
- 87 days |
- 742 |
- 28 |
Zillow last checked:
Listing updated:
Listed by:
Suzan Hindman 615-330-2733,
Berkshire Hathaway HomeServices Woodmont Realty 615-661-7800
Source: RealTracs MLS as distributed by MLS GRID,MLS#: 3215076
Facts & features
Interior
Bedrooms & bathrooms
- Bedrooms: 6
- Bathrooms: 6
- Full bathrooms: 5
- 1/2 bathrooms: 1
- Main level bedrooms: 2
Bedroom 1
- Features: Suite
- Level: Suite
- Area: 462 Square Feet
- Dimensions: 21x22
Bedroom 2
- Features: Walk-In Closet(s)
- Level: Walk-In Closet(s)
- Area: 266 Square Feet
- Dimensions: 19x14
Bedroom 3
- Area: 260 Square Feet
- Dimensions: 13x20
Bedroom 4
- Area: 156 Square Feet
- Dimensions: 12x13
Primary bathroom
- Features: Suite
- Level: Suite
Dining room
- Features: Formal
- Level: Formal
- Area: 192 Square Feet
- Dimensions: 12x16
Other
- Area: 285 Square Feet
- Dimensions: 19x15
Kitchen
- Area: 240 Square Feet
- Dimensions: 16x15
Living room
- Features: Great Room
- Level: Great Room
- Area: 340 Square Feet
- Dimensions: 20x17
Other
- Features: Bedroom 5
- Level: Bedroom 5
- Area: 132 Square Feet
- Dimensions: 12x11
Other
- Features: Bedroom 6
- Level: Bedroom 6
- Area: 132 Square Feet
- Dimensions: 11x12
Recreation room
- Features: Second Floor
- Level: Second Floor
- Area: 340 Square Feet
- Dimensions: 20x17
Heating
- Central, Natural Gas
Cooling
- Central Air, Electric
Appliances
- Included: Double Oven, Cooktop, Dishwasher, Disposal, Microwave, Refrigerator
Features
- Bookcases, Built-in Features, Ceiling Fan(s), Entrance Foyer, In-Law Floorplan, Pantry, Walk-In Closet(s), Kitchen Island
- Flooring: Carpet, Wood, Laminate, Tile, Vinyl
- Basement: Crawl Space
- Number of fireplaces: 1
- Fireplace features: Gas, Great Room
Interior area
- Total structure area: 5,932
- Total interior livable area: 5,932 sqft
- Finished area above ground: 5,932
Property
Parking
- Total spaces: 3
- Parking features: Garage Door Opener, Garage Faces Side
- Garage spaces: 3
Features
- Levels: Two
- Stories: 2
- Patio & porch: Patio, Covered
- Pool features: Association
Lot
- Size: 0.72 Acres
- Dimensions: 50 x 201
- Features: Cul-De-Sac, Sloped
- Topography: Cul-De-Sac,Sloped
Details
- Parcel number: 094061D B 02700 00015061D
- Special conditions: Standard
Construction
Type & style
- Home type: SingleFamily
- Architectural style: Traditional
- Property subtype: Single Family Residence, Residential
Materials
- Brick
- Roof: Asphalt
Condition
- New construction: No
- Year built: 2002
Utilities & green energy
- Sewer: Public Sewer
- Water: Public
- Utilities for property: Electricity Available, Natural Gas Available, Water Available, Underground Utilities
Community & HOA
Community
- Subdivision: Inglehame Farms Sec 2
HOA
- Has HOA: Yes
- Amenities included: Clubhouse, Pool, Underground Utilities
- Services included: Recreation Facilities
- HOA fee: $109 monthly
Location
- Region: Brentwood
Financial & listing details
- Price per square foot: $278/sqft
- Annual tax amount: $6,102
- Date on market: 5/18/2026
- Electric utility on property: Yes
Estimated market value
Not available
Estimated sales range
Not available
Not available
Price history
| Date | Event | Price |
|---|---|---|
| 8/4/2026 | Price change | $1,650,000-2.4%$278/sqft |
Source:  RealTracs MLS as distributed by MLS GRID #3215076 Report a problem RealTracs MLS as distributed by MLS GRID #3215076 Report a problem | ||
| 6/26/2026 | Price change | $1,690,000-4.4%$285/sqft |
Source: RealTracs MLS as distributed by MLS GRID #3215076 Report a problem | ||
| 6/11/2026 | Price change | $1,768,000-1%$298/sqft |
Source: RealTracs MLS as distributed by MLS GRID #3215076 Report a problem | ||
| 5/18/2026 | Listed for sale | $1,785,000+19%$301/sqft |
Source: RealTracs MLS as distributed by MLS GRID #3215076 Report a problem | ||
| 11/30/2023 | Listing removed | -- |
Source: RealTracs MLS as distributed by MLS GRID #2531069 Report a problem | ||
| 11/7/2023 | Contingent | $1,499,900$253/sqft |
Source: RealTracs MLS as distributed by MLS GRID #2531069 Report a problem | ||
| 10/17/2023 | Price change | $1,499,900-3.2%$253/sqft |
Source: RealTracs MLS as distributed by MLS GRID #2531069 Report a problem | ||
| 9/29/2023 | Price change | $1,550,000-2.5%$261/sqft |
Source: RealTracs MLS as distributed by MLS GRID #2531069 Report a problem | ||
| 8/22/2023 | Price change | $1,589,999-0.6%$268/sqft |
Source: RealTracs MLS as distributed by MLS GRID #2531069 Report a problem | ||
| 7/17/2023 | Price change | $1,599,999-1.2%$270/sqft |
Source: RealTracs MLS as distributed by MLS GRID #2531069 Report a problem | ||
| 7/6/2023 | Price change | $1,619,999-1.8%$273/sqft |
Source: RealTracs MLS as distributed by MLS GRID #2531069 Report a problem | ||
| 6/15/2023 | Price change | $1,649,999-2.9%$278/sqft |
Source: RealTracs MLS as distributed by MLS GRID #2531069 Report a problem | ||
| 6/9/2023 | Listed for sale | $1,699,999$287/sqft |
Source: RealTracs MLS as distributed by MLS GRID #2531069 Report a problem | ||
Public tax history
Tax history is unavailable.
Monthly payment
Est. payment
Payment breakdown
Explore the cost of this home by adjusting the details. Changes won't be saved.Climate risks
Neighborhood: 37027
Nearby schools
GreatSchools rating
- 9/10Kenrose Elementary SchoolGrades: K-5Distance: 0.7 mi
- 9/10Woodland Middle SchoolGrades: 6-8Distance: 2.4 mi
- 10/10Ravenwood High SchoolGrades: 9-12Distance: 0.5 mi
Schools provided by the listing agent
- Elementary: Kenrose Elementary
- Middle: Woodland Middle School
- High: Ravenwood High School
Source: RealTracs MLS as distributed by MLS GRID. This data may not be complete. We recommend contacting the local school district to confirm school assignments for this home.
- $1,701,8006 bd6 ba5.9k sqft9015 Grey Pointe Dr, Brentwood, TN 37027Off Market
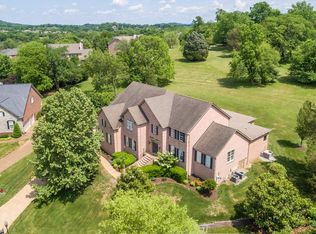
- $1,334,7004 bd4 ba3.9k sqft9013 Grey Pointe Ct, Brentwood, TN 37027Off Market
- $1,412,3004 bd4 ba4k sqft9017 Grey Pointe Ct, Brentwood, TN 37027Off Market

- $1,554,7005 bd5 ba3.9k sqft9011 Grey Pointe Ct, Brentwood, TN 37027Off Market
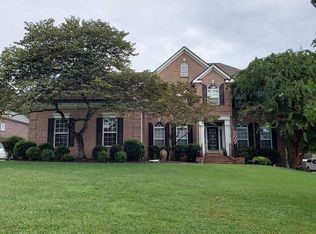
- $1,290,7004 bd4 ba3.7k sqft9016 Grey Pointe Ct, Brentwood, TN 37027Off Market
- $1,612,0005 bd4 ba4k sqft9014 Grey Pointe Ct, Brentwood, TN 37027Off Market
- $1,697,1005 bd6 ba4.7k sqft9029 Lochmere Ct, Brentwood, TN 37027Off Market
- $2,037,7005 bd6 ba5.3k sqft9031 Lochmere Ct, Brentwood, TN 37027Off Market
A local agent can set up tours, give advice and negotiate with sellers.
Similar homes
- $1,699,0005 bd8 ba6.3k sqft9505 Wicklow Rd, Brentwood, TN 37027For Sale

 MLS ID #3512590, Gary Ashton. RealTracs MLS as distributed by MLS GRID
 - $1,699,0005 bd6 ba4.7k sqft1811 Charity Dr, Brentwood, TN 37027For Sale
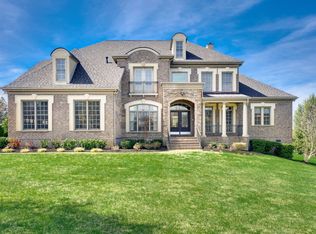 MLS ID #3163617, Jill Tidwell, Affiliate Broker. RealTracs MLS as distributed by MLS GRID
 - $1,799,9796 bd6 ba4.5k sqft1888 Charity Dr, Brentwood, TN 37027For Sale
 MLS ID #3306652, Aaron Goins. RealTracs MLS as distributed by MLS GRID
 - $1,375,0004 bd4 ba4.5k sqft9224 Sydney Ln, Brentwood, TN 37027For Sale
 MLS ID #3171243, Elizabeth Unger. RealTracs MLS as distributed by MLS GRID
 - $1,799,9995 bd4 ba4.5k sqft1801 Ivy Crest Dr, Brentwood, TN 37027For SaleMLS ID #3335737, Gina Grimm. RealTracs MLS as distributed by MLS GRID
- $1,599,9995 bd6 ba4.3k sqft9514 Glenfiddich Trce, Brentwood, TN 37027For SaleMLS ID #3208385, Shelly Leonhard CRS,RELO,CLHMS,C2EX. RealTracs MLS as distributed by MLS GRID
- $1,499,0004 bd5 ba4k sqft9512 Wicklow Rd, Brentwood, TN 37027For SaleMLS ID #3508142, Darya Drugmand. RealTracs MLS as distributed by MLS GRID
- $1,799,9995 bd6 ba5.7k sqft1716 Montclair Blvd, Brentwood, TN 37027For SaleMLS ID #3190590, Denise B. Creswell, Broker. RealTracs MLS as distributed by MLS GRID
- $1,799,9995 bd6 ba4.5k sqft1874 Charity Dr, Brentwood, TN 37027For SaleMLS ID #3335736, Gina Grimm. RealTracs MLS as distributed by MLS GRID
- $1,990,0006 bd6 ba4.5k sqft1816 Tiverton Pl, Brentwood, TN 37027For SaleMLS ID #3501132, Bob Hoff. RealTracs MLS as distributed by MLS GRID
- $1,650,0004 bd4 ba4.4k sqft3 Ironwood Ln, Brentwood, TN 37027For SaleMLS ID #3232451, Jennifer Klein. RealTracs MLS as distributed by MLS GRID
- $1,799,0005 bd5 ba4.7k sqft1728 Surrey Dr, Brentwood, TN 37027For SaleMLS ID #3225698, Paul Goodman. RealTracs MLS as distributed by MLS GRID
- $1,699,0006 bd6 ba5.3k sqft3006 Coral Bell Ln, Franklin, TN 37067For SaleMLS ID #3506161, Rebecca Norris DiNapoli. RealTracs MLS as distributed by MLS GRID
- $1,895,0005 bd7 ba5.2k sqft1802 Morgan Farms Way, Brentwood, TN 37027For SaleMLS ID #3298453, Eva Lea. RealTracs MLS as distributed by MLS GRID
- $1,849,0004 bd5 ba4.8k sqft1309 Arrowhead Dr, Brentwood, TN 37027For SaleMLS ID #3335884, Crystelle Shawn Patterson. RealTracs MLS as distributed by MLS GRID
- $2,300,0005 bd7 ba4.5k sqft1920 Campfire Ct, Brentwood, TN 37027For SaleMLS ID #3512484, Davey Hackett. RealTracs MLS as distributed by MLS GRID
- $1,435,0006 bd5 ba4.8k sqft1667 Kirkwood Pl, Brentwood, TN 37027For SaleMLS ID #3261046, Logan Simmons. RealTracs MLS as distributed by MLS GRID
- $1,497,0005 bd5 ba3.8k sqft8240 Moores Ln, Brentwood, TN 37027For SaleMLS ID #3262895, Kelsey Jones. RealTracs MLS as distributed by MLS GRID
- $1,499,9994 bd5 ba4.7k sqft9441 Highwood Hill Rd, Brentwood, TN 37027For SaleMLS ID #3251855, Matthew Hughes. RealTracs MLS as distributed by MLS GRID
- $2,125,0005 bd5 ba4.8k sqft1908 New Bristol Ln, Brentwood, TN 37027For SaleMLS ID #3506126, Vini Moolchandani. RealTracs MLS as distributed by MLS GRID
