Skip main navigation
Off market
  • $1,133,300

    1800 Hamilton Ct, Inverness, IL 60010

    5beds
    3,917sqft
    SingleFamily
    Built in 1979
    1.2 Acres Lot
    $1,133,300 Zestimate®
    $289/sqft
    $6,559 Estimated rent

    Home value

    $1,133,300

    $1.02M - $1.27M

    $6,559/mo

    Zestimate® history
    Loading
    Loading...

    Owner options

    List your home for rent

    $6,559/mo

    Rent Zestimate®

    Find your next renter with Zillow Rental Manager. Plus, with online applications, you can quickly screen prospective tenants – for free.

    Learn more

    $6,559/mo

    Rent Zestimate®

    Refinance and save

    $6,762/mo

    Est. payment

    Refinancing to a lower rate could help reduce your monthly payments and save thousands over the life of the loan.

    See today's rates

    $6,762/mo

    Est. payment

    Explore your selling options

    Work with a Zillow partner agent

    Leverage their expertise and Zillow's premium Showcase listings to get your home seen by more buyers.

    Get started

    List with your own agent

    Get your home in front of millions of buyers by listing it on Zillow.

    Learn how to do it

    Sell it yourself

    Take full control of how buyers see your home on Zillow by listing For Sale by Owner (FSBO).

    List your home

    What's special

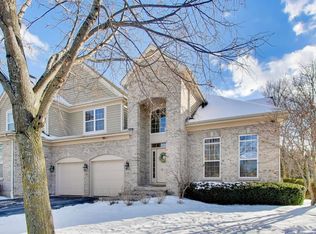
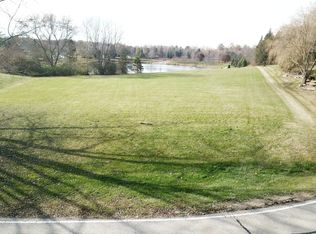
    Located in the Braymore Hills Subdivision, this sprawling ranch is located on 1.2 acres with pond views. This home located on it's own private drive off of a cul de sac and has many unique features. It is the perfect setting for a multigenerational, related family or in-law type of home and it is best described as two homes (one on top of the other) that is perfect for today's living and work from home environment. The grounds are beautiful and there are two garages; one heated 3 car 37 x 26 that is attached to the main home and a second heated 35 x 25 detached 3 car structure with a half bath. The first floor features a great room with a large brick two sided fireplace, a master bedroom suite, a second bedroom and a large fully equipped high end kitchen with a separate eating area, planning desk and large island. Adjacent to the kitchen are a 4 season sunroom, a separate formal dining room, laundry room and small office and two powder rooms. Most rooms on this first floor level also have full windows or sliding doors with access to the many decks and views of the pond. The lower level walkout is light and bright and could almost be considered a separate home complete with it's own great room including a two sided brick fireplace, a master suite with a full bathroom and walk in closet, 2 additional bedrooms, a 2nd full bath (besides the master bath) a den/office, a second 4 season sunroom, a fully applianced kitchen and a utility room. Several sliding glass doors on this level offer access to the brick paved patios including a portion of the patio that is covered. As in the living space above, most rooms overlook the pond. The separate standalone building is a 35 x 25 heated 3 car garage with a half bath. There is an annual HOA, municipal water and sewer. The top rated Barrington District 220 schools. Floor plan will provided later this week in the additional documents tab.

    This property is not currently displayed as for sale or rent on Zillow. This may be different from what's on other websites or public sources.

    Facts & features

    Interior

    Bedrooms & bathrooms
    • Bedrooms: 5
    • Bathrooms: 6
    • Full bathrooms: 3
    • 1/2 bathrooms: 3
    Heating
    • Forced air, Gas
    Cooling
    • Central
    Appliances
    • Included: Dishwasher, Garbage disposal, Microwave, Range / Oven, Refrigerator
    Features
    • Flooring: Carpet, Hardwood
    • Basement: Finished
    • Has fireplace: Yes
    Interior area
    • Total interior livable area: 3,917 sqft

    Property

    Parking
    • Total spaces: 6
    • Parking features: Garage - Attached, Garage - Detached
    Features
    • Exterior features: Stone, Wood, Brick
    • Has view: Yes
    • View description: Water
    • Has water view: Yes
    • Water view: Water
    Lot
    • Size: 1.2 Acres
    Details
    • Parcel number: 0113102003

    Construction

    Type & style
    • Home type: SingleFamily
    Materials
    • Frame
    • Roof: Asphalt
    Condition
    • Year built: 1979

    Utilities & green energy

    • Sewer: Sewer-Public

    Community & HOA

    HOA
    • Has HOA: Yes
    • HOA fee: $91 monthly
    Location
    • Region: Inverness

    Financial & listing details

    • Price per square foot: $289/sqft
    • Tax assessed value: $630,000
    • Annual tax amount: $12,398

    Price history

    DateEventPrice
    6/28/2021Sold$605,501+0.9%$155/sqft
    Source: MRED as distributed by MLS GRID #10973991 Report a problem
    1/27/2021Contingent$600,000$153/sqft
    Source: Local MLS #10973991 Report a problem
    1/27/2021Pending sale$600,000$153/sqft
    Source: Baird & Warner #10973991 Report a problem
    1/19/2021Price change$600,000+41.2%$153/sqft
    Source: MRED as distributed by MLS GRID #10973991 Report a problem
    1/10/2019Listed for sale$425,000$109/sqft
    Source: Homesmart Connect LLC #09806898 Report a problem
    10/19/2018Pending sale$425,000$109/sqft
    Source: Homesmart Connect LLC #09806898 Report a problem
    10/16/2018Listed for sale$425,000$109/sqft
    Source: Homesmart Connect LLC #09806898 Report a problem
    8/15/2018Pending sale$425,000$109/sqft
    Source: Homesmart Connect LLC #09806898 Report a problem
    2/7/2017Listed for sale$425,000-14.1%$109/sqft
    Source: RE/MAX Action #09496180 Report a problem
    12/1/2016Listing removed$495,000$126/sqft
    Source: RE/MAX Action #08902073 Report a problem
    4/25/2015Listed for sale$495,000+23.8%$126/sqft
    Source: RE/MAX Action #08902073 Report a problem
    2/26/2015Listing removed$400,000$102/sqft
    Source: RE/MAX Action #08400152 Report a problem
    7/23/2013Listed for sale$400,000-61%$102/sqft
    Source: RE/MAX Action #08400152 Report a problem
    10/4/2006Sold$1,025,000+39.5%$262/sqft
    Source: Public Record Report a problem
    7/28/2000Sold$735,000$188/sqft
    Source: Public Record Report a problem

    Public tax history

    YearProperty taxesTax assessment
    2024$12,398 0%$63,000 +0%
    2023$12,403 -7.9%$62,999
    2022$13,464 +2.2%$62,999 +3.9%
    2021$13,175 -18.9%$60,624 -12.9%
    2020$16,242 +11%$69,586 -10.1%
    2019$14,627 -18.2%$77,404 -8.5%
    2018$17,891 +10.9%$84,634
    2017$16,136 +3.4%$84,634
    2016$15,598 -4.5%$84,634 +8.5%
    2015$16,341 +1.2%$78,030
    2014$16,147 +10.7%$78,030
    2013$14,581 +0.3%$78,030 -4.8%
    2012$14,533 +1.2%$81,951
    2011$14,363 +6.3%$81,951
    2010$13,517 -6.2%$81,951 -15.8%
    2009$14,409 +12.8%$97,303 -4%
    2008$12,774 -7.8%$101,358
    2007$13,851 +19%$101,358 +23.2%
    2006$11,640 +13.7%$82,245
    2005$10,239 +3.4%$82,245
    2004$9,905 -3.3%$82,245 +13.8%
    2003$10,245 +4.8%$72,241
    2002$9,778 +21.7%$72,241
    2001$8,032 +4.1%$72,241 +14%
    2000$7,718 +2.9%$63,383
    1999$7,500 $63,383
    Find assessor info on the county website

    Neighborhood: 60010

    Nearby schools

    GreatSchools rating
    Schools provided by the listing agent
    • Elementary: Grove Avenue Elementary School
    • Middle: Barrington Middle School Prairie
    • High: Barrington High School

    Source: The MLS. This data may not be complete. We recommend contacting the local school district to confirm school assignments for this home.

    Get a cash offer in 3 minutes
    Find out how much your home could sell for in as little as 3 minutes with a no-obligation cash offer.
    Estimated market value
    $1,133,300
    Get a cash offer in 3 minutes
    Find out how much your home could sell for in as little as 3 minutes with a no-obligation cash offer.
    Estimated market value
    $1,133,300