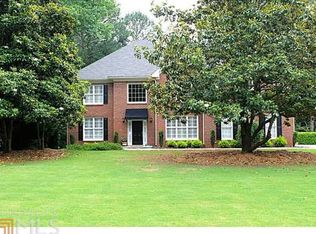
If you are looking for peaceful, quiet luxury and a home that blends with nature, this is the one! Walking distance to Milton Park and Preserve with its pool and tennis courts, you have all the amenities without a mandatory HOA. The newly constructed greenway traverses behind the home at a comfortable distance. Enjoy the deck on sunny days and relax on the covered patio when it rains. Both overlook a lush fenced back yard, yet the property extends well beyond, encompassing just over an acre. This beautiful brick home has copper accents and manicured landscaping. You're just 12 minutes to Downtown Alpharetta, close to excellent public and private schools, and Avalon. Entering the home, you will be struck by the lightness of natural light filling the home. The main floor hosts an oversized master and a second ensuite bedroom (currently used as one of 2 offices). The dining room is adjacent to the kitchen and wet bar. Living and lounging spaces create a natural flow for entertaining or quiet family time. There's a three car garage with separate doors, and a fourth garage downstairs along with workspaces, game room, theater, an art room for the kids and a second office. Some of the more unique features downstairs include an ensuite bedroom with exterior entrance and a massive family living space that is plumbed and wired for a kitchen and includes a wood burning fireplace. Imagine the gatherings with family and friends! Three of the 6 bedrooms are on the top floor -- one ensuite and two with a shared Jack and Jill bath. You will find a snug off bedroom two--great for a quiet teen reading nook or small child hideaway. This home has storage space to spare and has been lovingly cared for with over $200k in investments, including a new roof and gutters. Appraised by DS Murphy for 1.477M on 3/19, your new home will bring you lifestyle, convenience, luxury, peace, AND a bonus--equity!
Closed
$1,325,000
1800 Highgrove Club Dr, Milton, GA 30004
6beds
6,839sqft
Single Family Residence, Residential
Built in 1994
1 Acres Lot
$1,350,700 Zestimate®
$194/sqft
$7,737 Estimated rent
Home value
$1,350,700
$1.28M - $1.42M
$7,737/mo
Zestimate® history
Owner options
List your home for rent
$7,737/mo
Rent Zestimate®
Find your next renter with Zillow Rental Manager. Plus, with online applications, you can quickly screen prospective tenants – for free.
$7,737/mo
Rent Zestimate®
Refinance and save
$6,551/mo
Est. payment
Refinancing to a lower rate could help reduce your monthly payments and save thousands over the life of the loan.
$6,551/mo
Est. payment
Explore your selling options
Work with a Zillow partner agent
Leverage their expertise and Zillow's premium Showcase listings to get your home seen by more buyers.
Get startedList with your own agent
Get your home in front of millions of buyers by listing it on Zillow.
Learn how to do itSell it yourself
Take full control of how buyers see your home on Zillow by listing For Sale by Owner (FSBO).
List your homeWhat's special
Zillow last checked:
Listing updated:
Listed by:
Greta Massey,
Keller Williams Rlty Consultants 678-287-4800
Bought with:
Travis Powers, 369968
Maximum One Premier Realtors
Source: FMLS GA,MLS#: 7725983
Facts & features
Interior
Bedrooms & bathrooms
- Bedrooms: 6
- Bathrooms: 6
- Full bathrooms: 5
- 1/2 bathrooms: 1
- Main level bathrooms: 2
- Main level bedrooms: 2
Rooms
- Room types: Basement, Computer Room, Den, Game Room, Office, Workshop, Other
Primary bedroom
- Features: Double Master Bedroom, Master on Main, Oversized Master
- Level: Double Master Bedroom, Master on Main, Oversized Master
Bedroom
- Features: Double Master Bedroom, Master on Main, Oversized Master
Primary bathroom
- Features: Bidet, Double Vanity, Separate Tub/Shower
Dining room
- Features: Separate Dining Room
Kitchen
- Features: Breakfast Bar, Breakfast Room, Cabinets Stain, Kitchen Island, Pantry, Stone Counters, View to Family Room
Heating
- Natural Gas
Cooling
- Ceiling Fan(s), Central Air, Zoned
Appliances
- Included: Dishwasher, Disposal, Double Oven, Gas Range, Gas Water Heater, Microwave, Refrigerator
- Laundry: Laundry Room, Main Level, Sink
Features
- Bookcases, Entrance Foyer 2 Story, High Ceilings 9 ft Main, High Speed Internet, His and Hers Closets, Tray Ceiling(s), Vaulted Ceiling(s), Wet Bar
- Flooring: Carpet, Ceramic Tile, Hardwood
- Windows: Double Pane Windows
- Basement: Exterior Entry,Finished,Finished Bath,Full,Walk-Out Access,Other
- Number of fireplaces: 3
- Fireplace features: Basement, Brick, Family Room, Gas Log, Masonry
- Common walls with other units/homes: No Common Walls
Interior area
- Total structure area: 6,839
- Total interior livable area: 6,839 sqft
- Finished area above ground: 4,275
- Finished area below ground: 2,564
Property
Parking
- Total spaces: 4
- Parking features: Driveway, Garage, Garage Door Opener, Garage Faces Side, Kitchen Level
- Garage spaces: 4
- Has uncovered spaces: Yes
Accessibility
- Accessibility features: None
Features
- Levels: Three Or More
- Patio & porch: Covered, Deck, Front Porch, Patio
- Exterior features: Lighting, Private Yard, Rain Gutters, Rear Stairs
- Pool features: None
- Spa features: None
- Fencing: Back Yard,Wood
- Has view: Yes
- View description: Park/Greenbelt, Trees/Woods
- Waterfront features: None
- Body of water: None
Lot
- Size: 1 Acres
- Features: Back Yard, Landscaped, Private, Sprinklers In Front, Sprinklers In Rear
Details
- Additional structures: None
- Parcel number: 22 441106010028
- Other equipment: Dehumidifier, Home Theater, Intercom, Irrigation Equipment
- Horse amenities: None
Construction
Type & style
- Home type: SingleFamily
- Architectural style: Traditional
- Property subtype: Single Family Residence, Residential
Materials
- Brick 4 Sides, Stucco, Other
- Foundation: Slab
- Roof: Composition,Copper
Condition
- Resale
- New construction: No
- Year built: 1994
Utilities & green energy
- Electric: Other
- Sewer: Public Sewer
- Water: Public
- Utilities for property: Cable Available, Electricity Available, Natural Gas Available, Phone Available, Sewer Available, Underground Utilities, Water Available
Green energy
- Energy efficient items: None
- Energy generation: None
Community & HOA
Community
- Features: Near Beltline, Other
- Security: Smoke Detector(s)
- Subdivision: Wood Valley
HOA
- Has HOA: No
Location
- Region: Milton
Financial & listing details
- Price per square foot: $194/sqft
- Tax assessed value: $1,303,500
- Annual tax amount: $6,896
- Date on market: 4/9/2026
- Cumulative days on market: 34 days
- Electric utility on property: Yes
- Road surface type: Asphalt, Paved
Price history
| Date | Event | Price |
|---|---|---|
| 6/26/2026 | Sold | $1,325,000-5.4%$194/sqft |
Source:  FMLS GA #7725983 Report a problem FMLS GA #7725983 Report a problem | ||
| 4/9/2026 | Listed for sale | $1,400,000+97.2%$205/sqft |
Source:  GAMLS #10728101 Report a problem GAMLS #10728101 Report a problem | ||
| 8/15/2017 | Sold | $710,000+70900%$104/sqft |
Source: Public Record Report a problem | ||
| 11/10/1998 | Sold | $1,000-99.8% |
Source: Public Record Report a problem | ||
| 12/29/1994 | Sold | $416,400$61/sqft |
Source: Public Record Report a problem | ||
Public tax history
| Year | Property taxes | Tax assessment |
|---|---|---|
| 2024 | $6,696 +10.7% | $521,400 |
| 2023 | $6,047 -4.2% | $521,400 +61.3% |
| 2022 | $6,314 +0.1% | $323,200 +18.2% |
| 2021 | $6,305 -17.3% | $273,320 +1.2% |
| 2020 | $7,623 -11.6% | $270,080 +1.8% |
| 2019 | $8,624 | $265,280 +2.4% |
| 2018 | $8,624 | $259,080 +20.2% |
| 2017 | $8,624 +18.1% | $215,600 |
| 2016 | $7,304 +6.7% | $215,600 |
| 2015 | $6,843 +10.1% | $215,600 |
| 2014 | $6,218 +17.8% | $215,600 -5% |
| 2013 | $5,277 -0.4% | $226,960 |
| 2012 | $5,298 | $226,960 +14.6% |
| 2011 | -- | $198,000 |
| 2010 | $5,454 +2.7% | $198,000 |
| 2009 | $5,309 | $198,000 |
| 2008 | -- | $198,000 |
| 2007 | $5,166 | $198,000 -21.7% |
| 2005 | -- | $252,800 +42% |
| 2004 | $5,546 -6.8% | $178,080 -4.4% |
| 2003 | $5,951 +15.1% | $186,280 |
| 2002 | $5,169 -1.9% | $186,280 +20.6% |
| 2001 | $5,271 | $154,480 |
Find assessor info on the county website
Neighborhood: 30004
Nearby homes
- $1,312,3005 bd5 ba3.5k sqft1790 Highgrove Club Dr, Milton, GA 30004Off Market
- $1,296,4004 bd6 ba3.3k sqft1810 Highgrove Club Dr, Milton, GA 30004Off Market
- $1,257,3006 bd5 ba5.4k sqft1780 Highgrove Club Dr, Milton, GA 30004Off Market
- $---- bd-- ba-- sqft1655-1655A Highgrove Club Dr, Milton, GA 30004Off Market
- $1,101,5004 bd4 ba3.2k sqft1820 Highgrove Club Dr, Milton, GA 30004Off Market
- $1,139,0006 bd5 ba4.4k sqft1770 Highgrove Club Dr, Milton, GA 30004Sold
- $1,359,2004 bd4 ba3.5k sqft1705 Highgrove Club Dr, Milton, GA 30004Off Market
- $1,271,9004 bd5 ba4.6k sqft1830 Highgrove Club Dr, Milton, GA 30004Off Market
Nearby schools
GreatSchools rating
- 8/10Birmingham Falls Elementary SchoolGrades: PK-5Distance: 1.7 mi
- 8/10Northwestern Middle SchoolGrades: 6-8Distance: 3.7 mi
- 10/10Cambridge High SchoolGrades: 9-12Distance: 2.9 mi
Schools provided by the listing agent
- Elementary: Birmingham Falls
- Middle: Northwestern
- High: Cambridge
Source: FMLS GA. This data may not be complete. We recommend contacting the local school district to confirm school assignments for this home.
Get a cash offer in 3 minutes
Find out how much your home could sell for in as little as 3 minutes with a no-obligation cash offer.
Estimated market value
$1,350,700
Get a cash offer in 3 minutes
Find out how much your home could sell for in as little as 3 minutes with a no-obligation cash offer.
Estimated market value
$1,350,700
- Georgia
- Fulton County
- Milton
- 30004
- 1800 Highgrove Club Dr
Nearby cities
Nearby neighborhoods
Nearby zip codes
Other Milton Topics
