Welcome to Wood Valley - one of Milton's most desirable communities, offering an exceptional location with the rare benefit of no Homeowners Association. Ideally situated in the heart of Milton, this neighborhood adjoins the City of Milton Park, where residents enjoy access to a clubhouse, swimming pool, tennis courts, and scenic walking trails. Top-rated schools, dining, and shopping are all just minutes away, making everyday living both convenient and enjoyable. Nestled on a beautiful homesite backing directly to the walking trail and park, 1770 Highgrove Club Drive offers privacy, charm, and thoughtfully designed living spaces throughout. A welcoming two-story entry foyer introduces the home's light-filled interior, flanked by a formal dining room and living room - perfect for entertaining or gathering with family and friends. A main-level bedroom with an adjoining full bath provides flexible space ideal for guests or a private home office. At the heart of the home, the beautifully updated kitchen features quartzite countertops, newer appliances, and a large island with seating. The kitchen opens seamlessly to the breakfast area and impressive two-story family room, where a stone fireplace and dual sets of French doors create a warm and inviting atmosphere while connecting indoor and outdoor living. Step outside to the charming covered porch, complete with a commercial-grade built-in heater, allowing year-round enjoyment of this exceptional outdoor retreat. An additional open porch offers the perfect setting for grilling and dining al fresco, with convenient access directly from the kitchen. Upstairs, the spacious primary suite serves as a peaceful retreat, featuring a spa-inspired bath and a large custom walk-in closet. The upper level also includes a private ensuite bedroom, plus two additional bedrooms connected by a shared bath. The walkout terrace level expands the home's living space with a media room, additional bedroom, and full bath -ideal for guests or recreation. A large unfinished area offers endless possibilities for customization or abundant storage. Set on a large, private lot with ample room for outdoor activities, this move-in ready home presents a rare opportunity to enjoy space, comfort, and an unbeatable Milton lifestyle. Available now - come experience all that this exceptional home has to offer.
Closed
Zillow last checked:
Listing updated:
Bought with:
Mary Claire Fears, 426565
BHHS Georgia Properties
Source: GAMLS,MLS#: 10728512
Price history
| Date | Event | Price |
|---|---|---|
| 5/22/2026 | Sold | $1,139,000$257/sqft |
Source:  GAMLS #10728512 Report a problem GAMLS #10728512 Report a problem | ||
| 4/17/2026 | Pending sale | $1,139,000$257/sqft |
Source:  FMLS GA #7748954 Report a problem FMLS GA #7748954 Report a problem | ||
| 4/9/2026 | Listed for sale | $1,139,000-3.1%$257/sqft |
Source: FMLS GA #7748954 Report a problem | ||
| 10/25/2025 | Listing removed | $1,175,000$265/sqft |
Source: FMLS GA #7641329 Report a problem | ||
| 9/16/2025 | Price change | $1,175,000-6%$265/sqft |
Source: GAMLS #10595058 Report a problem | ||
| 9/5/2025 | Listed for sale | $1,250,000+138.1%$282/sqft |
Source: GAMLS #10595058 Report a problem | ||
| 3/24/2021 | Listing removed | -- |
Source: Owner Report a problem | ||
| 3/27/2013 | Listing removed | $2,950$1/sqft |
Source: Owner Report a problem | ||
| 1/26/2013 | Listed for rent | $2,950$1/sqft |
Source: Owner Report a problem | ||
| 10/5/2008 | Listing removed | $525,000$118/sqft |
Source: Owner Report a problem | ||
| 9/29/2008 | Price change | $525,000+5%$118/sqft |
Source: Owner Report a problem | ||
| 8/17/2008 | Listed for sale | $500,000+66.7%$113/sqft |
Source: Owner Report a problem | ||
| 1/13/1998 | Sold | $300,000$68/sqft |
Source: Public Record Report a problem | ||
Nearby homes
- $1,073,1004 bd3 ba3.3k sqft1760 Highgrove Club Dr, Milton, GA 30004Off Market
- $1,244,5006 bd5 ba5.4k sqft1780 Highgrove Club Dr, Milton, GA 30004Off Market
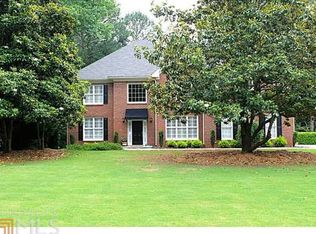
- $---- bd-- ba-- sqft1655-1655A Highgrove Club Dr, Milton, GA 30004Off Market
- $2,016,6005 bd6 ba5.1k sqft1750 Highgrove Club Dr, Milton, GA 30004Off Market
Get a cash offer in 3 minutes
Find out how much your home could sell for in as little as 3 minutes with a no-obligation cash offer.
Estimated market value
$1,113,200
