Perched atop one of the highest elevations in Wood Valley, this timeless Colonial Williamsburg-inspired estate was custom-built by the community's original developer on what is widely celebrated as the premier lot in the neighborhood. Modeled meticulously after Virginia's historic George Wythe House, this residence offers an exceptional blend of architectural pedigree and everyday functional luxury tailored for executive living and busy family life just minutes from top North Fulton employers, GA-400, Avalon, and downtown Alpharetta. Exceptional craftsmanship is showcased throughout, featuring authentic Bickerstaff custom wood-moulded brickwork, two commanding chimneys serving three working fireplaces, exquisite period trim and millwork crafted from historical pattern books, and gorgeous antique heart pine flooring salvaged from historic Henry County properties. The formal dining room is anchored by a museum-grade historic reproduction chandelier from Virginia Metalcrafters, creating an unforgettable setting for entertaining colleagues and hosting family gatherings. Designed on a grand scale rarely seen in contemporary builds, the main level boasts generously proportioned rooms flanking an expansive center foyer and grand reception hallway. 10-foot ceilings on the main floor and 9-foot ceiling height on the second floor. The private, elevated backyard provides a peaceful retreat after the workday, showcasing sweeping panoramic valley views, serene morning fog rising across adjacent green spaces, and vibrant golden-hour sunsets. Ideally situated within the top-ranked Cambridge High School attendance district, the property directly borders the scenic Milton Park and Preserve system-a tranquil network of public parks and nature trails winding through the former Alpharetta Country Club. Optional swim and tennis amenities are readily accessible nearby at both White Columns and the Milton City Park and Tennis facility located right at the neighborhood entrance. Practical storage and expansion options abound, including an oversized multi-vehicle garage with high-volume ceilings and dedicated permanent stairs leading up to an expansive, floored unfinished storage room that could potentially serve as an executive home office, media retreat, or private fitness studio. Combining architectural permanence, generous living spaces, and unmatched proximity to Milton's pastoral charm and Alpharetta's corporate corridor, this distinguished estate represents a rare opportunity in one of North Fulton's most prestigious settings.
Active
$975,000
1740 Highgrove Club Dr, Milton, GA 30004
4beds
3,584sqft
Single Family Residence
Built in 1992
1 Acres Lot
$941,700 Zestimate®
$272/sqft
$-- HOA
What's special
Sweeping panoramic valley viewsGenerous living spacesVibrant golden-hour sunsets
- 45 days
- 1,789
- 129
Zillow last checked:
Listing updated:
Listed by:
Sally English 404-229-2995,
Realty Associates of Atlanta,
Kristen Bryant 770-500-6241,
Realty Associates of Atlanta
Source: GAMLS,MLS#: 10840542
Facts & features
Interior
Bedrooms & bathrooms
- Bedrooms: 4
- Bathrooms: 4
- Full bathrooms: 3
- 1/2 bathrooms: 1
Rooms
- Room types: Family Room, Foyer, Keeping Room, Loft, Other
Dining room
- Features: Seats 12+, Separate Room
Kitchen
- Features: Walk-in Pantry
Heating
- Forced Air, Natural Gas, Zoned
Cooling
- Central Air, Electric, Zoned
Appliances
- Included: Dishwasher, Disposal, Gas Water Heater, Other, Refrigerator
- Laundry: Other
Features
- Bookcases, Roommate Plan, Separate Shower, Walk-In Closet(s)
- Flooring: Hardwood
- Windows: Window Treatments
- Basement: Concrete,Crawl Space
- Attic: Pull Down Stairs
- Number of fireplaces: 3
- Fireplace features: Family Room
- Common walls with other units/homes: No Common Walls
Interior area
- Total structure area: 3,584
- Total interior livable area: 3,584 sqft
- Finished area above ground: 3,584
- Finished area below ground: 0
Video & virtual tour
Property
Parking
- Parking features: Detached, Garage, Garage Door Opener
- Has garage: Yes
Features
- Levels: Two
- Stories: 2
- Patio & porch: Patio
- Exterior features: Other
- Body of water: None
Lot
- Size: 1 Acres
- Features: Private
- Residential vegetation: Wooded
Details
- Parcel number: 22 456305520171
Construction
Type & style
- Home type: SingleFamily
- Architectural style: Colonial,Traditional
- Property subtype: Single Family Residence
Materials
- Brick
- Roof: Composition
Condition
- Resale
- New construction: No
- Year built: 1992
Utilities & green energy
- Sewer: Septic Tank
- Water: Public
- Utilities for property: Cable Available, Electricity Available, Natural Gas Available, Phone Available, Underground Utilities, Water Available
Community & HOA
Community
- Features: Park, Street Lights
- Security: Smoke Detector(s)
- Subdivision: Wood Valley
HOA
- Has HOA: No
- Services included: None
Location
- Region: Milton
Financial & listing details
- Price per square foot: $272/sqft
- Tax assessed value: $1,020,300
- Annual tax amount: $3,787
- Date on market: 9/4/2026
- Cumulative days on market: 45 days
- Listing agreement: Exclusive Right To Sell
- Electric utility on property: Yes
Estimated market value
$941,700
$895,000 - $989,000
$4,561/mo
Price history
| Date | Event | Price |
|---|---|---|
| 9/4/2026 | Listed for sale | $975,000+223.9%$272/sqft |
Source:  FMLS GA #7832860 Report a problem | ||
| 6/9/1994 | Sold | $301,000$84/sqft |
Source: Public Record Report a problem | ||
Public tax history
| Year | Property taxes | Tax assessment |
|---|---|---|
| 2025 | $3,787 +3.2% | $408,120 -1.8% |
| 2024 | $3,671 +12.7% | $415,720 |
| 2023 | $3,258 -10.6% | $415,720 +59.5% |
| 2022 | $3,645 +1.1% | $260,720 +18.7% |
| 2021 | $3,605 -41.1% | $219,640 +1.2% |
| 2020 | $6,126 +73.7% | $217,040 +1.8% |
| 2019 | $3,527 | $213,200 +2.4% |
| 2018 | $3,527 | $208,200 +4% |
| 2017 | $3,527 0% | $200,200 |
| 2016 | $3,527 +0.2% | $200,200 |
| 2015 | $3,519 | $200,200 |
| 2014 | $3,519 +10.2% | $200,200 +9.6% |
| 2013 | $3,194 | $182,640 |
| 2012 | $3,194 | $182,640 +11.6% |
| 2011 | -- | $163,680 -2.5% |
| 2010 | $2,920 +5.7% | $167,800 |
| 2009 | $2,762 | $167,800 |
| 2008 | -- | $167,800 0% |
| 2007 | $2,265 | $167,880 |
Find assessor info on the county website
Monthly payment
Est. payment
Payment breakdown
Explore the cost of this home by adjusting the details. Changes won't be saved.Climate risks
Neighborhood: 30004
Nearby schools
Schools provided by the listing agent
- Elementary: Birmingham Falls
- Middle: Northwestern
- High: Cambridge
Source: GAMLS. This data may not be complete. We recommend contacting the local school district to confirm school assignments for this home.
Similar homes
- $750,0004 bd3 ba2.8k sqft910 Freemanwood Ln, Milton, GA 30004For Sale
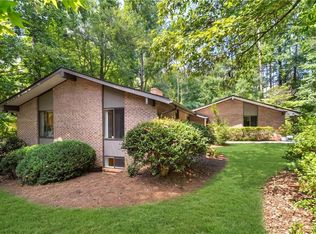
 MLS ID #7817061, JENNY DOYLE, Atlanta Fine Homes Sotheby's International. FMLS GA
- $675,0005 bd6 ba3.4k sqft560 Hopewell Downs Dr, Milton, GA 30004Active

 MLS ID #10871305, Mike Francis, Keller Williams Realty Partners. GAMLS
- $1,399,0003 bd3 ba2.7k sqft15970 Freemanville Rd, Milton, GA 30004For Sale
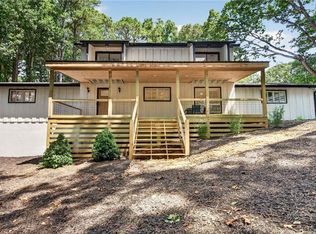 MLS ID #7817705, Norris Bishop, Norris Bishop Realty, LLC. FMLS GA
- $654,3213 bd3 ba3.3k sqft1206 Red Fox Cir, Woodstock, GA 30188Active
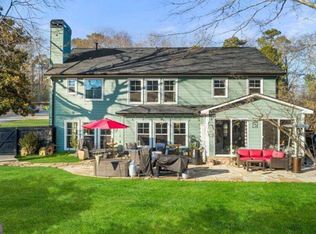 MLS ID #10872161, Scott W Fader, Joseph Walter Realty, LLC. GAMLS
- $794,5004 bd4 ba3.9k sqft6080 Heritage Manor Dr, Cumming, GA 30040For SaleMLS ID #7790138, Dawn Camarda, Premier Home Collective. FMLS GA
- $995,0005 bd6 ba4.8k sqft8180 Tynecastle Dr, Sandy Springs, GA 30350For SaleMLS ID #7843831, Joe Crochet, Crochet Real Estate LLC. FMLS GA
- $899,0005 bd4 ba4.4k sqft4335 Sanibel Cv, Cumming, GA 30040ActiveMLS ID #10866797, Mooney Group, Inc., The Rezerve. GAMLS
- $949,0004 bd3 ba3.4k sqft5506 Whitewood Ct, Atlanta, GA 30338For SaleMLS ID #7822517, The Griffith Group, Atlanta Fine Homes Sotheby's International. FMLS GA
- $899,0004 bd5 ba4.1k sqft8865 Saddle Trl, Ball Ground, GA 30107ActiveMLS ID #10844702, Styles Realty Group, Century 21 Results. GAMLS
- $789,9006 bd5 ba4k sqft750 Arkwith Way, Alpharetta, GA 30022ActiveMLS ID #10841602, Jason Moore, REMAX Around Atlanta. GAMLS
- $924,9004 bd4 ba4k sqft4325 Little Falls Dr, Cumming, GA 30041ActiveMLS ID #10768193, Tom Stocks, Harry Norman Realtors. GAMLS
- $599,9004 bd3 ba3k sqft6480 White Oak Dr, Cumming, GA 30040Active Under ContractMLS ID #10790521, Aimee Lawrence, Century 21 Results. GAMLS
- $749,0004 bd3 ba2.5k sqft1090 Applecross Dr, Roswell, GA 30075ActiveMLS ID #10839034, Maria Gogolin, Century 21 Results. GAMLS
- $799,9005 bd4 ba3.7k sqft12110 Willow Run Rd, Roswell, GA 30075ActiveMLS ID #10835999, Zain Arif, Keller Williams Realty PeachtreeRoad. GAMLS
- $650,0004 bd3 ba3k sqft4813 Riveredge Dr, Peachtree Corners, GA 30096ActiveMLS ID #10867719, Maria Licata, REMAX Around Atlanta. GAMLS
- $789,0005 bd3 ba2.9k sqft4955 Mill Stream Ct, Atlanta, GA 30338ActiveMLS ID #10873991, Michael Culver, eXp Realty. GAMLS
- $650,0004 bd4 ba2.6k sqft220 Water Oak Pl, Milton, GA 30009ActiveMLS ID #10832161, Cindy R Corona, Maximum One Grt. Atl. REALTORS. GAMLS
- $849,9004 bd3 ba3.4k sqft1851 Jacksons Creek Dr, Marietta, GA 30068ActiveMLS ID #10801012, John Morris, BHHS Georgia Properties. GAMLS
- $769,0004 bd3 ba4.3k sqft9270 Riverclub Pkwy, Johns Creek, GA 30097For SaleMLS ID #7849364, LAURA HUGHEN, Dorsey Alston Realtors. FMLS GA
- $764,0004 bd3 ba3k sqft1745 Porterton Way, Cumming, GA 30041ActiveMLS ID #10759615, Stovall Properties Group, Century 21 Results. GAMLS
