Welcome to this beautifully remodeled 2-bedroom condo in the heart of Lafayette. This charming residence has been thoughtfully updated throughout, starting with luxury vinyl plank flooring that runs seamlessly across the entire home. Step into the inviting family room, where canned lighting and an open layout flow effortlessly into a dedicated dining area—complete with an updated ceiling fan and sliding door access to the private deck, perfect for morning coffee or evening relaxation. The stylish kitchen is a standout feature, showcasing brand-new quartz countertops, tile backsplash, and stainless steel appliances, offering both function and modern design. The fully updated bathroom features a striking vanity and vertical subway tile that extends to the ceiling in the shower—adding a designer touch to your daily routine. Enjoy the convenience of an attached 1-car garage and a location that puts you just minutes from downtown Lafayette’s shops and restaurants, with easy access to Denver, Boulder, and surrounding trails.
Sold for $330,000
$330,000
1800 Ionic Drive #C, Lafayette, CO 80026
2beds
980sqft
Condominium
Built in 1980
-- sqft lot
$325,300 Zestimate®
$337/sqft
$1,915 Estimated rent
Home value
$325,300
$303,000 - $351,000
$1,915/mo
Zestimate® history
Owner options
List your home for rent
$1,915/mo
Rent Zestimate®
Find your next renter with Zillow Rental Manager. Plus, with online applications, you can quickly screen prospective tenants – for free.
$1,915/mo
Rent Zestimate®
Refinance and save
$2,264/mo
Est. payment
Refinancing to a lower rate could help reduce your monthly payments and save thousands over the life of the loan.
$2,264/mo
Est. payment
Explore your selling options
Work with a Zillow partner agent
Leverage their expertise and Zillow's premium Showcase listings to get your home seen by more buyers.
Get startedList with your own agent
Get your home in front of millions of buyers by listing it on Zillow.
Learn how to do itSell it yourself
Take full control of how buyers see your home on Zillow by listing For Sale by Owner (FSBO).
List your homeWhat's special
Zillow last checked:
Listing updated:
Listed by:
Pamela Subry 303-898-7783 psubry@coloradohomesales.com,
RE/MAX Northwest Inc,
Justin Pfeifer 720-933-1703,
RE/MAX Northwest Inc
Bought with:
Kassandra Papadimitrio, 100106974
EXIT Realty DTC, Cherry Creek, Pikes Peak.
Source: REcolorado as distributed by MLS GRID,MLS#: 7431217
Facts & features
Interior
Bedrooms & bathrooms
- Bedrooms: 2
- Bathrooms: 1
- Full bathrooms: 1
- Main level bathrooms: 1
- Main level bedrooms: 2
Bedroom
- Description: Luxury Vinyl Plank Flooring
- Features: Primary Suite
- Level: Main
- Area: 132 Square Feet
- Dimensions: 12 x 11
Bedroom
- Description: Luxury Vinyl Plank Flooring
- Level: Main
- Area: 110 Square Feet
- Dimensions: 10 x 11
Bathroom
- Description: Luxury Vinyl Plank Flooring
- Level: Main
- Area: 40 Square Feet
- Dimensions: 5 x 8
Dining room
- Description: Luxury Vinyl Plank Flooring
- Level: Main
- Area: 81 Square Feet
- Dimensions: 9 x 9
Family room
- Description: Luxury Vinyl Plank Flooring
- Level: Main
- Area: 224 Square Feet
- Dimensions: 16 x 14
Kitchen
- Description: Luxury Vinyl Plank Flooring
- Level: Main
- Area: 64 Square Feet
- Dimensions: 8 x 8
Laundry
- Description: Luxury Vinyl Plank Flooring
- Level: Main
- Area: 108 Square Feet
- Dimensions: 9 x 12
Heating
- Forced Air
Cooling
- None
Appliances
- Included: Dishwasher, Dryer, Microwave, Range, Refrigerator, Washer
Features
- Ceiling Fan(s)
- Has basement: No
- Common walls with other units/homes: No One Above
Interior area
- Total structure area: 980
- Total interior livable area: 980 sqft
- Finished area above ground: 980
Property
Parking
- Total spaces: 1
- Parking features: Garage - Attached
- Attached garage spaces: 1
Features
- Levels: One
- Stories: 1
- Patio & porch: Deck
Details
- Parcel number: R0084230
- Special conditions: Standard
Construction
Type & style
- Home type: Condo
- Property subtype: Condominium
- Attached to another structure: Yes
Materials
- Frame
- Roof: Unknown
Condition
- Year built: 1980
Community & HOA
Community
- Subdivision: Centaur Village West Condos
HOA
- Has HOA: Yes
- Amenities included: Park, Parking, Playground, Tennis Court(s), Trail(s)
- Services included: Reserve Fund, Insurance, Maintenance Grounds, Maintenance Structure, Sewer, Snow Removal, Trash, Water
- HOA fee: $314 monthly
- HOA name: REAL MANAGEMENT - CiraNet
- HOA phone: 866-473-2573
Location
- Region: Lafayette
Financial & listing details
- Price per square foot: $337/sqft
- Tax assessed value: $337,000
- Annual tax amount: $1,618
- Date on market: 10/24/2025
- Listing terms: Cash,Conventional,Farm Service Agency,VA Loan
- Exclusions: Staging Items.
- Ownership: Individual
Price history
| Date | Event | Price |
|---|---|---|
| 12/22/2025 | Sold | $330,000+1.5%$337/sqft |
Source:  REcolorado as distributed by MLS GRID #7431217 Report a problem REcolorado as distributed by MLS GRID #7431217 Report a problem | ||
| 12/1/2025 | Pending sale | $325,000$332/sqft |
Source: REcolorado as distributed by MLS GRID #7431217 Report a problem | ||
| 11/20/2025 | Price change | $325,000-1.5%$332/sqft |
Source: REcolorado as distributed by MLS GRID #7431217 Report a problem | ||
| 10/23/2025 | Listed for sale | $329,999+40.4%$337/sqft |
Source: REcolorado as distributed by MLS GRID #7431217 Report a problem | ||
| 9/2/2025 | Sold | $235,000+60.4%$240/sqft |
Source: Public Record Report a problem | ||
| 2/17/2015 | Sold | $146,500+75.4%$149/sqft |
Source: Agent Provided Report a problem | ||
| 2/28/1996 | Sold | $83,500$85/sqft |
Source: Public Record Report a problem | ||
Public tax history
| Year | Property taxes | Tax assessment |
|---|---|---|
| 2025 | $1,618 +1.7% | $21,063 -4% |
| 2024 | $1,590 -5.6% | $21,946 -1% |
| 2023 | $1,686 +1.1% | $22,159 +23.5% |
| 2022 | $1,667 +3.2% | $17,945 -2.8% |
| 2021 | $1,615 | $18,461 +4.5% |
| 2020 | $1,615 +12.9% | $17,668 |
| 2019 | $1,430 | $17,668 +12.8% |
| 2018 | $1,430 | $15,667 -9.5% |
| 2017 | $1,430 +38% | $17,321 +53.5% |
| 2016 | $1,036 +6.7% | $11,287 +21.7% |
| 2015 | $971 +21.1% | $9,273 |
| 2014 | $802 -1.8% | $9,273 |
| 2013 | $816 +0.9% | $9,273 -2.1% |
| 2012 | $809 -10.4% | $9,472 |
| 2011 | $903 +5.2% | -- |
| 2010 | $859 | $10,710 |
| 2009 | $859 +9.3% | $10,710 -14% |
| 2008 | $786 -3.6% | $12,460 |
| 2007 | $815 +3.1% | $12,460 +0.2% |
| 2006 | $791 -13.2% | $12,430 |
| 2005 | $911 +1.8% | $12,430 -15.8% |
| 2004 | $895 +31.2% | $14,760 |
| 2003 | $682 +9.5% | $14,760 +51.7% |
| 2002 | $623 | $9,730 -90.8% |
| 2001 | -- | $106,300 |
Find assessor info on the county website
Neighborhood: 80026
Nearby homes
- $317,8002 bd1 ba980 sqft1800 Ionic Dr APT A, Lafayette, CO 80026Off Market
- $271,8001 bd1 ba828 sqft1800 Ionic Dr APT B, Lafayette, CO 80026Off Market
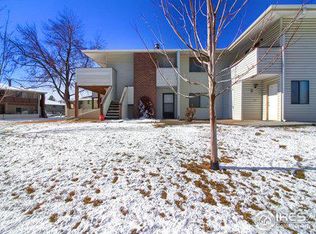
- $261,2001 bd1 ba828 sqft1800 Ionic Dr APT D, Lafayette, CO 80026Off Market
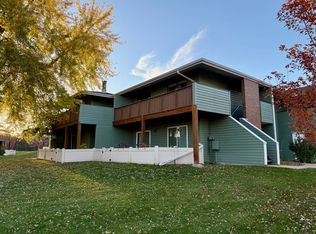
- $274,3001 bd1 ba828 sqft1800 Ionic Dr APT E, Lafayette, CO 80026Off Market
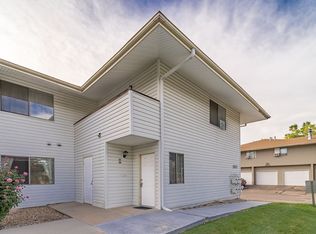
- $263,9001 bd1 ba728 sqft1800 Ionic Dr #F34, Lafayette, CO 80026Sold
- $263,9001 bd1 ba728 sqft1800 Ionic Dr APT F, Lafayette, CO 80026Sold
- $318,9002 bd1 ba980 sqft1805 Icarus Dr APT A, Lafayette, CO 80026Off Market
- $290,9001 bd1 ba828 sqft1805 Icarus Dr APT B, Lafayette, CO 80026Off Market
Nearby schools
GreatSchools rating
- 5/10Ryan Elementary SchoolGrades: PK-5Distance: 0.4 mi
- 6/10Angevine Middle SchoolGrades: 6-8Distance: 0.6 mi
- 9/10Centaurus High SchoolGrades: 9-12Distance: 0.1 mi
Schools provided by the listing agent
- Elementary: Ryan
- Middle: Angevine
- High: Centaurus
- District: Boulder Valley RE 2
Source: REcolorado as distributed by MLS GRID. This data may not be complete. We recommend contacting the local school district to confirm school assignments for this home.
Get a cash offer in 3 minutes
Find out how much your home could sell for in as little as 3 minutes with a no-obligation cash offer.
Estimated market value
$325,300
Get a cash offer in 3 minutes
Find out how much your home could sell for in as little as 3 minutes with a no-obligation cash offer.
Estimated market value
$325,300
- Colorado
- Boulder County
- Lafayette
- 80026
- 1800 Ionic Drive Unit C
Nearby cities
Nearby zip codes
Other Lafayette Topics
