Spacious one bedroom/bathroom walk up with private entrance in an established complex w/mature shade trees, quiet neighborhood park/playground & tennis courts & is RTD accessible. Corner unit with minimal shared walls, mobile A/C. Brand new hot water heater, new LVP flooring throughout, new interior paint & blinds, new custom tile shower all just installed. Reserved F parking space noted by sign on East side next to building, Low HOA dues, foothills view from bedroom, & reserved parking for you next to building. Storage closet for your toys, short walk or bike ride to Coal Creek Trail which connects to Open Space & Waneka Lake & all the restaurants, shopping and breweries in downtown Lafayette, easy commute into Boulder & nearby towns with 287 close by.
Sold for $263,900
$263,900
1800 Ionic Dr #F-34, Lafayette, CO 80026
1beds
728sqft
Condominium
Built in 1980
-- sqft lot
$-- Zestimate®
$363/sqft
$1,577 Estimated rent
Home value
Not available
Estimated sales range
Not available
$1,577/mo
Zestimate® history
Owner options
List your home for rent
$1,577/mo
Rent Zestimate®
Find your next renter with Zillow Rental Manager. Plus, with online applications, you can quickly screen prospective tenants – for free.
$1,577/mo
Rent Zestimate®
Refinance and save
$1,773/mo
Est. payment
Refinancing to a lower rate could help reduce your monthly payments and save thousands over the life of the loan.
$1,773/mo
Est. payment
Explore your selling options
Work with a Zillow partner agent
Leverage their expertise and Zillow's premium Showcase listings to get your home seen by more buyers.
Get startedList with your own agent
Get your home in front of millions of buyers by listing it on Zillow.
Learn how to do itSell it yourself
Take full control of how buyers see your home on Zillow by listing For Sale by Owner (FSBO).
List your homeWhat's special
Mature shade treesCorner unitPrivate entranceNew custom tile showerNew interior paintStorage closetNew lvp flooring
Zillow last checked:
Listing updated:
Listed by:
Kevin Chard 303-666-4300,
Phoenix Realty & Property Mngt
Bought with:
Nicole Wolf, 100054091
Coldwell Banker Realty 56
Source: IRES as distributed by MLS GRID,MLS#: 1021939
Facts & features
Interior
Bedrooms & bathrooms
- Bedrooms: 1
- Bathrooms: 1
- Full bathrooms: 1
- Main level bathrooms: 1
Primary bedroom
- Description: Luxury Vinyl
- Features: Full Primary Bath
- Level: Main
- Area: 132 Square Feet
- Dimensions: 12 x 11
Dining room
- Description: Luxury Vinyl
- Level: Main
- Area: 81 Square Feet
- Dimensions: 9 x 9
Kitchen
- Description: Luxury Vinyl
- Level: Main
- Area: 72 Square Feet
- Dimensions: 9 x 8
Laundry
- Description: Luxury Vinyl
- Level: Main
- Area: 55 Square Feet
- Dimensions: 11 x 5
Living room
- Description: Luxury Vinyl
- Level: Main
- Area: 168 Square Feet
- Dimensions: 12 x 14
Heating
- Forced Air
Appliances
- Included: Electric Range, Dishwasher, Refrigerator, Washer, Dryer, Disposal
- Laundry: Washer/Dryer Hookup
Features
- Eat-in Kitchen, Separate Dining Room, Open Floorplan, Pantry
- Windows: Window Coverings
- Basement: None
- Number of fireplaces: 1
- Fireplace features: Free Standing, Living Room, One
Interior area
- Total structure area: 728
- Total interior livable area: 728 sqft
- Finished area above ground: 728
Property
Parking
- Total spaces: 1
- Parking features: Garage
- Garage spaces: 1
- Details: Reserved
Accessibility
- Accessibility features: Level Lot, Level Drive
Features
- Levels: Two
- Stories: 2
- Entry location: 2nd Floor
- Exterior features: Tennis Court(s)
- Has view: Yes
- View description: Hills
Lot
- Features: Corner Lot, Level, Paved, Curbs, Sidewalks, Street Light
Details
- Parcel number: R0084233
- Zoning: Condo
- Special conditions: Private Owner
Construction
Type & style
- Home type: Condo
- Architectural style: Contemporary
- Property subtype: Condominium
- Attached to another structure: Yes
Materials
- Frame, Brick, Vinyl Siding
- Roof: Composition,Fiberglass,Shake
Condition
- New construction: No
- Year built: 1980
Utilities & green energy
- Electric: Xcel Energy
- Gas: Xcel Energy
- Sewer: Public Sewer
- Water: City
- Utilities for property: Natural Gas Available, Electricity Available, Cable Available, Individual Meter-Electric, Individual Meter-Gas, Satellite Avail, High Speed Avail
Green energy
- Energy efficient items: Windows
Community & HOA
Community
- Features: Tennis Court(s), Playground
- Security: Fire Alarm
- Subdivision: Centaur Village West Condos
HOA
- Has HOA: Yes
- Services included: Common Amenities, Trash, Snow Removal, Maintenance Grounds, Management, Utilities, Exterior Maintenance, Water, Insurance, Sewer
- HOA fee: $204 monthly
- HOA name: Centaur Village West
- HOA phone: 303-232-9200
Location
- Region: Lafayette
Financial & listing details
- Price per square foot: $363/sqft
- Tax assessed value: $111,200
- Annual tax amount: $1,156
- Date on market: 11/7/2024
- Listing terms: Cash,Conventional,VA Loan
- Exclusions: vacuum cleaner
- Electric utility on property: Yes
- Road surface type: Asphalt
Price history
| Date | Event | Price |
|---|---|---|
| 5/2/2025 | Sold | $263,900$363/sqft |
Source:  IRES as distributed by MLS GRID #1021939 Report a problem IRES as distributed by MLS GRID #1021939 Report a problem | ||
| 3/26/2025 | Pending sale | $263,900$363/sqft |
Source: IRES as distributed by MLS GRID #1021939 Report a problem | ||
| 11/7/2024 | Listed for sale | $263,900-4%$363/sqft |
Source: IRES as distributed by MLS GRID #1021939 Report a problem | ||
| 8/20/2024 | Listing removed | $274,900$378/sqft |
Source: IRES as distributed by MLS GRID #1008256 Report a problem | ||
| 8/15/2024 | Price change | $274,900-3.5%$378/sqft |
Source: IRES as distributed by MLS GRID #1008256 Report a problem | ||
| 7/8/2024 | Price change | $284,900-1.7%$391/sqft |
Source: IRES as distributed by MLS GRID #1008256 Report a problem | ||
| 6/25/2024 | Price change | $289,900-1.7%$398/sqft |
Source: IRES as distributed by MLS GRID #1008256 Report a problem | ||
| 6/8/2024 | Price change | $294,900-1.7%$405/sqft |
Source: IRES as distributed by MLS GRID #1008256 Report a problem | ||
| 4/29/2024 | Listed for sale | $299,900$412/sqft |
Source: IRES as distributed by MLS GRID #1008256 Report a problem | ||
Public tax history
| Year | Property taxes | Tax assessment |
|---|---|---|
| 2015 | $762 +20.4% | $8,852 +26.4% |
| 2014 | $633 +4.5% | $7,005 |
| 2013 | $606 -3% | $7,005 -3.3% |
| 2012 | $624 +0.9% | $7,244 |
| 2011 | $619 -13.9% | $7,244 -14.9% |
| 2010 | $719 +0.4% | $8,517 |
| 2009 | $715 | $8,517 -5.7% |
| 2008 | $715 +9.3% | $9,030 +0% |
| 2007 | $654 -1.3% | $9,027 +2.5% |
| 2006 | $663 +3% | $8,804 |
| 2005 | $644 | $8,804 |
Find assessor info on the county website
Neighborhood: 80026
Nearby homes
- $315,9002 bd1 ba980 sqft1800 Ionic Dr APT A, Lafayette, CO 80026Off Market
- $271,8001 bd1 ba828 sqft1800 Ionic Dr APT B, Lafayette, CO 80026Off Market
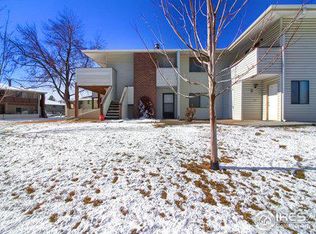
- $262,3001 bd1 ba828 sqft1800 Ionic Dr APT D, Lafayette, CO 80026Off Market
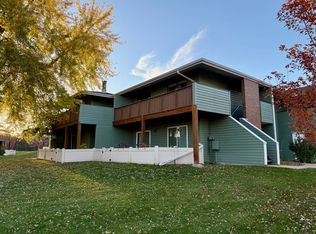
- $274,3001 bd1 ba828 sqft1800 Ionic Dr APT E, Lafayette, CO 80026Off Market
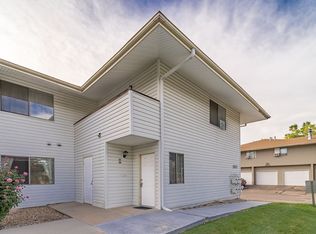
- $263,9001 bd1 ba728 sqft1800 Ionic Dr APT F, Lafayette, CO 80026Sold
- $330,0002 bd1 ba980 sqft1800 Ionic Dr APT C, Lafayette, CO 80026Sold
- $316,6002 bd1 ba980 sqft1805 Icarus Dr APT A, Lafayette, CO 80026Off Market
- $289,4001 bd1 ba828 sqft1805 Icarus Dr APT B, Lafayette, CO 80026Off Market
Nearby schools
GreatSchools rating
- 5/10Ryan Elementary SchoolGrades: PK-5Distance: 0.4 mi
- 6/10Angevine Middle SchoolGrades: 6-8Distance: 0.6 mi
- 9/10Centaurus High SchoolGrades: 9-12Distance: 0.1 mi
Schools provided by the listing agent
- Elementary: Ryan
- Middle: Angevine
- High: Centaurus
Source: IRES as distributed by MLS GRID. This data may not be complete. We recommend contacting the local school district to confirm school assignments for this home.


Get pre-qualified for a loan
At Zillow Home Loans, we can pre-qualify you in as little as 5 minutes with no impact to your credit score.An equal housing lender. NMLS #10287.
- Colorado
- Boulder County
- Lafayette
- 80026
- 1800 Ionic Dr Unit F-34
Nearby cities
Nearby zip codes
Other Lafayette Topics
