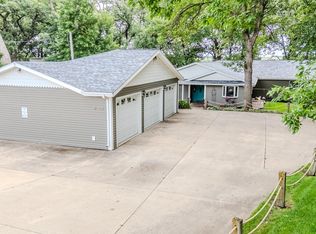
No detail overlooked — perfection defines this West Okoboji property with lake access. This meticulously upgraded, modern residence offers a rare and coveted location, sitting on a hill with elevated Lake Views, paired with breathtaking nature views. Every room is thoughtfully designed with luxury, elegance, and functionality in mind. From the chef’s kitchen on the main level to the state-of-the-art living room, fireplace and the expansive 2-story deck, sunroom overlooking the landscape. This home seamlessly blends comfort and sophistication. Custom finishes and elegant flooring are found throughout, making every space feel truly special. The lower level includes a second kitchen/bar area, a versatile family room, and a lakeside walk-out, perfect for entertaining or hosting guests. Offers ample space to add additional bedrooms and a bathroom. Sitting on nearly three-quarters of an acre, the property includes land—ideal for building a garage, man cave, or an extra storage unit. Lake Access across the street with boat hoist rights ensures you enjoy the full Okoboji Lake lifestyle.
For sale
$1,275,000
1800 Lakeshore Dr, Okoboji, IA 51355
3beds
2,760sqft
Single Family Residence
Built in 1962
0.69 Acres Lot
$-- Zestimate®
$462/sqft
$-- HOA
What's special
Lakeside walk-outBreathtaking nature viewsElegant flooringCustom finishesVersatile family roomMeticulously upgraded modern residenceSunroom overlooking the landscape
- 133 days |
- 911 |
- 22 |
Zillow last checked:
Listing updated:
Listed by:
Mary Lynn Ingvall PRIM:(712)330-1121,
Ingvall Real Estate Team
Source: Iowa Great Lakes BOR,MLS#: 260262
Facts & features
Interior
Bedrooms & bathrooms
- Bedrooms: 3
- Bathrooms: 3
- Full bathrooms: 2
- 1/2 bathrooms: 1
Primary bedroom
- Level: Main
- Dimensions: 13.5 x 9.4
Bedroom 1
- Level: Main
- Dimensions: 9.4 x 9.3
Bedroom 2
- Level: Main
- Dimensions: 9.4 x 13.4
Primary bathroom
- Level: Main
- Dimensions: 10 x 4.9
Bathroom 1
- Level: Main
- Dimensions: 4.7 x 10
Bathroom 3
- Level: Lower
- Dimensions: 3.8 x 2.3
Dining room
- Level: Main
- Dimensions: 13 x 13
Family room
- Level: Lower
- Dimensions: 13.2 x 33.4
Foyer
- Level: Main
- Dimensions: 3.7 x 13.5
Kitchen
- Level: Main
- Dimensions: 24.1 x 18.4
Living room
- Level: Main
- Dimensions: 19.6 x 11.3
Utility room
- Level: Lower
- Dimensions: 22.5 x 23.7
Heating
- Fireplace(s), Forced Air
Cooling
- Central Air
Appliances
- Included: Dishwasher, Disposal, Dryer, Exhaust Fan, Microwave, Range/Stove, Refrigerator, Washer, Gas Water Heater
Features
- Ceiling Fan(s), Eat-in Kitchen, Kitchen Island, Main Floor Bedrooms, Natural Woodwork, Vaulted Ceiling(s), Wet Bar
- Flooring: Hardwood
- Windows: Skylight(s)
- Basement: Finished-Partial,Walk-Out Access,Block,Full
- Has fireplace: Yes
- Fireplace features: Wood Burning
- Furnished: Yes
- Common walls with other units/homes: No Common Walls
Interior area
- Total structure area: 2,760
- Total interior livable area: 2,760 sqft
- Finished area above ground: 1,380
- Finished area below ground: 1,380
Video & virtual tour
Property
Parking
- Parking features: Gravel, No Garage
- Has uncovered spaces: Yes
Features
- Levels: Two
- Stories: 1
- Patio & porch: Deck
- Has view: Yes
- View description: Lake
- Has water view: Yes
- Water view: Lake
- Waterfront features: Lake
- Body of water: West Okoboji Lake
Lot
- Size: 0.69 Acres
- Dimensions: 141'F x 194' S1 x 131'R x 247' S2
- Features: Accessible Shoreline, Irregular Lot, Landscaped, Paved
- Residential vegetation: Heavily Wooded
Details
- Parcel number: 0719427035
Construction
Type & style
- Home type: SingleFamily
- Architectural style: Contemporary
- Property subtype: Single Family Residence
Materials
- Cement Siding, Frame/Wood
- Roof: Asphalt
Condition
- Year built: 1962
Utilities & green energy
- Sewer: Public Sewer
- Water: Public
- Utilities for property: Natural Gas Connected, Cable Connected
Community & HOA
Community
- Subdivision: IA
Location
- Region: Okoboji
Financial & listing details
- Price per square foot: $462/sqft
- Tax assessed value: $585,600
- Annual tax amount: $4,764
- Date on market: 4/14/2026
- Road surface type: Paved
Estimated market value
Not available
Estimated sales range
Not available
Not available
Price history
| Date | Event | Price |
|---|---|---|
| 4/14/2026 | Listed for sale | $1,275,000+6.7%$462/sqft |
Source:  Iowa Great Lakes BOR #260262 Report a problem Iowa Great Lakes BOR #260262 Report a problem | ||
| 12/22/2025 | Listing removed | $1,195,000$433/sqft |
Source: Iowa Great Lakes BOR #251356 Report a problem | ||
| 10/17/2025 | Price change | $1,195,000+59.3%$433/sqft |
Source: Iowa Great Lakes BOR #251356 Report a problem | ||
| 6/1/2023 | Pending sale | $750,000$272/sqft |
Source: Iowa Great Lakes BOR #230278 Report a problem | ||
| 4/18/2023 | Price change | $750,000-11.8%$272/sqft |
Source: Iowa Great Lakes BOR #230278 Report a problem | ||
| 4/10/2023 | Listed for sale | $850,000$308/sqft |
Source: Iowa Great Lakes BOR #230278 Report a problem | ||
| 4/2/2023 | Listing removed | $850,000$308/sqft |
Source: Iowa Great Lakes BOR #230020 Report a problem | ||
| 3/3/2023 | Price change | $850,000-5.6%$308/sqft |
Source: Iowa Great Lakes BOR #230020 Report a problem | ||
| 1/16/2023 | Listed for sale | $900,000$326/sqft |
Source: Iowa Great Lakes BOR #230020 Report a problem | ||
Public tax history
| Year | Property taxes | Tax assessment |
|---|---|---|
| 2025 | $4,694 -0.4% | $585,600 +19.2% |
| 2024 | $4,714 +33.4% | $491,200 +1.7% |
| 2023 | $3,534 +6.3% | $483,100 +62.9% |
| 2022 | $3,324 +0.5% | $296,600 |
| 2021 | $3,306 +0.6% | $296,600 +6.7% |
| 2020 | $3,285 +28.1% | $278,000 +16.6% |
| 2019 | $2,564 +13.1% | $238,400 +11.4% |
| 2018 | $2,268 -8.9% | $214,000 |
| 2017 | $2,490 +14.5% | $214,000 +4.5% |
| 2016 | $2,174 +4.3% | $204,800 |
| 2015 | $2,084 +10.3% | $204,800 +11.2% |
| 2014 | $1,890 +4.9% | $184,100 |
| 2013 | $1,802 +35.9% | $184,100 |
| 2007 | $1,326 | -- |
Find assessor info on the county website
Monthly payment
Est. payment
Payment breakdown
Explore the cost of this home by adjusting the details. Changes won't be saved.Climate risks
Neighborhood: 51355
Nearby schools
GreatSchools rating
- 6/10Okoboji Elementary SchoolGrades: PK-4Distance: 3.9 mi
- 6/10Okoboji Middle SchoolGrades: 5-8Distance: 4.2 mi
- 5/10Okoboji High SchoolGrades: 9-12Distance: 3.9 mi
Schools provided by the listing agent
- District: Okoboji
Source: Iowa Great Lakes BOR. This data may not be complete. We recommend contacting the local school district to confirm school assignments for this home.
- $715,3005 bd3 ba2.4k sqft1718 Lake Shore Dr, Okoboji, IA 51355Off Market
- $340,4004 bd1 ba1k sqft1716 Lake Shore Dr, Okoboji, IA 51355Off Market
- $31,600-- bd-- ba-- sqft1710 Lake Shore Dr, Okoboji, IA 51355Off Market
- $51,300-- bd-- ba-- sqft1710 Lake Shore Dr, Okoboji, IA 51355Off Market
- $7,900-- bd-- ba-- sqft1710 Lake Shore Dr, Okoboji, IA 51355Off Market
- $12,300-- bd-- ba-- sqft1710 Lake Shore Dr, Okoboji, IA 51355Off Market
- $2,285,4003 bd2 ba1.5k sqft1803 Lakeshore Dr, Okoboji, IA 51355Off Market
- $809,4004 bd4 ba3k sqft1804 Lakeshore Dr, Okoboji, IA 51355Off Market
A local agent can set up tours, give advice and negotiate with sellers.
Similar homes
- $1,250,0004 bd3 ba3k sqft1510 Nichols Ave, Okoboji, IA 51355For Sale
 MLS ID #260905, Brett Parks, Hinn Real Estate. Iowa Great Lakes BOR
 - $1,699,0004 bd2 ba2.8k sqft505 Oak St, Arnolds Park, IA 51331For Sale
 MLS ID #261041, Michael Jensen, Jensen Real Estate. Iowa Great Lakes BOR
 - $1,290,0004 bd4 ba4.1k sqft20560 232nd Ave, Milford, IA 51351For Sale
 MLS ID #260066, Suzanne Kern, Real Estate Unlimited. Iowa Great Lakes BOR
 - $899,9004 bd4 ba3.2k sqft1020 Brooks North Ln, Okoboji, IA 51355For Sale
 MLS ID #260666, Jodi Wollmuth, Real Estate Unlimited. Iowa Great Lakes BOR
 - $1,295,0003 bd3 ba1.9k sqft2102 Okoboji Blvd, West Okoboji, IA 51351For SaleMLS ID #260807, Aaron Jones, RE/MAX Lakes Realty. Iowa Great Lakes BOR
- $1,695,0004 bd4 ba2.2k sqft24161 178th St, Okoboji, IA 51355For SaleMLS ID #260963, Mickey Harrington, Okoboji Realty. Iowa Great Lakes BOR
- $1,349,0005 bd3 ba3.6k sqft15595 Landings Ave, Spirit Lake, IA 51360For SaleMLS ID #260861, Aaron Jones, RE/MAX Lakes Realty. Iowa Great Lakes BOR
- $1,399,0005 bd4 ba2.8k sqft17032 255th Ave, Spirit Lake, IA 51360For SaleMLS ID #260287, Mickey Harrington, Okoboji Realty. Iowa Great Lakes BOR
- $749,0003 bd2 ba1.6k sqft870 252nd Ave, Orleans, IA 51360For SaleMLS ID #261053, Brandon Visser, Keller Williams Okoboji. Iowa Great Lakes BOR
- $1,595,0003 bd3 ba2.1k sqft333 Highway 71 N #3E, Arnolds Park, IA 51331For SaleMLS ID #231092, Michael Jensen, Jensen Real Estate. Iowa Great Lakes BOR
- $1,595,0003 bd2 ba2.1k sqft333 Highway 71 N #3D, Arnolds Park, IA 51331For SaleMLS ID #231090, Michael Jensen, Jensen Real Estate. Iowa Great Lakes BOR
- $795,0003 bd2 ba1.4k sqft1113 Jerdee Ln, Milford, IA 51351For SaleMLS ID #260992, Mary Lynn Ingvall, Ingvall Real Estate Team. Iowa Great Lakes BOR
- $669,0004 bd3 ba2.3k sqft1404 4th St, Milford, IA 51351For SaleMLS ID #260506, Aaron Jones, RE/MAX Lakes Realty. Iowa Great Lakes BOR
- $1,460,0003 bd2 ba2.4k sqft17200 Ross Rd #1N, Spirit Lake, IA 51360For SaleMLS ID #260962, Mickey Harrington, Okoboji Realty. Iowa Great Lakes BOR
- $1,595,0003 bd2 ba1.8k sqft333 Highway 71 N #3C, Arnolds Park, IA 51331For SaleMLS ID #231087, Michael Jensen, Jensen Real Estate. Iowa Great Lakes BOR
- $1,100,0003 bd2 ba1.4k sqft16914 S Inner Ln #A1, Spirit Lake, IA 51360For SaleMLS ID #260997, Michael Jensen, Jensen Real Estate. Iowa Great Lakes BOR
- $1,625,0004 bd2 ba2.3k sqft2818 Breezy Heights Dr, Milford, IA 51351For SaleMLS ID #260334, Sean Kondrath, Real Estate Unlimited. Iowa Great Lakes BOR
- $1,499,0004 bd4 ba4k sqft17093 Lakewood Dr, Spirit Lake, IA 51360For SaleMLS ID #260124, Ryan Maris, Okoboji Realty. Iowa Great Lakes BOR
- $675,0005 bd4 ba3.3k sqft25807 169th St, Spirit Lake, IA 51360For SaleMLS ID #260856, Elizabeth Sandy, RE/MAX Lakes Realty. Iowa Great Lakes BOR
- $1,149,0003 bd3 ba2.1k sqft25510 Pasture Rd, Spirit Lake, IA 51360For SaleMLS ID #260533, Brad Sanderson, EXIT Realty Midwest. Iowa Great Lakes BOR
