Take another look! Now vacant, easy to see, and a huge price adjustment. Nestled on a quiet dead end street, this private retreat boasts over 115 feet of lakefront with lush landscape and beautiful mature oak trees. A gentle walkout lot to the lake, this might be the perfect spot you've been searching for. With a sprawling 4100 square feet on only two levels there is plenty of space for everyone to spread out. This home features 4 bedrooms and 4 full baths, an eat-in kitchen surrounded with windows, formal dining with wet bar, and several different living areas. The recent large lakeside addition showcases beautiful hardwood floors, a cozy fireplace, and sliding glass doors leading to the deck. The positioning of this home allows for abundant lake views out each window and sits across from DNR land so all you see is natural beauty and daily wildlife. A quick and easy boat ride to dining and entertainment on East and West Lake Okoboji makes this location perfect if you want to go out, or just enjoy a quiet sunset at home without all the action. Sunday afternoons can be spent watching the "boat parade" of boaters cruising by the house while you enjoy a picnic on the huge shaded lot. As a bonus the piano in the sun drenched four season room stays for your entertainment enjoyment! Storage? An oversized three car garage provides ample room for your vehicles and toys year round. Don't let this one slip away without taking a look for your generations to come.
For sale
Price cut: $100K (7/10)
$1,290,000
20560 232nd Ave, Milford, IA 51351
4beds
4,106sqft
:
Get pre-qualified$8,936/mo
Single Family Residence
Built in 1965
0.61 Acres Lot
$-- Zestimate®
$314/sqft
$-- HOA
What's special
Cozy fireplaceBeautiful mature oak treesBeautiful hardwood floorsLush landscapeOversized three car garageRecent large lakeside additionHuge shaded lot
- 147 days |
- 884 |
- 27 |
Zillow last checked:
Listing updated:
Listed by:
Suzanne Kern 970-470-9415,
Real Estate Unlimited
Source: Iowa Great Lakes BOR,MLS#: 260066
Facts & features
Interior
Bedrooms & bathrooms
- Bedrooms: 4
- Bathrooms: 4
- Full bathrooms: 4
Bathroom
- Features: Full Basement, Full Master, Grab Bars, Main Floor 3/4 Bath, Main Floor Full Bath, Whirlpool
Dining room
- Features: Breakfast Nook, Eat-in, Formal, Open Floorplan
Heating
- Forced Air
Cooling
- Central Air
Appliances
- Included: Dishwasher, Disposal, Dryer, Exhaust Fan, Freezer, Microwave, Refrigerator, Water Filtration Sys, Electric Water Heater, Water Softener Owned
- Laundry: Main Level
Features
- Ceiling Fan(s), Drinking Water System, Eat-in Kitchen, Kitchen Island, Main Floor Bedrooms, Natural Woodwork, Vaulted Ceiling(s), Walk-In Closet(s), Wet Bar
- Flooring: Hardwood, Tile
- Windows: Skylight(s), Window Coverings, Skylights
- Basement: Daylight,Egress Windows,Finished-Partial,Sump Pump,Walk-Out Access,Block,Concrete,Crawl Space,Full
- Attic: Walk-up
- Has fireplace: Yes
- Fireplace features: Gas
- Common walls with other units/homes: No Common Walls
Interior area
- Total structure area: 4,106
- Total interior livable area: 4,106 sqft
- Finished area above ground: 2,698
- Finished area below ground: 1,408
Property
Parking
- Total spaces: 3
- Parking features: Concrete, Attached, Garage Door Opener
- Attached garage spaces: 3
- Has uncovered spaces: Yes
Accessibility
- Accessibility features: Grab Bars in Bathroom
Features
- Levels: Two
- Stories: 2
- Patio & porch: Deck, Patio, Porch
- Exterior features: Balcony, Dock, In-Grnd Sprklr Sys
- Has spa: Yes
- Spa features: Bath
- On waterfront: Yes
- Waterfront features: Waterfront, Lake
- Body of water: Lower Gar Lake
Lot
- Size: 0.61 Acres
- Features: Accessible Shoreline, Low Bank, Paved, Wooded, Waterfront-Deep
Details
- Additional parcels included: 0732327009
- Parcel number: 0732327027
- Other equipment: Fuel Tank-Rented, Sump Pump, Irrigation Equipment
Construction
Type & style
- Home type: SingleFamily
- Architectural style: Ranch
- Property subtype: Single Family Residence
- Attached to another structure: Yes
Materials
- Vinyl Siding, Concrete
- Roof: Asphalt
Condition
- Updated/Remodeled
- New construction: No
- Year built: 1965
Utilities & green energy
- Electric: Circuit Breakers
- Sewer: Public Sewer
- Water: Public
- Utilities for property: Underground Utilities, Electricity Connected, Cable Connected
Green energy
- Water conservation: Natural water/drainage
Community & HOA
Community
- Security: Smoke Detector(s)
- Subdivision: IA
Location
- Region: Milford
Financial & listing details
- Price per square foot: $314/sqft
- Tax assessed value: $423,000
- Annual tax amount: $9,140
- Date on market: 2/27/2026
- Listing terms: Assumable,Cash
- Electric utility on property: Yes
Estimated market value
Not available
Estimated sales range
Not available
Not available
Price history
| Date | Event | Price |
|---|---|---|
| 7/10/2026 | Price change | $1,290,000-7.2%$314/sqft |
Source:  Iowa Great Lakes BOR #260066 Report a problem Iowa Great Lakes BOR #260066 Report a problem | ||
| 5/29/2026 | Price change | $1,390,000-3.3%$339/sqft |
Source: Iowa Great Lakes BOR #260066 Report a problem | ||
| 2/27/2026 | Listed for sale | $1,437,500$350/sqft |
Source: Iowa Great Lakes BOR #260066 Report a problem | ||
Public tax history
| Year | Property taxes | Tax assessment |
|---|---|---|
| 2019 | $4,656 +9.9% | $423,000 +9% |
| 2018 | $4,236 -5.5% | $388,200 |
| 2017 | $4,482 +8.3% | $388,200 +4.5% |
| 2016 | $4,138 +4.2% | $371,600 |
| 2015 | $3,972 +9.9% | $371,600 +11% |
| 2014 | $3,614 +4.8% | $334,800 |
| 2013 | $3,450 +29.8% | $334,800 |
| 2007 | $2,658 -0.2% | -- |
| 2005 | $2,664 | -- |
Find assessor info on the county website
Monthly payment
Est. payment
Payment breakdown
Explore the cost of this home by adjusting the details. Changes won't be saved.Climate risks
Neighborhood: 51351
Nearby schools
GreatSchools rating
- 6/10Okoboji Elementary SchoolGrades: PK-4Distance: 2.3 mi
- 6/10Okoboji Middle SchoolGrades: 5-8Distance: 2.7 mi
- 5/10Okoboji High SchoolGrades: 9-12Distance: 2.5 mi
Schools provided by the listing agent
- District: Okoboji
Source: Iowa Great Lakes BOR. This data may not be complete. We recommend contacting the local school district to confirm school assignments for this home.
- $35,300-- bd-- ba-- sqft20560 232nd Ave, Milford, IA 51351Off Market
- $57,900-- bd-- ba-- sqft20560 232nd Ave, Milford, IA 51351Off Market
- $75,900-- bd-- ba-- sqft20560 232nd Ave, Milford, IA 51351Off Market
- $263,800-- bd-- ba-- sqft20560 232nd Ave, Milford, IA 51351Off Market
- $762,5003 bd2 ba2k sqft20540 232nd Ave, Milford, IA 51351Sold
- $451,7002 bd1 ba460 sqft20550 232nd Ave, Arnolds Park, IA 51331Off Market
- $902,1001 bd3 ba2.9k sqft20590 232nd Ave, Milford, IA 51351Off Market
- $874,6005 bd3 ba1.3k sqft20600 232nd Ave, Arnolds Park, IA 51331Off Market
A local agent can set up tours, give advice and negotiate with sellers.
Similar homes
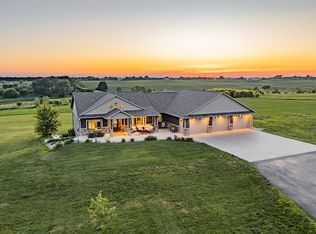
- $1,299,9004 bd5 ba5.1k sqft2173 230th Ave, Milford, IA 51351For Sale
 MLS ID #260448, Rob Hinn, Hinn Real Estate. Iowa Great Lakes BOR
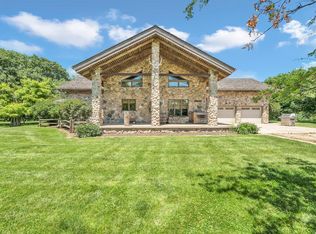
 - $1,395,0003 bd3 ba4.7k sqft1880 240th St, Milford, IA 51351For Sale
 MLS ID #260705, Peggy Bergh-Kuker, Keller Williams Okoboji. Iowa Great Lakes BOR
 - $1,275,0003 bd3 ba2.7k sqft1800 Lakeshore Dr, Okoboji, IA 51355For Sale
 MLS ID #260262, Mary Lynn Ingvall, Ingvall Real Estate Team. Iowa Great Lakes BOR
 - $1,199,0006 bd4 ba5.2k sqft25329 182nd St, Spirit Lake, IA 51360For Sale
 MLS ID #260792, Gretchen Lolis, Hinn Real Estate. Iowa Great Lakes BOR
 - $1,625,0004 bd2 ba2.3k sqft2818 Breezy Heights Dr, Milford, IA 51351For SaleMLS ID #260334, Sean Kondrath, Real Estate Unlimited. Iowa Great Lakes BOR
- $899,0005 bd3 ba3.6k sqft3008 Bonnie Ln, Milford, IA 51351New ConstructionMLS ID #260757, Janie Eick, RE/MAX Lakes Realty. Iowa Great Lakes BOR
- $669,0004 bd3 ba2.3k sqft1404 4th St, Milford, IA 51351For SaleMLS ID #260506, Aaron Jones, RE/MAX Lakes Realty. Iowa Great Lakes BOR
- $899,9004 bd4 ba3.2k sqft1020 Brooks North Ln, Okoboji, IA 51355For SaleMLS ID #260666, Jodi Wollmuth, Real Estate Unlimited. Iowa Great Lakes BOR
- $1,499,0004 bd4 ba4k sqft17093 Lakewood Dr, Spirit Lake, IA 51360For SaleMLS ID #260124, Ryan Maris, Okoboji Realty. Iowa Great Lakes BOR
- $1,774,0006 bd5 ba4.1k sqft20 Helen Ave, Milford, IA 51351New ConstructionMLS ID #260088, Aftin Groen-Bradley, Real Estate Unlimited. Iowa Great Lakes BOR
- $1,499,0005 bd4 ba2.8k sqft17032 255th Ave, Spirit Lake, IA 51360For SaleMLS ID #260287, Mickey Harrington, Okoboji Realty. Iowa Great Lakes BOR
- $1,790,0005 bd4 ba4.8k sqft16933 256th Ave, Spirit Lake, IA 51360For SaleMLS ID #251629, Michael Jensen, Jensen Real Estate. Iowa Great Lakes BOR
- $769,5005 bd5 ba3.7k sqft171 Linden Dr Unit D, Arnolds Park, IA 51331For SaleMLS ID #260713, Ryan Maris, Okoboji Realty. Iowa Great Lakes BOR
- $1,149,0003 bd3 ba2.1k sqft25510 Pasture Rd, Spirit Lake, IA 51360For SaleMLS ID #260533, Brad Sanderson, EXIT Realty Midwest. Iowa Great Lakes BOR
- $659,0005 bd3 ba2.8k sqft4201 12th St, Spirit Lake, IA 51360For SaleMLS ID #260847, Ryan Maris, Okoboji Realty. Iowa Great Lakes BOR
- $1,025,0004 bd3 ba2.8k sqft15563 250th Ave, Spirit Lake, IA 51360For SaleMLS ID #260393, Mary Lynn Ingvall, Ingvall Real Estate Team. Iowa Great Lakes BOR
- $950,0004 bd3 ba2.3k sqft16217 256th Ave, Spirit Lake, IA 51360For SaleMLS ID #260701, Janie Eick, RE/MAX Lakes Realty. Iowa Great Lakes BOR
- $739,9005 bd4 ba3.7k sqft3210 Jolly Ct, Spirit Lake, IA 51360For SaleMLS ID #260615, Seth Hellinga, Real Estate Unlimited. Iowa Great Lakes BOR
- $1,495,0004 bd4 ba2.3k sqft20540 S Sandpiper Dr APT 14, Spirit Lake, IA 51360For SaleMLS ID #260698, Ryan Maris, Okoboji Realty. Iowa Great Lakes BOR
- $1,065,0005 bd3 ba3.4k sqft102 W Bay Rd, Lake Park, IA 51347New ConstructionMLS ID #260622, Seth Hellinga, Real Estate Unlimited. Iowa Great Lakes BOR
