Here’s the one you’ve been waiting for! This exceptionally updated 5 bed, 3.5 bath home is located in the highly desirable Pointe of Pines addition of Spirit Lake. Built in 2017 and offering 3,796 square feet of living space, this property combines modern upgrades, functional living, and an outstanding location near Hill Avenue, Spirit Lake School, the YMCA, and public trail system. The living space starts outdoors on a large 90’x140’ fenced in lot, covered deck, and a lower level patio area. Upon entry, you’re invited by an open concept floor plan featuring 10’ ceilings in the foyer and living area, large windows with natural sunlight, and a showcase kitchen. The recently updated kitchen is designed for both everyday living and entertaining including highlights like new cabinetry, an oversized center island, quartz countertops, under cabinet and accent lighting, custom range hood, and Whirlpool appliance package. The main level offers convenient one level living with a spacious primary suite, two additional bedrooms, a full bathroom, laundry room, and a half bath. The primary suite has been reconfigured providing direct access from the ensuite bath to the walk in closet, complete with a custom organization system. The walkout lower level provides additional living space with durable metallic epoxy flooring throughout, a large family room, built in workstation perfect for working from home, and wet bar featuring updated countertops, sink, accent wall, and shelving. Two additional bedrooms, a guest bathroom, second laundry, and large storage area make this an appealing space. The three stall garage rounds out the listing offering ample storage for vehicles, toys, and equipment. This home has a back-up generator, is move in ready, and offers style, comfort, and convenience in a desirable location. Schedule a private showing today!
For sale
Price increase: $190K (6/11)
$739,900
3210 Jolly Ct, Spirit Lake, IA 51360
5beds
3,796sqft
:
Get pre-qualified$5,270/mo
Single Family Residence
Built in 2017
0.3 Acres Lot
$-- Zestimate®
$195/sqft
$-- HOA
What's special
Covered deckOpen concept floor planLower level patio areaLarge family roomShowcase kitchenQuartz countertopsOversized center island
- 51 days |
- 448 |
- 20 |
Likely to sell faster than
Zillow last checked:
Listing updated:
Listed by:
Seth Hellinga 712-320-0482,
Real Estate Unlimited,
Sean Kondrath 712-331-4140,
Real Estate Unlimited
Source: Iowa Great Lakes BOR,MLS#: 260615
Facts & features
Interior
Bedrooms & bathrooms
- Bedrooms: 5
- Bathrooms: 4
- Full bathrooms: 2
- 3/4 bathrooms: 1
- 1/2 bathrooms: 1
Bathroom
- Features: 3/4 Master, Full Basement, Main Floor 1/2 Bath, Main Floor Full Bath
Dining room
- Features: Combine with Kitchen, Open Floorplan
Basement
- Area: 1875
Heating
- Forced Air
Cooling
- Central Air
Appliances
- Included: Dishwasher, Disposal, Dryer, Exhaust Fan, Microwave, Range/Stove, Refrigerator, Washer, Electric Water Heater
- Laundry: Main Level, Washer/Dryer Hkups
Features
- Ceiling Fan(s), Eat-in Kitchen, Kitchen Island, Main Floor Bedrooms, Pantry, Walk-In Closet(s), Wet Bar
- Windows: Window Coverings
- Basement: Egress Windows,Finished,Sump Pump,Walk-Out Access,Concrete,Full
- Has fireplace: Yes
- Fireplace features: Gas
Interior area
- Total structure area: 3,796
- Total interior livable area: 3,796 sqft
- Finished area above ground: 1,921
- Finished area below ground: 1,875
Property
Parking
- Total spaces: 3
- Parking features: Concrete, Attached, Garage Door Opener
- Attached garage spaces: 3
- Has uncovered spaces: Yes
Features
- Levels: One
- Stories: 1
- Patio & porch: Deck, Patio
- Exterior features: In-Grnd Sprklr Sys
- Fencing: Partial
Lot
- Size: 0.3 Acres
- Dimensions: 90 x 140
- Features: Paved
Details
- Parcel number: 0709176013
- Other equipment: Sump Pump
Construction
Type & style
- Home type: SingleFamily
- Architectural style: Ranch
- Property subtype: Single Family Residence
- Attached to another structure: Yes
Materials
- Hardboard, Stick Built
- Roof: Asphalt
Condition
- Updated/Remodeled
- New construction: No
- Year built: 2017
Utilities & green energy
- Electric: Circuit Breakers
- Sewer: Public Sewer
- Water: Public
- Utilities for property: Natural Gas Connected
Community & HOA
Community
- Security: Smoke Detector(s)
- Subdivision: IA
Location
- Region: Spirit Lake
Financial & listing details
- Price per square foot: $195/sqft
- Tax assessed value: $615,900
- Annual tax amount: $6,276
- Date on market: 6/11/2026
Estimated market value
Not available
Estimated sales range
Not available
Not available
Price history
| Date | Event | Price |
|---|---|---|
| 6/11/2026 | Price change | $739,900+34.6%$195/sqft |
Source:  Iowa Great Lakes BOR #260615 Report a problem Iowa Great Lakes BOR #260615 Report a problem | ||
| 2/12/2023 | Pending sale | $549,900$145/sqft |
Source: Iowa Great Lakes BOR #230090 Report a problem | ||
| 2/10/2023 | Listed for sale | $549,900+18.3%$145/sqft |
Source: Iowa Great Lakes BOR #230090 Report a problem | ||
| 4/29/2019 | Sold | $465,000$122/sqft |
Source: Public Record Report a problem | ||
| 3/7/2019 | Pending sale | $465,000$122/sqft |
Source: Dowden-Hinn Realtors #19-248 Report a problem | ||
| 3/7/2019 | Listed for sale | $465,000+3.4%$122/sqft |
Source: Dowden-Hinn Realtors #19-248 Report a problem | ||
| 10/26/2018 | Listing removed | $449,900$119/sqft |
Source: Dowden-Hinn Realtors #18-514 Report a problem | ||
| 8/10/2018 | Listed for sale | $449,900$119/sqft |
Source: DOWDEN-HINN, REALTORS #18-514 Report a problem | ||
| 7/9/2018 | Listing removed | $449,900$119/sqft |
Source: DOWDEN-HINN, REALTORS #18-514 Report a problem | ||
| 4/25/2018 | Listed for sale | $449,900$119/sqft |
Source: DOWDEN-HINN, REALTORS #18-514 Report a problem | ||
Public tax history
| Year | Property taxes | Tax assessment |
|---|---|---|
| 2025 | $6,276 -4% | $615,900 +11.6% |
| 2024 | $6,538 +5.3% | $551,800 |
| 2023 | $6,208 +4.3% | $551,800 +25.7% |
| 2022 | $5,952 +3.4% | $439,000 |
| 2021 | $5,756 +42.4% | $439,000 +8.7% |
| 2020 | $4,041 +271.5% | $403,900 +42.3% |
| 2019 | $1,088 +12192.1% | $283,900 +282.1% |
| 2018 | $9 -96.8% | $74,300 +281% |
| 2017 | $280 +3400% | $19,500 +3150% |
| 2016 | $8 | $600 |
| 2015 | $8 | $600 |
| 2014 | $8 | $600 |
Find assessor info on the county website
Monthly payment
Est. payment
Payment breakdown
Explore the cost of this home by adjusting the details. Changes won't be saved.Climate risks
Neighborhood: 51360
Nearby schools
GreatSchools rating
- 5/10Spirit Lake Elementary SchoolGrades: PK-4Distance: 0.4 mi
- 5/10Spirit Lake Middle SchoolGrades: 5-8Distance: 0.4 mi
- 7/10Spirit Lake High SchoolGrades: 9-12Distance: 0.3 mi
Schools provided by the listing agent
- District: Spirit Lake
Source: Iowa Great Lakes BOR. This data may not be complete. We recommend contacting the local school district to confirm school assignments for this home.
- $628,0004 bd3 ba2.8k sqft3206 Jolly Ct, Spirit Lake, IA 51360Sold

- $--0.3 Acres3206 Jolly Ct #9, Spirit Lake, IA 51360Off Market

- $89,9000.44 AcresLOT 33 Jolly Ct, Spirit Lake, IA 51360Lot/Land
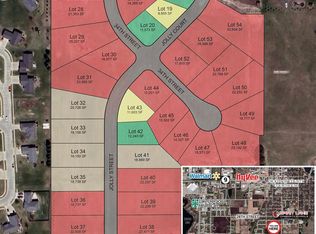
- $59,90010,018.8 Square FeetLOT 19 Jolly Ct, Spirit Lake, IA 51360Lot/Land
- $69,9000.27 AcresLOT 20 Jolly Ct, Spirit Lake, IA 51360Lot/Land
- $62,9100.44 AcresLOT 30 Jolly Ct, Spirit Lake, IA 51360Sold
- $78,9920.55 AcresLOT 31 Jolly Ct, Spirit Lake, IA 51360Sold
- $89,9000.48 AcresLOT 32 Jolly Ct, Spirit Lake, IA 51360Lot/Land
A local agent can set up tours, give advice and negotiate with sellers.
Similar homes
- $675,0005 bd4 ba3.3k sqft25807 169th St, Spirit Lake, IA 51360For Sale
 MLS ID #260856, Elizabeth Sandy, RE/MAX Lakes Realty. Iowa Great Lakes BOR
 - $599,0007 bd3 ba3.4k sqft1410 35th St, Spirit Lake, IA 51360For Sale
 MLS ID #260752, Josh Schaben, Keller Williams Okoboji. Iowa Great Lakes BOR
 - $490,0005 bd4 ba2.9k sqft1081 29th St, Spirit Lake, IA 51360For Sale
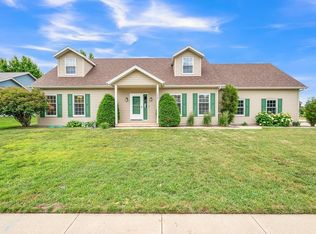 MLS ID #260696, Greg Sheeler, RE/MAX Lakes Realty. Iowa Great Lakes BOR
 - $499,0005 bd3 ba2.8k sqft3621 Keokuk Ave, Spirit Lake, IA 51360For Sale
 MLS ID #260710, Landon Howard, Real Estate Unlimited. Iowa Great Lakes BOR
 - $659,0005 bd3 ba2.8k sqft4201 12th St, Spirit Lake, IA 51360For SaleMLS ID #260847, Ryan Maris, Okoboji Realty. Iowa Great Lakes BOR
- $515,0005 bd3 ba2.4k sqft3714 Keystone Cir, Spirit Lake, IA 51360For SaleMLS ID #260576, Landon Howard, Real Estate Unlimited. Iowa Great Lakes BOR
- $520,0005 bd3 ba3.1k sqft2504 Troy Ave, Spirit Lake, IA 51360For SaleMLS ID #260668, Landon Howard, Real Estate Unlimited. Iowa Great Lakes BOR
- $495,0004 bd3 ba2.6k sqft2003 35th St, Spirit Lake, IA 51360For SaleMLS ID #251608, Josh Schaben, Keller Williams Okoboji. Iowa Great Lakes BOR
- $615,0004 bd2 ba2.3k sqft25187 Highway 9 #&-71, Spirit Lake, IA 51360For SaleMLS ID #260472, Jodi Wollmuth, Real Estate Unlimited. Iowa Great Lakes BOR
- $448,0003 bd3 ba2k sqft1105 29th St, Spirit Lake, IA 51360For SaleMLS ID #260591, Amy Maris, Okoboji Realty. Iowa Great Lakes BOR
- $769,5005 bd5 ba3.7k sqft171 Linden Dr Unit D, Arnolds Park, IA 51331For SaleMLS ID #260713, Ryan Maris, Okoboji Realty. Iowa Great Lakes BOR
- $795,0004 bd3 ba3.1k sqft13733 240th Ave, Orleans, IA 51360New ConstructionMLS ID #260384, Jill Longest, EXIT Realty Midwest. Iowa Great Lakes BOR
- $899,0004 bd3 ba2.3k sqft16217 256th Ave, Spirit Lake, IA 51360For SaleMLS ID #260701, Janie Eick, RE/MAX Lakes Realty. Iowa Great Lakes BOR
- $399,9004 bd2 ba2.1k sqft2906 Zenith Ave, Spirit Lake, IA 51360For SaleMLS ID #260649, Janie Eick, RE/MAX Lakes Realty. Iowa Great Lakes BOR
- $639,0003 bd3 ba2.4k sqft15410 250th Ave, Spirit Lake, IA 51360For SaleMLS ID #260608, Suzanne Kern, Real Estate Unlimited. Iowa Great Lakes BOR
- $899,9004 bd4 ba3.2k sqft1020 Brooks North Ln, Okoboji, IA 51355For SaleMLS ID #260666, Jodi Wollmuth, Real Estate Unlimited. Iowa Great Lakes BOR
- $619,9003 bd3 ba2.3k sqft15398 250th Ave, Spirit Lake, IA 51360For SaleMLS ID #260790, Gretchen Lolis, Hinn Real Estate. Iowa Great Lakes BOR
- $779,0004 bd2 ba3.6k sqft10585 Crowley Ave #A, Spirit Lake, IA 51360For SaleMLS ID #260870, Brad Sanderson, EXIT Realty Midwest. Iowa Great Lakes BOR
- $899,5004 bd3 ba2.1k sqft10767 Crowley Ave, Spirit Lake, IA 51360For SaleMLS ID #260797, Mary Lynn Ingvall, Ingvall Real Estate Team. Iowa Great Lakes BOR
- $394,0004 bd3 ba2.1k sqft16397 255th Ave, Spirit Lake, IA 51360For SaleMLS ID #260319, Jason Grinnen, Copper Dog Realty, LLC. Iowa Great Lakes BOR
