Check out this stunning, newly built home! The thoughtfully designed layout features 4 bedrooms, 3 bathrooms, and an open, functional floor plan ideal for both everyday living and entertaining. At the heart of the home, the kitchen seamlessly flows into the spacious living area, creating a warm and inviting gathering space. You will appreciate the well-appointed kitchen with LG appliances, including a double gas oven, abundant counter and cabinet space, a butler’s pantry and large walk-in pantry. The expansive 17' x 36' patio is ideal for morning coffee, evening sunsets, or entertaining guests. Comfort is top of mind with features including forced-air heat, zoned in-floor heating, central air, an on-demand water heater, and a Cozy Heat gas fireplace, perfect for Iowa’s changing seasons. A versatile flex room offers endless possibilities, perfect for formal dining, a home office, sitting room, playroom, or hobby/craft space. The oversized 950 sq ft, 3-car garage is equally impressive, complete with in-floor heat and two floor drains. The home is perfectly positioned across from Big Spirit Lake with easy access to boating, fishing, and outdoor recreation. Nearby Templar and Marble Beach State Recreation Areas provide opportunities for camping, picnicking, hiking and lake access, while the Dickinson County Trail System offers miles of scenic trails. If you’ve been searching for space, quality, and a prime location, this one is definitely worth a look!
New construction
Price cut: $14K (6/25)
$795,000
13733 240th Ave, Orleans, IA 51360
4beds
3,197sqft
:
Get pre-qualified$5,611/mo
Single Family Residence
Built in 2026
0.48 Acres Lot
$-- Zestimate®
$249/sqft
$-- HOA
What's special
Open functional floor planCentral airZoned in-floor heatingLarge walk-in pantryVersatile flex roomDouble gas ovenOn-demand water heater
- 89 days |
- 320 |
- 10 |
Zillow last checked:
Listing updated:
Listed by:
Jill Longest PRIM:712-330-7418,
EXIT Realty Midwest
Source: Iowa Great Lakes BOR,MLS#: 260384
Facts & features
Interior
Bedrooms & bathrooms
- Bedrooms: 4
- Bathrooms: 3
- Full bathrooms: 2
- 3/4 bathrooms: 1
Bedroom 1
- Description: Primary
- Level: Main
Bedroom 2
- Description: Near Primary Suite
- Level: Main
Bedroom 3
- Description: Shares Jack 'N Jill Bathroom With Bedroom 4
- Level: Main
Bedroom 4
- Description: Shares Jack 'N Jill Bathroom With Bedroom 3
- Level: Main
Bathroom 1
- Description: 3/4 Private Primary Bath
- Level: Main
Bathroom 2
- Description: Full Bath Near Bedroom 2, Across From Laundry Room
- Level: Main
Bathroom 3
- Description: Jack 'N Jill Between Bedrooms 3 And 4
- Level: Main
Dining room
- Description: Formal Dining Room/Flex Space (Home Office, Sitting Room, Playroom, Hobby/Craft Room)
- Level: Main
Kitchen
- Level: Main
Laundry
- Level: Main
Living room
- Level: Main
Heating
- Fireplace(s), Forced Air, In-Floor
Cooling
- Central Air
Appliances
- Included: Dishwasher, Disposal, Dryer, Exhaust Fan, Microwave, Range/Stove, Refrigerator, Washer, Gas Water Heater
- Laundry: Main Level, Washer/Dryer Hkups
Features
- Eat-in Kitchen, Kitchen Island, Main Floor Bedrooms, Pantry, Walk-In Closet(s)
- Basement: None,Slab
- Has fireplace: Yes
- Fireplace features: Gas
- Furnished: Yes
Interior area
- Total structure area: 3,197
- Total interior livable area: 3,197 sqft
- Finished area above ground: 3,197
- Finished area below ground: 0
Property
Parking
- Total spaces: 3
- Parking features: Concrete, Gravel, Attached, Garage Door Opener
- Attached garage spaces: 3
- Has uncovered spaces: Yes
Accessibility
- Accessibility features: No Stairs External, No Stairs Internal
Features
- Levels: One
- Stories: 1
- Patio & porch: Patio
Lot
- Size: 0.48 Acres
- Dimensions: Appro x . 100' x 208'
- Features: Paved
Details
- Parcel number: 0329476006
Construction
Type & style
- Home type: SingleFamily
- Architectural style: Ranch
- Property subtype: Single Family Residence
- Attached to another structure: Yes
Materials
- Other, Frame/Wood, Stick Built
- Roof: Asphalt,Metal
Condition
- New Construction
- New construction: Yes
- Year built: 2026
Utilities & green energy
- Electric: Circuit Breakers
- Sewer: Public Sewer
- Water: Rural/Municipality
- Utilities for property: Natural Gas Connected
Community & HOA
Community
- Security: Smoke Detector(s)
- Subdivision: IA
Location
- Region: Orleans
Financial & listing details
- Price per square foot: $249/sqft
- Annual tax amount: $429
- Date on market: 5/1/2026
- Road surface type: Paved
Estimated market value
Not available
Estimated sales range
Not available
Not available
Price history
| Date | Event | Price |
|---|---|---|
| 6/25/2026 | Price change | $795,000-1.7%$249/sqft |
Source:  Iowa Great Lakes BOR #260384 Report a problem Iowa Great Lakes BOR #260384 Report a problem | ||
| 6/3/2026 | Price change | $809,000-1.2%$253/sqft |
Source: Iowa Great Lakes BOR #260384 Report a problem | ||
| 5/18/2026 | Price change | $819,000-2.4%$256/sqft |
Source: Iowa Great Lakes BOR #260384 Report a problem | ||
| 5/1/2026 | Listed for sale | $839,000$262/sqft |
Source: Iowa Great Lakes BOR #260384 Report a problem | ||
Public tax history
Tax history is unavailable.
Monthly payment
Est. payment
Payment breakdown
Explore the cost of this home by adjusting the details. Changes won't be saved.Climate risks
Neighborhood: 51360
Nearby schools
GreatSchools rating
- 5/10Spirit Lake Elementary SchoolGrades: PK-4Distance: 2.4 mi
- 5/10Spirit Lake Middle SchoolGrades: 5-8Distance: 2.5 mi
- 7/10Spirit Lake High SchoolGrades: 9-12Distance: 2.5 mi
Schools provided by the listing agent
- District: Spirit Lake
Source: Iowa Great Lakes BOR. This data may not be complete. We recommend contacting the local school district to confirm school assignments for this home.
- $646,9003 bd2 ba2.4k sqft13715 240th Ave, Orleans, IA 51360Off Market
- $1,885,1003 bd3 ba3.4k sqft13726 240th Ave, Orleans, IA 51360Off Market
- $1,251,4005 bd3 ba4k sqft13760 240th Ave, Orleans, IA 51360Off Market
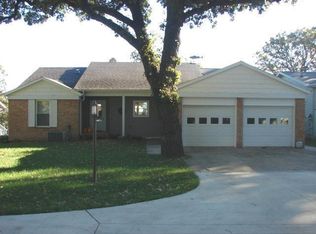
- $595,0004 bd2 ba2.4k sqft13799 240th Ave, Orleans, IA 51360Sold

- $640,900-- bd-- ba-- sqft13750 240th Ave, Orleans, IA 51360Off Market
- $805,0004 bd2 ba1.7k sqft13770 240th Ave, Orleans, IA 51360Off Market
- $716,0004 bd2 ba3.4k sqft13690 240th Ave, Orleans, IA 51360Off Market
- $1,050,0005 bd4 ba3.7k sqft13710 240th Ave, Orleans, IA 51360Sold
A local agent can set up tours, give advice and negotiate with sellers.
Similar homes
- $850,0003 bd2 ba1.8k sqft24040 Stevens Cove Dr, Orleans, IA 51360For Sale
 MLS ID #260392, Eric Hoien, Hoien Realty. Iowa Great Lakes BOR
 - $739,9005 bd4 ba3.7k sqft3210 Jolly Ct, Spirit Lake, IA 51360For Sale
 MLS ID #260615, Seth Hellinga, Real Estate Unlimited. Iowa Great Lakes BOR
 - $899,5004 bd3 ba2.1k sqft10767 Crowley Ave, Spirit Lake, IA 51360For Sale
 MLS ID #260797, Mary Lynn Ingvall, Ingvall Real Estate Team. Iowa Great Lakes BOR
 - $675,0005 bd4 ba3.3k sqft25807 169th St, Spirit Lake, IA 51360For Sale
 MLS ID #260856, Elizabeth Sandy, RE/MAX Lakes Realty. Iowa Great Lakes BOR
 - $659,0005 bd3 ba2.8k sqft4201 12th St, Spirit Lake, IA 51360For SaleMLS ID #260847, Ryan Maris, Okoboji Realty. Iowa Great Lakes BOR
- $899,9004 bd4 ba3.2k sqft1020 Brooks North Ln, Okoboji, IA 51355For SaleMLS ID #260666, Jodi Wollmuth, Real Estate Unlimited. Iowa Great Lakes BOR
- $615,0004 bd2 ba2.3k sqft25187 Highway 9 #&-71, Spirit Lake, IA 51360For SaleMLS ID #260472, Jodi Wollmuth, Real Estate Unlimited. Iowa Great Lakes BOR
- $1,025,0004 bd3 ba2.8k sqft15563 250th Ave, Spirit Lake, IA 51360For SaleMLS ID #260393, Mary Lynn Ingvall, Ingvall Real Estate Team. Iowa Great Lakes BOR
- $599,0007 bd3 ba3.4k sqft1410 35th St, Spirit Lake, IA 51360For SaleMLS ID #260752, Josh Schaben, Keller Williams Okoboji. Iowa Great Lakes BOR
- $925,0004 bd3 ba2.3k sqft16217 256th Ave, Spirit Lake, IA 51360For SaleMLS ID #260701, Janie Eick, RE/MAX Lakes Realty. Iowa Great Lakes BOR
- $719,0003 bd2 ba2k sqft402 15th St, Spirit Lake, IA 51360For SaleMLS ID #251440, Meghan Sloma, Stauss Realty. Iowa Great Lakes BOR
- $769,5005 bd5 ba3.7k sqft171 Linden Dr Unit D, Arnolds Park, IA 51331For SaleMLS ID #260713, Ryan Maris, Okoboji Realty. Iowa Great Lakes BOR
- $499,0005 bd3 ba2.8k sqft3621 Keokuk Ave, Spirit Lake, IA 51360For SaleMLS ID #260710, Landon Howard, Real Estate Unlimited. Iowa Great Lakes BOR
- $490,0005 bd4 ba2.9k sqft1081 29th St, Spirit Lake, IA 51360For SaleMLS ID #260696, Greg Sheeler, RE/MAX Lakes Realty. Iowa Great Lakes BOR
- $520,0005 bd3 ba3.1k sqft2504 Troy Ave, Spirit Lake, IA 51360For SaleMLS ID #260668, Landon Howard, Real Estate Unlimited. Iowa Great Lakes BOR
- $495,0004 bd3 ba2.6k sqft2003 35th St, Spirit Lake, IA 51360For SaleMLS ID #251608, Josh Schaben, Keller Williams Okoboji. Iowa Great Lakes BOR
- $515,0005 bd3 ba2.4k sqft3714 Keystone Cir, Spirit Lake, IA 51360For SaleMLS ID #260576, Landon Howard, Real Estate Unlimited. Iowa Great Lakes BOR
- $639,0003 bd3 ba2.4k sqft15410 250th Ave, Spirit Lake, IA 51360For SaleMLS ID #260608, Suzanne Kern, Real Estate Unlimited. Iowa Great Lakes BOR
- $399,9004 bd2 ba2.1k sqft2906 Zenith Ave, Spirit Lake, IA 51360For SaleMLS ID #260649, Janie Eick, RE/MAX Lakes Realty. Iowa Great Lakes BOR
- $499,9003 bd3 ba2.7k sqft25990 Woodside Ct, Spirit Lake, IA 51360For SaleMLS ID #260201, Rob Hinn, Hinn Real Estate. Iowa Great Lakes BOR
