Location, Location! Have you been searching for some elbow room? Look no further! This stunning 4-bedroom, 5-bathroom home sits on just under 10 acres, less than a mile from town on a hard-surface road, with the serene Mill Creek running along the edge of the property. As you step through the front door, you're welcomed by a tall, grand foyer with sightlines straight through the living room to breathtaking backyard views. Enjoy the outdoors from multiple covered patios and decks—perfect for relaxing and soaking in nature. The spacious living room flows into a large kitchen designed for entertaining, featuring beautiful cherry cabinets, granite countertops, a walk-in pantry, and a cozy dining area. There’s also a versatile office or sitting room and an expansive owner’s suite for your private retreat. Convenience is key with laundry rooms on both levels. The walk-out lower level offers a large family room, perfect for gatherings or movie nights. To top it all off, the oversized, finished garage includes in-floor heating—great for Midwest winters! This property has so much to offer—you truly have to see it to appreciate it all!
For sale
Price cut: $50K (7/29)
$1,249,900
2173 230th Ave, Milford, IA 51351
4beds
5,160sqft
Single Family Residence
Built in 2016
9.7 Acres Lot
$-- Zestimate®
$242/sqft
$-- HOA
What's special
Walk-out lower levelWalk-in pantryGranite countertopsTall grand foyerOversized finished garageBeautiful cherry cabinetsCozy dining area
- 113 days
- 289
- 4
Zillow last checked:
Listing updated:
Listed by:
Rob Hinn PRIM:712-330-1910,
Hinn Real Estate,
Angela Bousquet-Hinn 712-348-3515,
Hinn Real Estate
Source: Iowa Great Lakes BOR,MLS#: 260448
Facts & features
Interior
Bedrooms & bathrooms
- Bedrooms: 4
- Bathrooms: 5
- Full bathrooms: 4
- 1/2 bathrooms: 1
Heating
- Geothermal
Cooling
- Central Air, Geothermal
Appliances
- Included: Dishwasher, Dryer, Exhaust Fan, Microwave, Range/Stove, Refrigerator, Washer
- Laundry: Main Level
Features
- Main Floor Bedrooms, Pantry, Vaulted Ceiling(s), Walk-In Closet(s), Wet Bar
- Basement: Egress Windows,Finished-Partial,Walk-Out Access,Full
- Has fireplace: Yes
Interior area
- Total structure area: 5,610
- Total interior livable area: 5,160 sqft
- Finished area above ground: 2,805
- Finished area below ground: 2,355
Property
Parking
- Total spaces: 4
- Parking features: Driveway, Attached
- Attached garage spaces: 4
- Has uncovered spaces: Yes
Features
- Levels: One
- Stories: 1
Lot
- Size: 9.7 Acres
- Dimensions: 335 x 1275
Details
- Parcel number: 1106400022
- Other equipment: Fuel Tank-Rented
Construction
Type & style
- Home type: SingleFamily
- Architectural style: Ranch
- Property subtype: Single Family Residence
Materials
- Hardboard, Stone, Frame/Wood
Condition
- Year built: 2016
Utilities & green energy
- Sewer: Private Sewer
- Water: Public
- Utilities for property: Electricity Connected
Community & HOA
Community
- Features: Patio
- Subdivision: IA
Location
- Region: Milford
Financial & listing details
- Price per square foot: $242/sqft
- Tax assessed value: $759,400
- Annual tax amount: $5,208
- Date on market: 5/11/2026
- Electric utility on property: Yes
Estimated market value
Not available
Estimated sales range
Not available
Not available
Price history
| Date | Event | Price |
|---|---|---|
| 7/29/2026 | Price change | $1,249,900-3.8%$242/sqft |
Source:  Iowa Great Lakes BOR #260448 Report a problem Iowa Great Lakes BOR #260448 Report a problem | ||
| 5/11/2026 | Listed for sale | $1,299,900$252/sqft |
Source: Iowa Great Lakes BOR #260448 Report a problem | ||
| 3/21/2026 | Listing removed | $1,299,900$252/sqft |
Source: Iowa Great Lakes BOR #250813 Report a problem | ||
| 2/2/2026 | Price change | $1,299,900-3.7%$252/sqft |
Source: Iowa Great Lakes BOR #250813 Report a problem | ||
| 10/20/2025 | Price change | $1,349,900-3.6%$262/sqft |
Source: Iowa Great Lakes BOR #250813 Report a problem | ||
| 6/30/2025 | Listed for sale | $1,399,900$271/sqft |
Source: Iowa Great Lakes BOR #250813 Report a problem | ||
Public tax history
| Year | Property taxes | Tax assessment |
|---|---|---|
| 2025 | $5,016 -3.7% | $759,400 +12.2% |
| 2024 | $5,208 +4.6% | $676,900 |
| 2023 | $4,978 +3.9% | $676,900 +23.5% |
| 2022 | $4,792 +2.5% | $548,000 |
| 2021 | $4,676 -1.5% | $548,000 +9.3% |
| 2020 | $4,747 +4% | $501,300 |
| 2019 | $4,567 +972.1% | $501,300 +1.3% |
| 2018 | $426 -47.8% | $494,700 +441.8% |
| 2017 | $816 +91.5% | $91,300 +81.2% |
| 2016 | $426 +4.4% | $50,400 |
| 2015 | $408 -0.5% | $50,400 +1.2% |
| 2014 | $410 +5.1% | $49,800 |
| 2013 | $390 | $49,800 |
Find assessor info on the county website
Monthly payment
Est. payment
Payment breakdown
Explore the cost of this home by adjusting the details. Changes won't be saved.Climate risks
Neighborhood: 51351
Nearby schools
Schools provided by the listing agent
- District: Okoboji
Source: Iowa Great Lakes BOR. This data may not be complete. We recommend contacting the local school district to confirm school assignments for this home.

Similar homes
- $1,295,0003 bd3 ba4.7k sqft1880 240th St, Milford, IA 51351For Sale
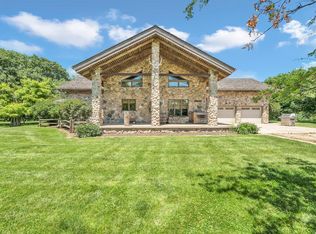 MLS ID #260705, Peggy Bergh-Kuker, Keller Williams Okoboji. Iowa Great Lakes BOR
 - $628,0004 bd3 ba2.6k sqft22504 230th St, Milford, IA 51351For Sale
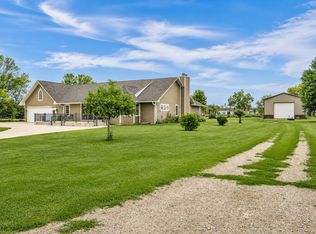 MLS ID #261045, Tammy Fredericksen, EXIT Realty Midwest. Iowa Great Lakes BOR
 - $1,250,0004 bd3 ba3k sqft1510 Nichols Ave, Okoboji, IA 51355For Sale
 MLS ID #260905, Brett Parks, Hinn Real Estate. Iowa Great Lakes BOR
 - $1,199,0005 bd4 ba5.2k sqft25329 182nd St, Spirit Lake, IA 51360For Sale
 MLS ID #260792, Gretchen Lolis, Hinn Real Estate. Iowa Great Lakes BOR
