Skip main navigation
Sold for $2,200,000
  • $2,200,000

    1800 Lamont St NW, Washington, DC 20010

    8beds
    3,828sqft
    Townhouse
    Built in 1910
    1,827 Square Feet Lot
    $2,183,900 Zestimate®
    $575/sqft
    $5,927 Estimated rent

    Home value

    $2,183,900

    $2.07M - $2.29M

    $5,927/mo

    Zestimate® history
    Loading
    Loading...

    Owner options

    List your home for rent

    $5,927/mo

    Rent Zestimate®

    Find your next renter with Zillow Rental Manager. Plus, with online applications, you can quickly screen prospective tenants – for free.

    Learn more

    $5,927/mo

    Rent Zestimate®

    Refinance and save

    $10,493/mo

    Est. payment

    Refinancing to a lower rate could help reduce your monthly payments and save thousands over the life of the loan.

    See today's rates

    $10,493/mo

    Est. payment

    Explore your selling options

    Work with a Zillow partner agent

    Leverage their expertise and Zillow's premium Showcase listings to get your home seen by more buyers.

    Get started

    List with your own agent

    Get your home in front of millions of buyers by listing it on Zillow.

    Learn how to do it

    Sell it yourself

    Take full control of how buyers see your home on Zillow by listing For Sale by Owner (FSBO).

    List your home

    What's special

    Historic decorative fireplace mantelLarge original skylightFenced-in back patioLush backyardSecondary seating areaStunning primary en-suite bathroomExtra-wide living space
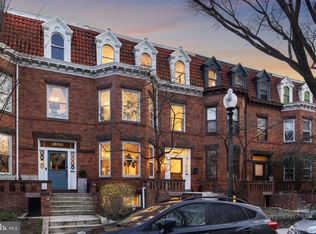
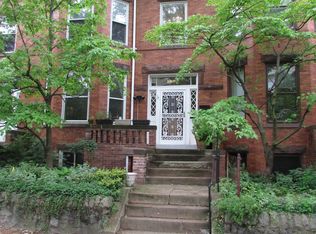
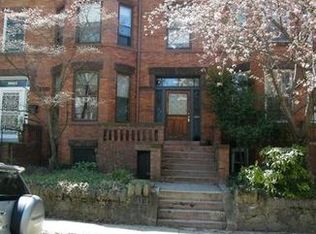
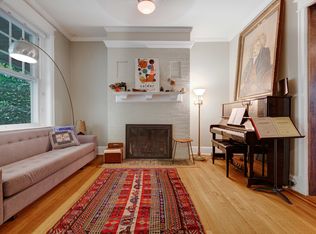
    Welcome to 1800 Lamont St NW - A Mount Pleasant Grande Dame that is truly one of a kind. Boasting over 4,100 est sq ft of living space spread over four beautifully renovated levels, this 8 bedroom, 3.5 bathroom semi-detached home offers extra-wide living space with windows on three sides. Beautiful original details throughout combine with thoughtful, high-end updates to present the perfect mix of old and new for today’s homeowner. Enter the home into the stately foyer which flows seamlessly into the other first-floor living spaces. The large living room features bay windows and a historic decorative fireplace mantel and offers tons of room to lounge and entertain. Host fabulous dinner parties in the adjacent formal dining room, complete with a sunny seating area. Enter the show-stopping kitchen from the foyer or dining area. Completely reimagined by the current owner and Architect Patrick Brian Jones, this top-of-the-line gourmet kitchen boasts an eat-at island, two sinks, a double wall oven with convection and steam features, 5 burner Miele cooktop, hidden appliance cabinets, Ted Ferris cabinets, and cabinet coat storage. Enjoy casual meals in the tranquil kitchen dining area with a south facing oversized window overlooking the lush backyard and flooding the kitchen with light. A stunning powder room with herringbone tile completes the first floor. The second floor boasts a large primary suite that spans the entire back of the home with a secondary seating area and private access to a screened-in porch - the perfect place to enjoy a morning coffee, curl up with a book, or relax at the end of the day. The stunning primary en-suite bathroom boasts a custom double wood vanity, gorgeous tile choices and combo shower/tub with glass panel. Two additional bedrooms on this level make for the perfect library/family room and guest room or nursery. On the top level, there are four additional bedrooms perfect for any combination of offices, bedrooms, workout rooms, or guest spaces. A hall bathroom services these bedrooms and a large original skylight offers abundant light and a striking detail to this gorgeous stairwell space. Outdoor space abounds at this beautiful home. Mature plantings and blooming trees fill the large side yard and back yard and the fenced-in back patio provides a tranquil oasis for dining and entertaining in the middle of the city. Stroll up to Mount Pleasant Street for coffee, yoga, shopping, and dining, or get outdoors on the trails of Rock Creek Park or with a visit to the National Zoo. A few short blocks from in-bounds Bancroft Elementary and one block from the Mount Pleasant Saturday Farmers Market. Amazing opportunity to live in a truly special home on the most desired block in the neighborhood. Welcome home!

    Zillow last checked:

    Listing updated:

    Listed by:

    Megan Conway 202-262-2815,

    Compass

    Bought with:

    Kate Burn, SP98358323

    Compass

    Source: Bright MLS,MLS#: DCDC2204380MLS Logo

    Facts & features

    Interior

    Bedrooms & bathrooms
    • Bedrooms: 8
    • Bathrooms: 4
    • Full bathrooms: 3
    • 1/2 bathrooms: 1
    • Main level bathrooms: 1
    Primary bedroom
    • Features: Flooring - HardWood
    • Level: Upper
    • Area: 208 Square Feet
    • Dimensions: 16 X 13
    Breakfast room
    • Level: Main
    • Area: 136 Square Feet
    • Dimensions: 17 X 8
    Dining room
    • Features: Flooring - HardWood
    • Level: Main
    • Area: 306 Square Feet
    • Dimensions: 17 X 18
    Foyer
    • Level: Main
    Half bath
    • Level: Main
    Other
    • Level: Lower
    Kitchen
    • Level: Main
    Kitchen
    • Level: Lower
    Laundry
    • Level: Lower
    Living room
    • Level: Main
    • Area: 234 Square Feet
    • Dimensions: 13 X 18
    Sitting room
    • Level: Upper
    Utility room
    • Level: Lower
    Heating
    • Hot Water, Radiator, Natural Gas
    Cooling
    • Central Air, Electric
    Appliances
    • Included: Disposal, Dryer, Dishwasher, Double Oven, Range Hood, Refrigerator, Six Burner Stove, Stainless Steel Appliance(s), Washer, Water Heater, Gas Water Heater
    • Laundry: Has Laundry, Dryer In Unit, Washer In Unit, In Basement, Lower Level, Laundry Room
    Features
    • 2nd Kitchen, Breakfast Area, Bathroom - Tub Shower, Built-in Features, Formal/Separate Dining Room, Eat-in Kitchen, Kitchen - Gourmet, Kitchen Island, Recessed Lighting, 9'+ Ceilings, High Ceilings
    • Flooring: Hardwood, Wood
    • Windows: Bay/Bow, Skylight(s)
    • Basement: Connecting Stairway,Front Entrance,Exterior Entry,Rear Entrance,Partially Finished
    • Has fireplace: No
    Interior area
    • Total structure area: 4,133
    • Total interior livable area: 3,828 sqft
    • Finished area above ground: 3,118
    • Finished area below ground: 710

    Property

    Parking
    • Parking features: On Street
    • Has uncovered spaces: Yes
    Accessibility
    • Accessibility features: None
    Features
    • Levels: Four
    • Stories: 4
    • Patio & porch: Patio, Porch, Screened, Deck
    • Pool features: None
    • Fencing: Back Yard,Privacy,Wood
    Lot
    • Size: 1,827 sqft
    • Features: Urban Land-Sassafras-Chillum
    Details
    • Additional structures: Above Grade, Below Grade
    • Parcel number: 2603//0808
    • Zoning: RF-1
    • Special conditions: Standard

    Construction

    Type & style
    • Home type: Townhouse
    • Architectural style: Other,Traditional
    • Property subtype: Townhouse
    Materials
    • Brick
    • Foundation: Slab
    Condition
    • Excellent,Very Good
    • New construction: No
    • Year built: 1910

    Utilities & green energy

    • Sewer: Public Sewer
    • Water: Public

    Community & neighborhood

    Location
    • Region: Washington
    • Subdivision: Mount Pleasant

    Other

    Other facts
    • Listing agreement: Exclusive Right To Sell
    • Ownership: Fee Simple

    Price history

    DateEventPrice
    8/15/2025Sold$2,200,000+0.2%$575/sqft
    Source: Bright MLS #DCDC2204380 Report a problem
    6/17/2025Pending sale$2,195,000$573/sqft
    Source: Bright MLS #DCDC2204380 Report a problem
    6/6/2025Listed for sale$2,195,000+137.3%$573/sqft
    Source: Bright MLS #DCDC2204380 Report a problem
    3/24/2021Listing removed--
    Source: Owner Report a problem
    10/2/2018Listing removed$1,650
    Source: Owner Report a problem
    10/1/2018Price change$1,650-2.9%
    Source: Owner Report a problem
    9/29/2018Listed for rent$1,700
    Source: Owner Report a problem
    7/14/2011Sold$925,000+125.7%$242/sqft
    Source: Public Record Report a problem
    5/18/2006Sold$409,820$107/sqft
    Source: Public Record Report a problem

    Public tax history

    YearProperty taxesTax assessment
    2025$13,049 -0.2%$1,625,060 +0%
    2024$13,072 +2.1%$1,624,940 +2.2%
    2023$12,800 -0.2%$1,589,910 +5.4%
    2022$12,824 +3%$1,508,690 +3%
    2021$12,448 +2.4%$1,464,480 +2.4%
    2020$12,158 +8%$1,430,390 +8%
    2018$11,255 +9.1%$1,324,080 +9.1%
    2017$10,316 +8.2%$1,213,600 +8.2%
    2016$9,533 +6.7%$1,121,560 +6.7%
    2015$8,933 +14%$1,050,890 +14%
    2014$7,838 +0.9%$922,160 +0.9%
    2013$7,765 +4.5%$913,560 +4.5%
    2012$7,428 $873,850
    2011$7,428 +32.1%$873,850 -6.6%
    2010$5,621 +10%$936,080 -10.2%
    2009$5,110 +15.4%$1,042,470 +8.4%
    2007$4,430 +5.2%$961,630 +17.3%
    2006$4,210 -10.8%$819,640 +10.3%
    2005$4,717 +12%$743,040 +19.4%
    2004$4,212 +12%$622,060 +22.4%
    2003$3,761 +25%$508,200 +48%
    2002$3,008 +14.4%$343,379 +13%
    2001$2,629 $303,875

    Find assessor info on the county website

    Neighborhood: Mount Pleasant

    Nearby schools

    GreatSchools rating
    Schools provided by the listing agent
    • Elementary: Bancroft
    • Middle: Deal Junior High School
    • High: Jackson-reed
    • District: District Of Columbia Public Schools

    Source: Bright MLS. This data may not be complete. We recommend contacting the local school district to confirm school assignments for this home.

    Get a cash offer in 3 minutes
    Find out how much your home could sell for in as little as 3 minutes with a no-obligation cash offer.
    Estimated market value
    $2,183,900
    Get a cash offer in 3 minutes
    Find out how much your home could sell for in as little as 3 minutes with a no-obligation cash offer.
    Estimated market value
    $2,183,900