Skip main navigation
Sold for $1,995,000
  • $1,995,000

    1802 Lamont St NW, Washington, DC 20010

    6beds
    3,062sqft
    Townhouse
    Built in 1910
    1,686 Square Feet Lot
    $1,991,700 Zestimate®
    $652/sqft
    $7,706 Estimated rent

    Home value

    $1,991,700

    $1.89M - $2.09M

    $7,706/mo

    Zestimate® history
    Loading
    Loading...

    Owner options

    List your home for rent

    $7,706/mo

    Rent Zestimate®

    Find your next renter with Zillow Rental Manager. Plus, with online applications, you can quickly screen prospective tenants – for free.

    Learn more

    $7,706/mo

    Rent Zestimate®

    Refinance and save

    $9,515/mo

    Est. payment

    Refinancing to a lower rate could help reduce your monthly payments and save thousands over the life of the loan.

    See today's rates

    $9,515/mo

    Est. payment

    Explore your selling options

    Work with a Zillow partner agent

    Leverage their expertise and Zillow's premium Showcase listings to get your home seen by more buyers.

    Get started

    List with your own agent

    Get your home in front of millions of buyers by listing it on Zillow.

    Learn how to do it

    Sell it yourself

    Take full control of how buyers see your home on Zillow by listing For Sale by Owner (FSBO).

    List your home

    What's special

    Refined modern livingUnderstated contemporary lightingHistoric craftsmanshipLeafy streetThoughtfully designed custom closetsExposed brick wallsDecorative fireplace
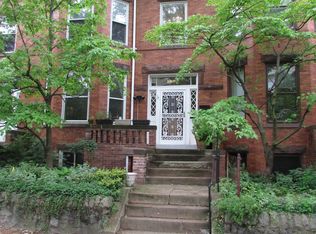
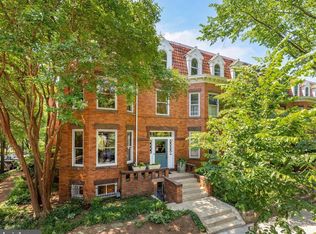
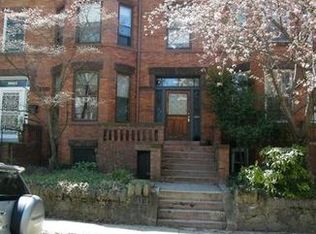
    Step through the original oak entry door into the gracious foyer of this quintessential Mount Pleasant Victorian rowhouse, where historic craftsmanship and refined modern living exist in perfect balance. Framed by rich millwork, the entry opens to a broad, light-filled main level defined by generous ceiling heights, a turned original staircase, and an elegant progression of rooms that extend from the bay-front façade to the garden beyond... an arrangement that allows the home to function beautifully for both daily life and gatherings. At the front of the home, the bay-windowed spacious living room showcases exceptional original woodwork and a decorative fireplace, its historic detail complemented by understated contemporary lighting and a restrained palette. Further inside, exposed brick walls, warm hardwood floors, and oversized windows define a generous dining and sitting area with almost loft-like details, an inviting and comfortable space. This level also includes a well‑placed powder room for added everyday convenience. At the heart of the home, a thoughtfully renovated modern kitchen features sleek dual-toned cabinetry, stone counters, glazed ceramic tile backsplash, and quality appliances create a space that is both beautiful and highly functional. Upstairs, the main residence offers five well-proportioned bedrooms, three of which are en-suites, each enhanced by thoughtfully designed custom closets. The functional layout provides exceptional flexibility for use of this space. The main home’s four and a half baths have been reimagined with incredible attention to detail, featuring carefully selected tiles, quality fixtures, and spa-inspired finishes. Outdoor living is equally compelling. Two private decks overlook a lush rear garden that offers rare tranquility in the city with breathtaking views and create an inviting setting for morning coffee, summer meals, or a quiet evening beneath mature trees. A separate but attached, fully renovated one-bedroom, one-bath lower-level apartment adds valuable versatility, well suited for extended family, an au pair, or income-producing rental use. It features an open floor-plan, generous kitchen, laundry and separate entrance. Set along a leafy street, on one of the most coveted blocks in the heart of Mount Pleasant close to Bancroft Elementary school, several parks & shops, this distinguished residence offers a rare combination: authentic architectural character, a meticulous high-end renovation, and the generous scale and comfort that truly feels like home.

    Zillow last checked:

    Listing updated:

    Listed by:

    Silvana Dias 202-258-8256,

    RLAH @properties

    Bought with:

    Kristen Schifano, SP40001905

    RLAH @properties

    Source: Bright MLS,MLS#: DCDC2248698MLS Logo

    Facts & features

    Interior

    Bedrooms & bathrooms
    • Bedrooms: 6
    • Bathrooms: 6
    • Full bathrooms: 5
    • 1/2 bathrooms: 1
    • Main level bathrooms: 1
    Basement
    • Area: 795
    Heating
    • Forced Air, Natural Gas
    Cooling
    • Central Air, Electric
    Appliances
    • Included: Microwave, Dishwasher, Disposal, Dryer, Refrigerator, Washer, Water Heater, Stainless Steel Appliance(s), Oven/Range - Gas, Oven, Cooktop, Gas Water Heater
    • Laundry: Has Laundry, Lower Level
    Features
    • 2nd Kitchen, Breakfast Area, Ceiling Fan(s), Combination Dining/Living, Dining Area, Kitchen - Gourmet, Primary Bath(s), Upgraded Countertops
    • Flooring: Hardwood, Wood
    • Windows: Skylight(s)
    • Basement: Connecting Stairway,Front Entrance,Finished,Full,Heated,Interior Entry,Exterior Entry,Windows
    • Has fireplace: No
    Interior area
    • Total structure area: 3,207
    • Total interior livable area: 3,062 sqft
    • Finished area above ground: 2,412
    • Finished area below ground: 650

    Property

    Parking
    • Parking features: On Street
    • Has uncovered spaces: Yes
    Accessibility
    • Accessibility features: None
    Features
    • Levels: Four
    • Stories: 4
    • Patio & porch: Deck
    • Exterior features: Balcony
    • Pool features: None
    • Fencing: Back Yard
    • Has view: Yes
    • View description: City
    Lot
    • Size: 1,686 sqft
    • Features: Udorthents
    Details
    • Additional structures: Above Grade, Below Grade
    • Parcel number: 2603//0807
    • Zoning: RF-1
    • Special conditions: Standard

    Construction

    Type & style
    • Home type: Townhouse
    • Architectural style: Victorian
    • Property subtype: Townhouse
    Materials
    • Brick
    • Foundation: Brick/Mortar
    • Roof: Metal
    Condition
    • Excellent
    • New construction: No
    • Year built: 1910
    • Major remodel year: 2026

    Utilities & green energy

    • Sewer: Public Sewer
    • Water: Public

    Community & neighborhood

    Location
    • Region: Washington
    • Subdivision: Mount Pleasant

    Other

    Other facts
    • Listing agreement: Exclusive Right To Sell
    • Ownership: Fee Simple

    Price history

    DateEventPrice
    5/15/2026Sold$1,995,000-7.2%$652/sqft
    Source: Bright MLS #DCDC2248698 Report a problem
    4/24/2026Contingent$2,150,000$702/sqft
    Source: Bright MLS #DCDC2248698 Report a problem
    3/20/2026Listed for sale$2,150,000+141.8%$702/sqft
    Source: Bright MLS #DCDC2248698 Report a problem
    8/3/2011Sold$889,000+2.8%$290/sqft
    Source: Public Record Report a problem
    6/18/2011Listed for sale$865,000+534.6%$282/sqft
    Source: Redfin Corporation #DC7627586 Report a problem
    8/2/1999Sold$136,300-48.6%$45/sqft
    Source: Public Record Report a problem
    2/19/1998Sold$265,000$87/sqft
    Source: Public Record Report a problem

    Public tax history

    YearProperty taxesTax assessment
    2025$12,010 -0.4%$1,412,980 -0.4%
    2024$12,059 +1.8%$1,418,680 +1.8%
    2023$11,850 +5.1%$1,394,140 +5.1%
    2022$11,271 +2.4%$1,325,950 +2.4%
    2021$11,001 +1.7%$1,294,250 +1.7%
    2020$10,815 +7.6%$1,272,370 +7.6%
    2018$10,056 +22.4%$1,183,010 +4.3%
    2017$8,219 +9.9%$1,134,710 +7.9%
    2016$7,477 +10%$1,051,710 +6.5%
    2015$6,800 +9.8%$987,680 +13.4%
    2014$6,191 +9.8%$870,740 -0.3%
    2013$5,637 +9.7%$873,650 +30%
    2012$5,138 $671,950
    2011$5,138 +12.2%$671,950 -9.1%
    2010$4,577 +10%$739,040 -9.8%
    2009$4,161 +15%$819,690 +6.3%
    2007$3,618 +5.2%$771,330 +17.5%
    2006$3,439 -11.7%$656,600 +15.5%
    2005$3,893 +12%$568,680 +16.7%
    2004$3,476 +12%$487,130 +14%
    2003$3,104 +25%$427,180 +48%
    2002$2,483 +14.7%$288,637 +13%
    2001$2,164 $255,431

    Find assessor info on the county website

    Neighborhood: Mount Pleasant

    Nearby schools

    GreatSchools rating
    Schools provided by the listing agent
    • District: District Of Columbia Public Schools

    Source: Bright MLS. This data may not be complete. We recommend contacting the local school district to confirm school assignments for this home.

    Get a cash offer in 3 minutes
    Find out how much your home could sell for in as little as 3 minutes with a no-obligation cash offer.
    Estimated market value
    $1,991,700
    Get a cash offer in 3 minutes
    Find out how much your home could sell for in as little as 3 minutes with a no-obligation cash offer.
    Estimated market value
    $1,991,700