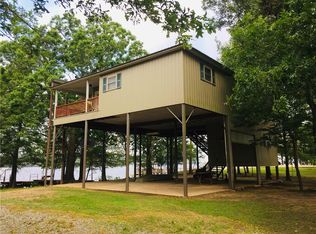
$332,100-- bd-- ba1.5k sqft1800 Larto Bridge Rd, Jonesville, LA 71343Off MarketSaveNo image available for this property
$130,0000.48 acres1800 Larto Bridge Rd, Jonesville, LA 71343Lot/LandSaveNo image available for this property
$--0.54 acres1800 Larto Bridge Rd #28, Jonesville, LA 71343SoldSaveNo image available for this property
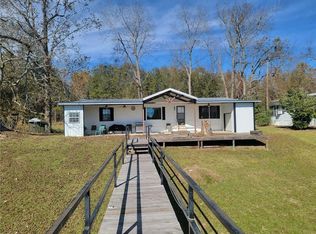
$245,4002 bd1 ba1k sqft1800 Larto Bridge Rd LOT 42, Jonesville, LA 71343Off MarketSaveNo image available for this property
$175,0004 bd2 ba900 sqft3521 Highway 3102, Jonesville, LA 71343For SaleSaveMLS ID #2574638, JENNIFER BYRD, RITCHIE REAL ESTATE. GCLRA
$214,9003 bd2 ba1.4k sqft3265 Parhams Rd, Jonesville, LA 71343For SaleSaveMLS ID #2533859, CHRISTIAN CUNNINGHAM, CENTURY 21 BUELOW-MILLER REALTY. GCLRA
$179,0002 bd1 ba942 sqft3573 Parhams Rd, Jonesville, LA 71343For SaleSaveMLS ID #2573009, Vicki Weaver, WEAVER REALTY LLC. GCLRA
$235,0002 bd2 ba1k sqft1727 Church Rd, Jonesville, LA 71343For SaleSaveNo image available for this propertyMLS ID #4149090, Lynn James, Berkshire Hathaway HomeServices-Cabin & Creek Real Estate. MLS United
$155,0004 bd2 ba1.4k sqft9518 Highway 129, Monterey, LA 71354For SaleSaveNo image available for this propertyMLS ID #11959693, Hunter Frey, Delta Land & Real Estate LLC. My State MLS
$235,0002 bd2 ba1.1k sqft3177 Parhams Rd, Jonesville, LA 71343For SaleSaveNo image available for this propertyMLS ID #2531714, CHRISTIAN CUNNINGHAM, CENTURY 21 BUELOW-MILLER REALTY. GCLRA
$264,0002 bd1 ba1k sqft3587 Parhams Rd, Jonesville, LA 71343For SaleSaveNo image available for this propertyMLS ID #2026004205, Don Spillman, Parish & County Properties LLC. ROAM MLS
$87,500-- bd-- ba1.4k sqft627 Ellard Rd, Jonesville, LA 71343For SaleSaveNo image available for this propertyMLS ID #11635378, Hunter Frey, Delta Land & Real Estate LLC. My State MLS
$287,7002 bd2 ba1.4k sqft122 Hollywood Blvd, Marksville, LA 71351For SaleSaveNo image available for this propertyMLS ID #2563302, Layla Armand, ROCH MICHAEL, INC.. GCLRA
$225,0003 bd2 ba1k sqft7083 Highway 129, Monterey, LA 71354For SaleSaveNo image available for this propertyMLS ID #4152311, Wyatt Boothe, Stedman Ulmer Properties. MLS United
$180,0003 bd2 ba1.6k sqft350 Wheeler Rd, Marksville, LA 71351For SaleSaveNo image available for this propertyMLS ID #12015985, Jessica Brouillette, Compass Real Estate Group LLC. My State MLS
$149,9003 bd3 ba1.7k sqft3882-3904 State Highway 452, Marksville, LA 71351For SaleSaveNo image available for this propertyMLS ID #2510524, VAN ROY, ROCH MICHAEL, INC.. GCLRA
$119,9003 bd2 ba1.7k sqft6855 Highway 129, Monterey, LA 71354For SaleSaveNo image available for this propertyMLS ID #2553349, AMY BROCATO, CENTURY 21 BUELOW-MILLER REALTY. GCLRA
$75,0004 bd2 ba1.8k sqft1924 French Fork Rd, Jena, LA 71342For SaleSaveNo image available for this propertyMLS ID #2487650, Vicki Weaver, WEAVER REALTY LLC. GCLRA
$184,0003 bd2 ba1.6k sqft1748 Highway 115, Deville, LA 71328For SaleSaveNo image available for this propertyMLS ID #2538129, JENNIFER BYRD, RITCHIE REAL ESTATE. GCLRA
$324,0003 bd2 ba1.4k sqft176 Old Ferry Landing Rd, Marksville, LA 71351For SaleSaveNo image available for this propertyMLS ID #2567170, Jared English, Congress Realty, Inc.. GSREIN
$192,5002 bd2 ba1.4k sqft112 Ronald Dr, Monterey, LA 71354For SaleSaveNo image available for this propertyMLS ID #4140713, Wyatt Boothe, Stedman Ulmer Properties. MLS United
$134,9002 bd2 ba1.5k sqft1003 1194th Hwy, Marksville, LA 71351For SaleSaveNo image available for this propertyMLS ID #2575278, Jamie Ponthier, Leo Group Realty. GCLRA
$88,0002 bd1 ba1k sqft899 Highway 1207, Deville, LA 71328For SaleSaveNo image available for this propertyMLS ID #2552982, JACOB GILCREASE, Red Dog Real Estate Team. GCLRA