Discover the ultimate waterfront lifestyle at this beautiful Jeff Burns designed 3-bedroom, 3-bath retreat on Larto Lake! Nestled in the gated Foster Ridge subdivision down from the renowned Honey Brake Lodge, this home places you in the heart of Louisiana’s best fishing waters, with access to the pristine Larto, Shade, and Saline Lakes. Whether you’re passionate about fishing, water skiing, or recreational boating, Larto Lake offers endless possibilities. For hunting enthusiasts, enjoy over 63,000 acres of prime hunting land at the Wills Wildlife Management Area, famed for its abundant wildlife and outdoor adventure opportunities.
Upstairs, relax in the spacious living areas or soak in the views from the elevated covered porch, complete with an outdoor kitchen and built-in BBQ for all your entertaining needs. As evening falls, gather around the cozy wood-burning fireplace and enjoy the lakeside ambiance. Downstairs, you’ll find the insulated, climate-controlled bonus room (4th bedroom/garage) with its own full bath, kitchen amenities such as sink and stove hookup, two roll-up doors, and even an elevator for convenience.
Ready to enjoy from day one, this lakefront retreat includes all furnishings and is pre-wired for a Generac generator (generator not included) and offers a private boat ramp for easy access to the water. Don’t miss your chance to own this rare piece of lakefront paradise—ideal for boating, fishing, hunting, and year-round enjoyment!
Closed
Price Unknown
1800 Larto Bridge Rd Lot 7, Jonesville, LA 71343
3beds
2,621sqft
Single Family Residence
Built in 2018
0.7 Acres Lot
$574,300 Zestimate®
$--/sqft
$2,333 Estimated rent
Home value
$574,300
$540,000 - $609,000
$2,333/mo
Zestimate® history
Owner options
List your home for rent
$2,333/mo
Rent Zestimate®
Find your next renter with Zillow Rental Manager. Plus, with online applications, you can quickly screen prospective tenants – for free.
$2,333/mo
Rent Zestimate®
Refinance and save
$400/mo
Est. payment
Refinancing to a lower rate could help reduce your monthly payments and save thousands over the life of the loan.
$400/mo
Est. payment
Explore your selling options
Work with a Zillow partner agent
Leverage their expertise and Zillow's premium Showcase listings to get your home seen by more buyers.
Get startedList with your own agent
Get your home in front of millions of buyers by listing it on Zillow.
Learn how to do itSell it yourself
Take full control of how buyers see your home on Zillow by listing For Sale by Owner (FSBO).
List your homeWhat's special
Zillow last checked:
Listing updated:
Listed by:
TRISH LELEUX,
THE TRISH LELEUX GROUP
Bought with:
JENNIFER BYRD, 995703237
RITCHIE REAL ESTATE
Source: GCLRA,MLS#: 2474384Originating MLS: Greater Central Louisiana REALTORS Association
Facts & features
Interior
Bedrooms & bathrooms
- Bedrooms: 3
- Bathrooms: 3
- Full bathrooms: 3
Primary bedroom
- Level: Second
- Dimensions: 13.2x14.2
Bedroom
- Level: Second
- Dimensions: 11.3x12.2
Primary bathroom
- Level: Second
- Dimensions: 13.2x9.8
Bathroom
- Level: Second
- Dimensions: 6x14.4
Bonus room
- Level: Second
- Dimensions: 13.2x18.10
Kitchen
- Level: Second
- Dimensions: 21.11x12.9
Laundry
- Level: Second
- Dimensions: 6x12.5
Living room
- Level: Second
- Dimensions: 21.11x18.2
Heating
- Central, Ductless, Wall Furnace
Cooling
- Central Air, Ductless, Wall Unit(s)
Appliances
- Included: Dryer, Dishwasher, Microwave, Oven, Range, Refrigerator, Washer
- Laundry: Washer Hookup, Dryer Hookup
Features
- Ceiling Fan(s), Elevator, Pantry, Stainless Steel Appliances, Vaulted Ceiling(s)
- Has fireplace: Yes
- Fireplace features: Gas, Gas Starter, Wood Burning
Interior area
- Total structure area: 4,808
- Total interior livable area: 2,621 sqft
Property
Parking
- Total spaces: 3
- Parking features: Attached, Garage, Three or more Spaces, Boat, RV Access/Parking
- Has attached garage: Yes
Features
- Levels: Two
- Stories: 2
- Patio & porch: Concrete, Oversized, Balcony, Porch
- Exterior features: Balcony, Porch, Outdoor Kitchen
- Pool features: None
- On waterfront: Yes
- Waterfront features: Waterfront, Lake
Lot
- Size: 0.7 Acres
- Dimensions: .70
- Features: Outside City Limits, Rectangular Lot
Details
- Parcel number: 700034220
- Special conditions: None
Construction
Type & style
- Home type: SingleFamily
- Architectural style: Camp
- Property subtype: Single Family Residence
Materials
- Metal Siding
- Foundation: Raised, Slab
- Roof: Shingle
Condition
- Excellent
- Year built: 2018
- Major remodel year: 2018
Details
- Warranty included: Yes
Utilities & green energy
- Sewer: Septic Tank
- Water: Public
Community & HOA
Community
- Features: Gated
- Security: Gated Community
HOA
- Has HOA: Yes
- HOA fee: $400 annually
Location
- Region: Jonesville
Financial & listing details
- Date on market: 11/1/2024
- Listing agreement: Exclusive Right To Sell
Price history
| Date | Event | Price |
|---|---|---|
| 11/26/2024 | Sold | -- |
Source: GCLRA #2474384 Report a problem | ||
| 11/7/2024 | Contingent | $588,000$224/sqft |
Source: GCLRA #2474384 Report a problem | ||
| 11/1/2024 | Listed for sale | $588,000$224/sqft |
Source: GCLRA #2474384 Report a problem | ||
Public tax history
Tax history is unavailable.
Neighborhood: 71343
Nearby homes
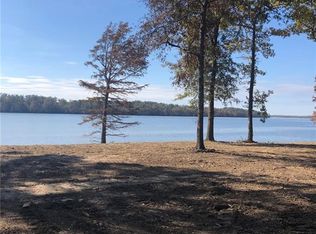
- $--0.54 acres1800 Larto Bridge Rd #28, Jonesville, LA 71343Sold
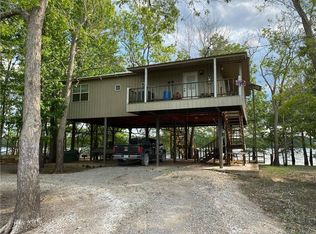
- $254,6002 bd1 ba1k sqft1800 Larto Bridge Rd LOT 42, Jonesville, LA 71343Off Market

- $244,8002 bd1 ba1k sqft1800 Larto Bridge Rd LOT 26, Jonesville, LA 71343Off Market
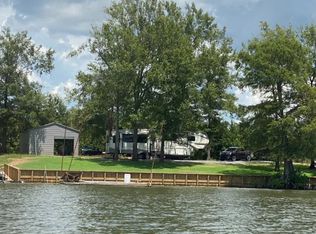
- $130,0000.48 acres1800 Larto Bridge Rd, Jonesville, LA 71343Lot/Land
- $285,0003 bd2 ba1.2k sqft1800 Larto Bridge Rd #8, Jonesville, LA 71343Off Market
- $360,400-- bd-- ba-- sqft1800 Larto Bridge Rd, Jonesville, LA 71343Off Market
- $142,700-- bd-- ba-- sqft1800 Larto Bridge Rd, Jonesville, LA 71343Off Market
- $130,2303 bd2 ba1.3k sqft1800 Larto Bridge Rd, Jonesville, LA 71343Off Market
- $367,100-- bd-- ba1.7k sqft1800 Larto Bridge Rd, Jonesville, LA 71343Off Market
Nearby schools
GreatSchools rating
- 2/10Central High SchoolGrades: K-12Distance: 3.6 mi
Sell for more on Zillow
Get a Zillow Showcase℠ listing at no additional cost and you could sell for .
$574,300
2% more
+$11,486
With Zillow Showcase(estimated)
$585,786
Sell for more on Zillow
Get a Zillow Showcase℠ listing at no additional cost and you could sell for .
$574,300
2% more
+$11,486
With Zillow Showcase(estimated)
$585,786
- Louisiana
- Catahoula Parish
- Jonesville
- 71343
- 1800 Larto Bridge Rd Lot 7
