WOW! Gorgeous sunny south facing penthouse at historic Isbell lofts with an expansive 2-story living room with a gigantic ceiling fan, full brick accent wall & gas log fireplace. There is a large private terrace with incredible city views! Perfect for enjoying the Colorado sunshine and dining al fresco with built in BBQ, planters, wired speakers, combo pavers and turf grass area and custom built-in couch seating area and outdoor dining bar. Light filled, open floorplan and a main floor bedroom (non-conforming) - perfect for a guest bedroom, home office or study. Kitchen with black granite countertops, stainless steel appliances, gas cooktop, breakfast bar and a large walk-in pantry with stand alone freezer & plenty of storage! There is a powder bath on the main level and the upper level has two en-suite bedrooms. Large Primary suite has an adjoining sitting/reading/tv area, 5-piece master bath and nice walk-in closet with laundry room. There are 2 garage parking spaces and a personal storage unit. Close to all the downtown destinations like Larimer Square, RiNo, Coors Field, Union Station and more.....this is the one you've been waiting for, a great value with a large amount of square footage and unmatched private outdoor space. Additionally, there is a gym for residents on the first floor.
Sold for $962,500
$962,500
1800 Lawrence Street #506, Denver, CO 80202
3beds
2,532sqft
Condominium
Built in 1908
-- sqft lot
$1,001,800 Zestimate®
$380/sqft
$4,984 Estimated rent
Home value
$1,001,800
$922,000 - $1.08M
$4,984/mo
Zestimate® history
Owner options
List your home for rent
$4,984/mo
Rent Zestimate®
Find your next renter with Zillow Rental Manager. Plus, with online applications, you can quickly screen prospective tenants – for free.
$4,984/mo
Rent Zestimate®
Refinance and save
$6,876/mo
Est. payment
Refinancing to a lower rate could help reduce your monthly payments and save thousands over the life of the loan.
$6,876/mo
Est. payment
Explore your selling options
Work with a Zillow partner agent
Leverage their expertise and Zillow's premium Showcase listings to get your home seen by more buyers.
Get startedList with your own agent
Get your home in front of millions of buyers by listing it on Zillow.
Learn how to do itSell it yourself
Take full control of how buyers see your home on Zillow by listing For Sale by Owner (FSBO).
List your homeWhat's special
Gas log fireplaceBuilt in bbqFull brick accent wallOpen floorplanDining al frescoLight filledLarge private terrace
Zillow last checked:
Listing updated:
Listed by:
My Denver Team 303-520-4040 kevin@kentwoodcity.com,
Kentwood Real Estate City Properties,
Dee Chirafisi 303-820-2489,
Kentwood Real Estate City Properties
Bought with:
Brendan Rimmer
Keller Williams Integrity Real Estate LLC
Source: REcolorado as distributed by MLS GRID,MLS#: 6568802
Facts & features
Interior
Bedrooms & bathrooms
- Bedrooms: 3
- Bathrooms: 3
- Full bathrooms: 1
- 3/4 bathrooms: 1
- 1/2 bathrooms: 1
- Main level bathrooms: 1
- Main level bedrooms: 1
Primary bedroom
- Level: Upper
Bedroom
- Level: Main
Bedroom
- Level: Upper
Primary bathroom
- Level: Upper
Bathroom
- Level: Main
Bathroom
- Level: Upper
Dining room
- Level: Main
Kitchen
- Level: Main
Laundry
- Level: Upper
Living room
- Level: Main
Heating
- Forced Air, Natural Gas
Cooling
- Central Air
Appliances
- Included: Cooktop, Dishwasher, Disposal, Dryer, Freezer, Microwave, Oven, Refrigerator, Washer
- Laundry: In Unit
Features
- Built-in Features, Ceiling Fan(s), Eat-in Kitchen, Entrance Foyer, Five Piece Bath, Granite Counters, High Ceilings, Kitchen Island, Open Floorplan, Pantry, Primary Suite, Vaulted Ceiling(s), Walk-In Closet(s)
- Flooring: Tile, Wood
- Windows: Window Coverings
- Has basement: No
- Number of fireplaces: 1
- Fireplace features: Living Room
- Common walls with other units/homes: No One Above
Interior area
- Total structure area: 2,532
- Total interior livable area: 2,532 sqft
- Finished area above ground: 2,532
Property
Parking
- Total spaces: 2
- Parking features: Tandem
- Attached garage spaces: 2
Features
- Levels: Two
- Stories: 2
- Exterior features: Balcony, Barbecue, Elevator
- Has view: Yes
- View description: City
Details
- Parcel number: 234509062
- Zoning: D-C
- Special conditions: Standard
Construction
Type & style
- Home type: Condo
- Property subtype: Condominium
- Attached to another structure: Yes
Materials
- Brick
- Roof: Unknown
Condition
- Year built: 1908
Utilities & green energy
- Sewer: Public Sewer
- Water: Public
- Utilities for property: Cable Available, Electricity Connected, Natural Gas Connected
Community & HOA
Community
- Security: Key Card Entry, Secured Garage/Parking
- Subdivision: Lodo
HOA
- Has HOA: Yes
- Amenities included: Elevator(s), Fitness Center
- Services included: Cable TV, Gas, Insurance, Maintenance Structure, Recycling, Sewer, Snow Removal, Trash, Water
- HOA fee: $1,318 monthly
- HOA name: Sopra Communities
- HOA phone: 720-432-4604
Location
- Region: Denver
Financial & listing details
- Price per square foot: $380/sqft
- Tax assessed value: $1,229,900
- Annual tax amount: $5,348
- Date on market: 5/27/2023
- Listing terms: Cash,Conventional,Jumbo
- Exclusions: Staging Items
- Ownership: Individual
- Electric utility on property: Yes
- Road surface type: Paved
Price history
| Date | Event | Price |
|---|---|---|
| 8/31/2023 | Sold | $962,500-12.1%$380/sqft |
Source:  REcolorado as distributed by MLS GRID #6568802 Report a problem REcolorado as distributed by MLS GRID #6568802 Report a problem | ||
| 1/12/2021 | Listing removed | -- |
Source:  REcolorado as distributed by MLS GRID Report a problem REcolorado as distributed by MLS GRID Report a problem | ||
| 10/23/2020 | Listing removed | $1,095,000$432/sqft |
Source: Kentwood Real Estate City Properties #9794159 Report a problem | ||
| 9/18/2020 | Listed for rent | $5,750$2/sqft |
Source: Kentwood Real Estate City Properties #7220596 Report a problem | ||
| 7/7/2020 | Price change | $1,095,000-8.4%$432/sqft |
Source: Kentwood Real Estate City Properties #9794159 Report a problem | ||
| 5/28/2020 | Listed for sale | $1,195,000+44.1%$472/sqft |
Source: Kentwood Real Estate City Properties #9794159 Report a problem | ||
| 8/7/2015 | Sold | $829,000$327/sqft |
Source: Public Record Report a problem | ||
| 8/5/2014 | Listing removed | $829,000$327/sqft |
Source: Kentwood City Properties #1248326 Report a problem | ||
| 11/16/2013 | Listed for sale | $829,000$327/sqft |
Source: Kentwood City Properties #1248326 Report a problem | ||
Public tax history
| Year | Property taxes | Tax assessment |
|---|---|---|
| 2024 | $6,100 +14.1% | $78,720 -4.2% |
| 2023 | $5,348 +3.6% | $82,190 +22.2% |
| 2022 | $5,163 -1.7% | $67,250 -2.8% |
| 2021 | $5,252 +2.9% | $69,190 -2.3% |
| 2020 | $5,104 +1.3% | $70,785 -12.5% |
| 2019 | $5,039 | $80,900 +24.2% |
| 2018 | $5,039 +0.3% | $65,130 |
| 2017 | $5,024 +2% | $65,130 +3.3% |
| 2016 | $4,924 -5.5% | $63,020 |
| 2015 | $5,208 0% | $63,020 +0.5% |
| 2014 | $5,211 | $62,710 |
Find assessor info on the county website
Neighborhood: Central Business District
Nearby homes
- $450,0001 bd1 ba974 sqft1800 Lawrence St APT 207, Denver, CO 80202For Sale
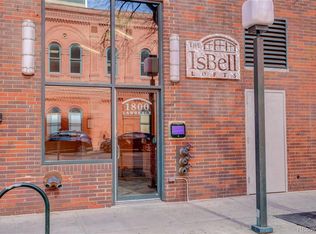
- $1,173,0002 bd2 ba2.6k sqft1800 Lawrence St APT 507, Denver, CO 80202Off Market
- $407,6001 bd1 ba906 sqft1800 Lawrence St APT 103, Denver, CO 80202Off Market

- $595,9002 bd3 ba1.8k sqft1800 Lawrence St APT 201, Denver, CO 80202Off Market

- $383,4001 bd1 ba1k sqft1800 Lawrence St APT 204, Denver, CO 80202Off Market
- $429,4001 bd1 ba1.1k sqft1800 Lawrence St APT 205, Denver, CO 80202Off Market
- $388,9001 bd1 ba1k sqft1800 Lawrence St APT 304, Denver, CO 80202Off Market
- $374,8001 bd1 ba974 sqft1800 Lawrence St APT 307, Denver, CO 80202Off Market
Nearby schools
GreatSchools rating
- 2/10Greenlee Elementary SchoolGrades: PK-5Distance: 1.2 mi
- 2/10West Middle SchoolGrades: 6-8Distance: 1.3 mi
- 3/10West High SchoolGrades: 9-12Distance: 1.3 mi
Schools provided by the listing agent
- Elementary: Greenlee
- Middle: Strive Westwood
- High: West
- District: Denver 1
Source: REcolorado as distributed by MLS GRID. This data may not be complete. We recommend contacting the local school district to confirm school assignments for this home.
Get a cash offer in 3 minutes
Find out how much your home could sell for in as little as 3 minutes with a no-obligation cash offer.
Estimated market value
$1,001,800
Get a cash offer in 3 minutes
Find out how much your home could sell for in as little as 3 minutes with a no-obligation cash offer.
Estimated market value
$1,001,800
- Colorado
- Denver County
- Denver
- 80202
- Central Business District
- 1800 Lawrence Street Unit 506
Nearby cities
Nearby neighborhoods
Nearby zip codes
Other Denver Topics
