Welcome home to 1800 Mayfair. Set on a beautifully landscaped lot in one of Westchester's most sought-after neighborhoods, this meticulously maintained brick ranch blends timeless character with thoughtful modern updates. Inside, gleaming hardwood floors, expansive picture windows, and a fresh neutral palette create bright, welcoming living spaces. The updated kitchen with stainless steel appliances and a brand new oven flows seamlessly into the dining and living areas, ideal for everyday living and entertaining. The fully finished lower level adds exceptional versatility with a spacious family room, additional bedroom, and full bath, perfect for guests, recreation, or an in-law setup. Outside, enjoy a fully fenced backyard retreat featuring a brand new privacy fence and ambient lighting, ideal for both quiet evenings and entertaining. Major updates including a newer roof, updated furnace, and modern laundry appliances provide peace of mind, while the private driveway, detached garage, and additional street parking add convenience. All just moments from Aviator Coffee, the Westchester Public Library, top-rated schools, and premier shopping.
Closed
$375,000
1800 Mayfair Ave, Westchester, IL 60154
3beds
--sqft
Single Family Residence
Built in 1954
6,272 Square Feet Lot
$379,300 Zestimate®
$--/sqft
$3,054 Estimated rent
Home value
$379,300
$345,000 - $417,000
$3,054/mo
Zestimate® history
Owner options
List your home for rent
$3,054/mo
Rent Zestimate®
Find your next renter with Zillow Rental Manager. Plus, with online applications, you can quickly screen prospective tenants – for free.
$3,054/mo
Rent Zestimate®
Refinance and save
$2,674/mo
Est. payment
Refinancing to a lower rate could help reduce your monthly payments and save thousands over the life of the loan.
$2,674/mo
Est. payment
Explore your selling options
Work with a Zillow partner agent
Leverage their expertise and Zillow's premium Showcase listings to get your home seen by more buyers.
Get startedList with your own agent
Get your home in front of millions of buyers by listing it on Zillow.
Learn how to do itSell it yourself
Take full control of how buyers see your home on Zillow by listing For Sale by Owner (FSBO).
List your homeWhat's special
Fully finished lower levelAdditional bedroomBeautifully landscaped lotMeticulously maintained brick ranchDetached garageBrand new privacy fenceSpacious family room
Zillow last checked:
Listing updated:
Listed by:
Camille Canales 773-466-7150,
Compass,
Katherine Tighe 630-709-6184,
Compass
Bought with:
Barbara Nelson
Coldwell Banker Realty
Source: MRED as distributed by MLS GRID,MLS#: 12593730
Facts & features
Interior
Bedrooms & bathrooms
- Bedrooms: 3
- Bathrooms: 2
- Full bathrooms: 2
Rooms
- Room types: Recreation Room
Primary bedroom
- Features: Flooring (Hardwood)
- Level: Main
- Area: 143 Square Feet
- Dimensions: 13X11
Bedroom 2
- Features: Flooring (Hardwood)
- Level: Main
- Area: 110 Square Feet
- Dimensions: 11X10
Bedroom 3
- Features: Flooring (Ceramic Tile)
- Level: Basement
- Area: 132 Square Feet
- Dimensions: 12X11
Dining room
- Features: Flooring (Hardwood)
- Level: Main
- Area: 126 Square Feet
- Dimensions: 14X9
Kitchen
- Features: Kitchen (Eating Area-Breakfast Bar), Flooring (Ceramic Tile)
- Level: Main
- Area: 140 Square Feet
- Dimensions: 14X10
Laundry
- Features: Flooring (Ceramic Tile)
- Level: Basement
- Area: 130 Square Feet
- Dimensions: 13X10
Living room
- Features: Flooring (Hardwood)
- Level: Main
- Area: 242 Square Feet
- Dimensions: 22X11
Recreation room
- Features: Flooring (Carpet)
- Level: Basement
- Area: 575 Square Feet
- Dimensions: 25X23
Heating
- Natural Gas, Forced Air
Cooling
- Central Air
Appliances
- Included: Range, Microwave, Refrigerator, Washer, Dryer, Stainless Steel Appliance(s), Range Hood
- Laundry: Gas Dryer Hookup, Sink
Features
- 1st Floor Bedroom, 1st Floor Full Bath, Built-in Features
- Flooring: Hardwood, Carpet
- Basement: Finished,Full
Interior area
- Total structure area: 0
Property
Parking
- Total spaces: 1
- Parking features: Concrete, Garage Door Opener, Yes, Garage Owned, Detached, Garage
- Garage spaces: 1
- Has uncovered spaces: Yes
Accessibility
- Accessibility features: No Disability Access
Features
- Stories: 1
- Fencing: Fenced
Lot
- Size: 6,272 Square Feet
- Dimensions: 50 X 125
Details
- Parcel number: 15203040130000
- Special conditions: None
Construction
Type & style
- Home type: SingleFamily
- Property subtype: Single Family Residence
Materials
- Brick
- Foundation: Concrete Perimeter
Condition
- New construction: No
- Year built: 1954
Utilities & green energy
- Sewer: Public Sewer
- Water: Public
Community & HOA
Community
- Features: Park, Curbs, Sidewalks, Street Lights, Street Paved
HOA
- Services included: None
Location
- Region: Westchester
Financial & listing details
- Tax assessed value: $250,000
- Annual tax amount: $6,884
- Date on market: 4/9/2026
- Listing terms: Conventional
- Ownership: Fee Simple
Price history
| Date | Event | Price |
|---|---|---|
| 5/15/2026 | Sold | $375,000-3.6% |
Source:  MRED as distributed by MLS GRID #12593730 Report a problem MRED as distributed by MLS GRID #12593730 Report a problem | ||
| 5/6/2026 | Pending sale | $389,000 |
Source: MRED as distributed by MLS GRID #12593730 Report a problem | ||
| 4/17/2026 | Contingent | $389,000 |
Source: MRED as distributed by MLS GRID #12593730 Report a problem | ||
| 4/9/2026 | Listed for sale | $389,000+21.9% |
Source: MRED as distributed by MLS GRID #12593730 Report a problem | ||
| 7/12/2023 | Sold | $319,000+2.9% |
Source: MRED as distributed by MLS GRID #11791859 Report a problem | ||
| 6/1/2023 | Contingent | $310,000 |
Source: MRED as distributed by MLS GRID #11791859 Report a problem | ||
| 5/25/2023 | Listed for sale | $310,000+21.8% |
Source: MRED as distributed by MLS GRID #11791859 Report a problem | ||
| 3/2/2018 | Sold | $254,500+1.8% |
Source: Public Record Report a problem | ||
| 3/2/2018 | Listed for sale | $249,900 |
Source: Coldwell Banker Residential #09784590 Report a problem | ||
| 1/19/2018 | Pending sale | $249,900 |
Source: Coldwell Banker Residential Brokerage - La Grange #09784590 Report a problem | ||
| 11/30/2017 | Price change | $249,900-2% |
Source: Coldwell Banker Residential Brokerage - La Grange #09784590 Report a problem | ||
| 11/10/2017 | Price change | $254,900-1.9% |
Source: Coldwell Banker Residential Brokerage - La Grange #09784590 Report a problem | ||
| 10/24/2017 | Listed for sale | $259,900-1.9% |
Source: Coldwell Banker Residential #09784590 Report a problem | ||
| 11/13/2006 | Sold | $265,000+35.9% |
Source: Public Record Report a problem | ||
| 9/22/2005 | Sold | $195,000+145.8% |
Source: Public Record Report a problem | ||
| 11/23/1993 | Sold | $79,333 |
Source: Public Record Report a problem | ||
Public tax history
| Year | Property taxes | Tax assessment |
|---|---|---|
| 2024 | $6,884 +21% | $25,000 |
| 2023 | $5,691 | $25,000 +20.2% |
| 2022 | -- | $20,796 |
| 2021 | -- | $20,796 |
| 2020 | -- | $20,796 +9% |
| 2019 | $4,419 | $19,073 |
| 2018 | -- | $19,073 |
| 2017 | $4,293 +7.5% | $19,073 +17.8% |
| 2016 | $3,994 +2.2% | $16,193 |
| 2015 | $3,907 +2% | $16,193 |
| 2014 | $3,832 -4.3% | $16,193 -12.8% |
| 2013 | $4,005 +2.3% | $18,561 |
| 2012 | $3,915 +2.4% | $18,561 |
| 2011 | $3,824 -14.2% | $18,561 -19.8% |
| 2010 | $4,456 -3.8% | $23,135 -7.7% |
| 2009 | $4,631 +6.6% | $25,072 -5% |
| 2008 | $4,345 +9.7% | $26,392 +16.7% |
| 2007 | $3,960 +35.7% | $22,622 |
| 2006 | $2,919 -30.5% | $22,622 |
| 2005 | $4,200 +49.1% | $22,622 +38.7% |
| 2004 | $2,816 +1.6% | $16,312 |
| 2003 | $2,772 +2.6% | $16,312 |
| 2002 | $2,702 +2.6% | $16,312 +16.6% |
| 2001 | $2,634 +1.9% | $13,992 |
| 2000 | $2,586 +16.5% | $13,992 |
| 1999 | $2,220 | $13,992 |
Find assessor info on the county website
Neighborhood: 60154
Nearby homes
- $319,7002 bd1 ba962 sqft1656 Mayfair Ave, Westchester, IL 60154Off Market
- $331,3002 bd2 ba962 sqft1804 Mayfair Ave, Westchester, IL 60154Off Market
- $316,9002 bd1 ba962 sqft1810 Mayfair Ave, Westchester, IL 60154Off Market

- $372,4002 bd2 ba1k sqft1650 Mayfair Ave, Westchester, IL 60154Off Market
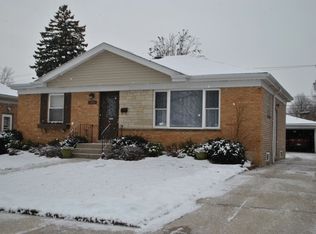
- $297,9002 bd2 ba962 sqft1650 Mayfair Ave #1, Westchester, IL 60154Off Market
- $377,1003 bd1 ba1.2k sqft1646 Mayfair Ave, Westchester, IL 60154Off Market
- $337,4002 bd1 ba962 sqft1814 Mayfair Ave, Westchester, IL 60154Off Market
- $411,7003 bd2 ba1.4k sqft1820 Mayfair Ave, Westchester, IL 60154Off Market
Nearby schools
GreatSchools rating
- 6/10Westchester Intermediate SchoolGrades: 3-5Distance: 0.2 mi
- 8/10Westchester Middle SchoolGrades: 6-8Distance: 1.1 mi
- NAProviso West High SchoolGrades: 9-12Distance: 1 mi
Schools provided by the listing agent
- High: Proviso West High School
- District: 92.5
Source: MRED as distributed by MLS GRID. This data may not be complete. We recommend contacting the local school district to confirm school assignments for this home.
Get a cash offer in 3 minutes
Find out how much your home could sell for in as little as 3 minutes with a no-obligation cash offer.
Estimated market value
$379,300
Get a cash offer in 3 minutes
Find out how much your home could sell for in as little as 3 minutes with a no-obligation cash offer.
Estimated market value
$379,300
- Illinois
- Cook County
- Westchester
- 60154
- 1800 Mayfair Ave
Nearby cities
Nearby zip codes
Other Westchester Topics
