Skip main navigation
New
  • $409,900

    1650 Mayfair Ave, Westchester, IL 60154

    3beds
    1,000sqft
    : 
    $3,142/mo
    Get pre-qualified
    Single Family Residence
    Built in 1955
    6,250 Square Feet Lot
    $404,400 Zestimate®
    $410/sqft
    $-- HOA

    What's special

    Brick ranchBeautiful kitchenDry barWarm and functional layoutVersatile layoutFinished lower levelPrivate driveway
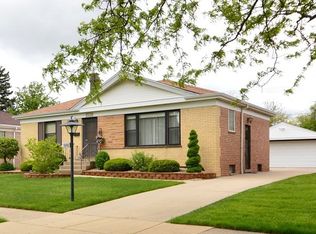
    Welcome to 1650 Mayfair Avenue, a beautifully maintained, move-in-ready brick ranch offering comfortable living, thoughtful updates, and a versatile layout in a desirable Westchester location. This inviting 3-bedroom, 2-bath home features approximately 1,000 square feet on the main level, with two bedrooms upstairs and a finished lower level featuring an additional bedroom and full bath. The main level offers a warm and functional layout, highlighted by a beautiful kitchen with plenty of space for everyday living and entertaining. The finished lower level provides valuable additional living space, featuring a dry bar-an ideal setting for hosting parties, relaxing with guests, enjoying movie nights, or creating a comfortable recreation area. Outside, enjoy a private driveway and a beautiful backyard offering plenty of space for outdoor gatherings, gardening, or relaxing. The property has been well maintained and thoughtfully cared for, offering the next owner the opportunity to move in and enjoy. Conveniently located just minutes from Oakbrook Center, with easy access to shopping, dining, parks, schools, and transportation. The home is also near several major highways, making commuting and travel throughout the surrounding area convenient. 1650 Mayfair Avenue combines comfort, functionality, and a welcoming neighborhood setting. A wonderful move-in-ready opportunity to make this charming Westchester home your own.
    1 day
    81
    7

    Zillow last checked:

    Listing updated:

    Listed by:

    Gerardo Perez 708-913-7008,

    @properties Christie's International Real Estate

    Source: MRED as distributed by MLS GRID,MLS#: 12754206MLS Logo

      Facts & features

      Interior

      Bedrooms & bathrooms
      • Bedrooms: 3
      • Bathrooms: 2
      • Full bathrooms: 2
      Primary bedroom
      • Features: Flooring (Hardwood)
      • Level: Main
      • Area: 144 Square Feet
      • Dimensions: 12X12
      Bedroom 2
      • Features: Flooring (Hardwood)
      • Level: Main
      • Area: 120 Square Feet
      • Dimensions: 10X12
      Bedroom 3
      • Features: Flooring (Wood Laminate)
      • Level: Basement
      • Area: 144 Square Feet
      • Dimensions: 12X12
      Bar entertainment
      • Features: Flooring (Wood Laminate)
      • Level: Basement
      • Area: 64 Square Feet
      • Dimensions: 8X8
      Dining room
      • Features: Flooring (Hardwood)
      • Level: Main
      • Area: 108 Square Feet
      • Dimensions: 9X12
      Family room
      • Features: Flooring (Wood Laminate)
      • Level: Basement
      • Area: 288 Square Feet
      • Dimensions: 16X18
      Kitchen
      • Features: Flooring (Ceramic Tile)
      • Level: Main
      • Area: 120 Square Feet
      • Dimensions: 10X12
      Laundry
      • Level: Basement
      • Area: 30 Square Feet
      • Dimensions: 5X6
      Living room
      • Features: Flooring (Hardwood)
      • Level: Main
      • Area: 240 Square Feet
      • Dimensions: 12X20
      Heating
      • Natural Gas, Forced Air
      Cooling
      • Central Air
      Appliances
      • Included: Range, Microwave, Dishwasher, Refrigerator, Stainless Steel Appliance(s)
      Features
      • 1st Floor Bedroom, 1st Floor Full Bath
      • Flooring: Hardwood
      • Basement: Finished,Full
      Interior area
      • Total structure area: 0
      • Total interior livable area: 1,000 sqft

      Property

      Parking
      • Total spaces: 2
      • Parking features: Concrete, Garage Door Opener, Yes, Garage Owned, Detached, Garage
      • Garage spaces: 2
      • Has uncovered spaces: Yes
      Accessibility
      • Accessibility features: No Disability Access
      Features
      • Stories: 1
      • Fencing: Fenced
      Lot
      • Size: 6,250 Square Feet
      Details
      • Parcel number: 15203040110000
      • Special conditions: None

      Construction

      Type & style
      • Home type: SingleFamily
      • Architectural style: Ranch
      • Property subtype: Single Family Residence
      Materials
      • Brick
      • Foundation: Concrete Perimeter
      • Roof: Asphalt
      Condition
      • New construction: No
      • Year built: 1955

      Utilities & green energy

      • Electric: Circuit Breakers
      • Sewer: Public Sewer
      • Water: Lake Michigan

      Community & HOA

      Community
      • Security: Carbon Monoxide Detector(s)
      HOA
      • Services included: None
      Location
      • Region: Westchester

      Financial & listing details

      • Price per square foot: $410/sqft
      • Tax assessed value: $260,000
      • Annual tax amount: $6,252
      • Date on market: 9/9/2026
      • Ownership: Fee Simple

        Estimated market value

        $404,400

        $384,000 - $425,000

        $2,393/mo

        Price history

        DateEventPrice
        9/9/2026Listed for sale$409,900+78.2%$410/sqft
        Source: MRED as distributed by MLS GRID #12754206 Report a problem
        3/24/2021Listing removed--
        Source: Owner Report a problem
        3/31/2016Sold$230,000+50.3%$230/sqft
        Source: MRED as distributed by MLS GRID #09141949 Report a problem
        2/18/2016Listing removed$1,795$2/sqft
        Source: Owner Report a problem
        2/16/2016Listed for rent$1,795$2/sqft
        Source: Owner Report a problem
        4/6/2010Sold$153,000-4.1%$153/sqft
        Source: MRED as distributed by MLS GRID #07435430 Report a problem
        2/10/2010Listed for sale$159,500-25.1%$160/sqft
        Source: foreclosure.com Report a problem
        1/6/2004Sold$213,000$213/sqft
        Source: Public Record Report a problem

        Public tax history

        YearProperty taxesTax assessment
        2024$6,252 +5%$26,000
        2023$5,954 +10.3%$26,000 +23.1%
        2022$5,399 +2.8%$21,117
        2021$5,253 +1.1%$21,117
        2020$5,198 -12.5%$21,117 -13.6%
        2019$5,939 +1.4%$24,453
        2018$5,860 +1.7%$24,453
        2017$5,764 +50.1%$24,453 +56.1%
        2016$3,839 +2.3%$15,660
        2015$3,753 -6%$15,660 -6.6%
        2014$3,993 -2.2%$16,766 -11.2%
        2013$4,083 +2.3%$18,873
        2012$3,991 +2.4%$18,873
        2011$3,896 +5.8%$18,873 -20.3%
        2010$3,683 -25.8%$23,683
        2009$4,964 +0.9%$23,683 -10.5%
        2008$4,919 +11%$26,450 +13.3%
        2007$4,432 +1.8%$23,349
        2006$4,354 +0.4%$23,349
        2005$4,334 +50.3%$23,349 +40.1%
        2004$2,885 +50.1%$16,661
        2003$1,922 +3%$16,661
        2002$1,865 -10.8%$16,661 +16.9%
        2001$2,091 +1.6%$14,253
        2000$2,059 +0%$14,253
        1999$2,059 $14,253
        Find assessor info on the county website

        Monthly payment

        Est. payment

        Payment breakdown

        Explore the cost of this home by adjusting the details. Changes won't be saved.
        All calculations are estimates and provided by Zillow, Inc. for informational purposes only. Actual amounts may vary.
        HOA fees may include property taxes on listings classified as Co-Ops. Contact the listing agent and/or owner for fee details.
        See how much you could borrow to make a competitive offer.

        Climate risks

        Neighborhood: 60154

        Getting around

        36 / 100
        Car-Dependent
        38 / 100
        Some Transit
        36 / 100
        Somewhat Bikeable

        Nearby schools

        GreatSchools rating
        Schools provided by the listing agent
        • District: 92.5

        Source: MRED as distributed by MLS GRID. This data may not be complete. We recommend contacting the local school district to confirm school assignments for this home.

        A local agent can set up tours, give advice and negotiate with sellers.

        Browse local experts