Skip main navigation
Off market
  • $2,211,400

    1800 Medicine Springs Drive UNIT 5307, Steamboat Springs, CO 80487

    4beds
    1,907sqft
    Condominium
    Built in 2007
    -- sqft lot
    $2,211,400 Zestimate®
    $1,160/sqft
    $7,403 Estimated rent

    Home value

    $2,211,400

    $2.03M - $2.43M

    $7,403/mo

    Zestimate® history
    Loading
    Loading...

    Owner options

    List your home for rent

    $7,403/mo

    Rent Zestimate®

    Find your next renter with Zillow Rental Manager. Plus, with online applications, you can quickly screen prospective tenants – for free.

    Learn more

    $7,403/mo

    Rent Zestimate®

    Refinance and save

    $36,929/mo

    Est. payment

    Refinancing to a lower rate could help reduce your monthly payments and save thousands over the life of the loan.

    See today's rates

    $36,929/mo

    Est. payment

    Explore your selling options

    Work with a Zillow partner agent

    Leverage their expertise and Zillow's premium Showcase listings to get your home seen by more buyers.

    Get started

    List with your own agent

    Get your home in front of millions of buyers by listing it on Zillow.

    Learn how to do it

    Sell it yourself

    Take full control of how buyers see your home on Zillow by listing For Sale by Owner (FSBO).

    List your home

    What's special

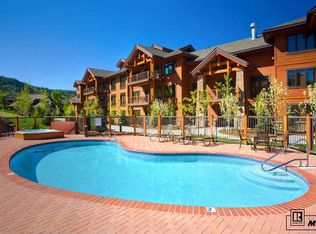
    It's time to start making memories in this luxurious, sought after Emerald building unit at Trappeur's Crossing. It's a top floor unit on the backside and offers ski mountain views & easy access to Steamboat Resort. This unit is in the green zone so short term rentals are allowed. As you step inside, you'll notice the high-end finishes & vaulted ceilings that create a spacious & open ambiance throughout the living area. This unit has A/C which is 2 pipe system so it runs more efficient. The condo is sold furnished, has updated wood tile floors, new couches & new rugs. The primary bedroom with ensuite is roomy, has dual vanities & a frameless glass shower with a bench. 3 additional brs, one that has an ensuite round out the condo. The 4th bedroom does not have window but does have an attached 1/2 bath and it's own door to the hallway. This room could also be used as an office, bunk room or entertainment room. Wow your family or guests with dinner on the large deck looking up the mountain. This condo offers ample storage options, including three storage closets within the unit itself, ski storage & an owner's storage space in the parking garage, where you'll find your assigned parking spot for added convenience. Indulge in relaxation & unwind with a soothing soak in the hot tub after a day on the slopes or take a refreshing dip in the pool in the summer. For those seeking more active pursuits, Trappeur's amenities also include tennis courts, a well-equipped fitness center and trails close. Convenience is key in this location, as it's a short walk to the newly renovated base area. If you prefer not to walk, the HOA provides a shuttle service for residents, making your transfers to & from the base easy. Keep the unit to yourself or you may choose to rent it out to generate some income. Come see for yourself! All information is believed to be accurate but Buyer should verify anything that is important to them.. Basement: FULL

    This property is not currently displayed as for sale or rent on Zillow. This may be different from what's on other websites or public sources.

    Zillow last checked:

    Listing updated:

    Listed by:

    Jon Wade 970-879-0879,

    The Steamboat Group,

    Allison Montgomery 970-846-3301,

    The Steamboat Group

    Bought with:

    Taylor Ashby, FA100080368

    Steamboat Sotheby's International Realty

    Source: Altitude Realtors,MLS#: SS3364962MLS LogoOriginating MLS: Steamboat Springs Board of Realtors

    Facts & features

    Interior

    Bedrooms & bathrooms
    • Bedrooms: 4
    • Bathrooms: 4
    • Full bathrooms: 1
    • 3/4 bathrooms: 2
    • 1/2 bathrooms: 1
    Primary bedroom
    • Description: Primary room with ensuite
    • Level: Main
    Primary bedroom
    • Description: Primary room with ensuite
    • Level: Main
    Bedroom
    • Level: Main
    Bedroom
    • Description: With ensuite
    • Level: Main
    Bedroom
    • Description: 4th bedroom with no windows, has own door to hall
    • Level: Main
    Bedroom
    • Level: Main
    Bedroom
    • Description: With ensuite
    • Level: Main
    Bedroom
    • Description: 4th bedroom with no windows, has own door to hall
    • Level: Main
    Other
    • Level: Main
    Other
    • Level: Main
    Other
    • Level: Main
    Other
    • Level: Main
    Other
    • Level: Main
    Other
    • Level: Main
    Other
    • Level: Main
    Other
    • Level: Main
    Half bath
    • Description: Attached to Bonus room
    • Level: Main
    Half bath
    • Description: Attached to Bonus room
    • Level: Main
    Laundry
    • Level: Main
    Laundry
    • Level: Main
    Other
    • Description: Roomy shower with frameless glass and bench
    • Level: Main
    Other
    • Description: Roomy shower with frameless glass and bench
    • Level: Main
    Other
    • Level: Main
    Other
    • Level: Main
    Heating
    • Forced Air
    Cooling
    • Central Air
    Appliances
    • Included: Dishwasher, Microwave, Oven, Range, Refrigerator
    • Laundry: In Unit
    Features
    • Fireplace
    • Flooring: Carpet, Tile
    • Number of fireplaces: 1
    • Fireplace features: Gas
    • Furnished: Yes
    Interior area
    • Total interior livable area: 1,907 sqft

    Property

    Parking
    • Total spaces: 1
    • Parking features: Assigned, Underground, Garage, Guest, Heated Garage, One Space
    • Garage spaces: 1
    Features
    • Patio & porch: Covered, Deck
    • Has view: Yes
    • View description: Mountain(s), Ski Area
    Details
    • Parcel number: 277003007
    • Zoning description: See Remarks

    Construction

    Type & style
    • Home type: Condo
    • Property subtype: Condominium
    Materials
    • Stone, Wood Siding
    • Roof: Composition
    Condition
    • Year built: 2007

    Utilities & green energy

    • Sewer: Public Sewer
    • Water: Public
    • Utilities for property: Cable Available, Electricity Available, Natural Gas Available, High Speed Internet Available, Phone Available

    Community & HOA

    Community
    • Subdivision: Trappeurs Crossing Condos
    HOA
    • Has HOA: Yes
    • Amenities included: Tennis Court(s), Transportation Service
    • Services included: Cable TV, Gas, Insurance, Internet, Maintenance Grounds, Maintenance Structure, Recycling, Road Maintenance, Sewer, Snow Removal, Trash, Water
    • HOA fee: $26,972 annually
    • HOA name: Emerald Lodge
    Location
    • Region: Steamboat Springs

    Financial & listing details

    • Price per square foot: $1,160/sqft
    • Tax assessed value: $1,844,800
    • Annual tax amount: $4,170
    • Date on market: 2/13/2024
    • Cumulative days on market: 41 days
    • Exclusions: No, Seller will provide a small list of exclusions

    Price history

    DateEventPrice
    8/23/2023Sold$1,900,000+122.2%$996/sqft
    Source: Altitude Realtors #SS3364962 Report a problem
    12/7/2007Sold$855,000$448/sqft
    Source: Public Record Report a problem

    Public tax history

    YearProperty taxesTax assessment
    2024$5,181 +3.4%$123,600
    2023$5,013 +20.2%$123,600 +63.6%
    2022$4,170 -1.8%$75,550 -2.8%
    2021$4,245 +26.2%$77,720 +25.3%
    2020$3,365 +2.5%$62,040
    2019$3,282 +15.9%$62,040 +1.5%
    2017$2,831 -6%$61,100 -1.8%
    2016$3,011 +8.8%$62,240
    2015$2,769 -6.6%$62,240 -2.4%
    2014$2,965 +2.1%$63,750 -8.7%
    2012$2,905 $69,830 -18.6%
    2010-- $85,770
    2009-- $85,770 +32.2%
    2008-- $64,870
    Find assessor info on the county website

    Neighborhood: 80487

    Nearby schools

    GreatSchools rating
    Schools provided by the listing agent
    • Elementary: Strawberry Park
    • Middle: Steamboat Springs
    • High: Steamboat Springs

    Source: Altitude Realtors. This data may not be complete. We recommend contacting the local school district to confirm school assignments for this home.