Audubon Park Gem! This move-in ready, single story home is located on a desirable, stunning tree-canopied street in an Orlando neighborhood that is simply "the best"! Don't miss seeing this one! Owners have thoughtfully and tastefully added beautiful features, renovations and updates to make this the home you have been searching for. You are welcomed to this home on a rare 16,000+ sf lot by a lovely, picture perfect brick entry. The bright and stunning kitchen with a breakfast bar, pantry, and adjacent dining area has views through beautiful Pella windows in all directions. Enjoy a spacious living area complimented by a brick, wood-burning fireplace and picture window overlooking a generous back yard. A spacious secondary living area, open to the kitchen and dining area, has a large tv wall and is the perfect size for plenty of comfy furnishings. Love closets? Then you are in for a treat! The master suite features two walk in closets as well as built-in storage cabinets. Bedroom 2 features a cedar lined closet and the 3rd bedroom is en-suite to the renovated hall bath. Working from home? A deep storage closet in the hall houses ethernet equipment for great connectivity. The backyard will draw you outside to enjoy the covered porch, pavered patio area as well as a pavered fire-pit area. This large lot leaves you room to create even more backyard dreams! Need extra parking? This home features a circular drive plus 2-car driveway. Even the garage is a stunner with overhead lighting and acrylic-style flooring. In the nationally recognized "Audubon Park Garden District" many of Orlando's most celebrated and hot spots are right at your doorstep, from Leu Gardens to East End Market to Loch Haven Park and the Mills 50 District. You'll love the shopping and dining options in nearby Baldwin Park and along Winter Park's famed Park Avenue. Minutes to I-4 and the 408 (East/West expressway). This home is zoned for esteemed and sought-after Audubon K-8 and Winter Park High! Why wait? Make this home yours and start living the Orlando dream today!
Sold for $740,000
$740,000
1800 MERRITT PARK DRIVE, ORLANDO, FL 32803
3beds
2,110sqft
Single Family Residence
Built in 1957
0.37 Acres Lot
$856,300 Zestimate®
$351/sqft
$3,171 Estimated rent
Home value
$856,300
$796,000 - $933,000
$3,171/mo
Zestimate® history
Owner options
List your home for rent
$3,171/mo
Rent Zestimate®
Find your next renter with Zillow Rental Manager. Plus, with online applications, you can quickly screen prospective tenants – for free.
$3,171/mo
Rent Zestimate®
Refinance and save
$5,295/mo
Est. payment
Refinancing to a lower rate could help reduce your monthly payments and save thousands over the life of the loan.
$5,295/mo
Est. payment
Explore your selling options
Work with a Zillow partner agent
Leverage their expertise and Zillow's premium Showcase listings to get your home seen by more buyers.
Get startedList with your own agent
Get your home in front of millions of buyers by listing it on Zillow.
Learn how to do itSell it yourself
Take full control of how buyers see your home on Zillow by listing For Sale by Owner (FSBO).
List your homeWhat's special
Single story homeBreakfast barRenovated hall bathCovered porchNearby baldwin parkMaster suitePicture perfect brick entry
Zillow last checked:
Listing updated:
Listed by:
Holly Wilton 407-948-1148,
KELLER WILLIAMS WINTER PARK 407-545-6430
Bought with:
Holly Wilton, 3269094
KELLER WILLIAMS WINTER PARK
Source: Stellar MLS,MLS#: O6186034 Originating MLS: Orlando Regional
Originating MLS: Orlando Regional
Facts & features
Interior
Bedrooms & bathrooms
- Bedrooms: 3
- Bathrooms: 2
- Full bathrooms: 2
Primary bedroom
- Features: Walk-In Closet(s)
- Level: First
- Dimensions: 11x18
Bedroom 2
- Features: Built-in Closet
- Level: First
- Dimensions: 11x14
Bedroom 3
- Features: Built-in Closet
- Level: First
- Dimensions: 11x12
Primary bathroom
- Features: Shower No Tub
- Level: First
Bathroom 2
- Level: First
Balcony porch lanai
- Level: First
- Dimensions: 10x30
Dining room
- Level: First
- Dimensions: 11x12
Family room
- Level: First
- Dimensions: 19x19
Kitchen
- Features: Breakfast Bar, Pantry
- Level: First
- Dimensions: 12x14
Living room
- Level: First
- Dimensions: 16x17
Heating
- Central
Cooling
- Central Air
Appliances
- Included: Dishwasher, Disposal, Electric Water Heater, Freezer, Range, Refrigerator
- Laundry: In Garage
Features
- Built-in Features, Ceiling Fan(s), Solid Surface Counters, Walk-In Closet(s)
- Flooring: Tile, Hardwood
- Doors: Sliding Doors
- Windows: Blinds, Storm Window(s), Insulated Windows
- Has fireplace: Yes
- Fireplace features: Wood Burning
Interior area
- Total structure area: 3,054
- Total interior livable area: 2,110 sqft
Property
Parking
- Total spaces: 2
- Parking features: Driveway, Garage Door Opener
- Attached garage spaces: 2
- Has uncovered spaces: Yes
Features
- Levels: One
- Stories: 1
- Patio & porch: Covered, Deck, Patio, Porch
- Exterior features: Irrigation System, Storage
Lot
- Size: 0.37 Acres
- Features: City Lot, Level, Sidewalk
- Residential vegetation: Trees/Landscaped
Details
- Additional structures: Shed(s)
- Parcel number: 182230000000021
- Zoning: R-1A
- Special conditions: None
Construction
Type & style
- Home type: SingleFamily
- Architectural style: Ranch
- Property subtype: Single Family Residence
Materials
- Block, Brick
- Foundation: Slab
- Roof: Shingle
Condition
- New construction: No
- Year built: 1957
Utilities & green energy
- Electric: Photovoltaics Seller Owned
- Sewer: Septic Tank
- Water: Public
- Utilities for property: BB/HS Internet Available, Cable Available, Electricity Connected, Public, Sprinkler Meter, Water Connected
Community & HOA
Community
- Pet fee: $0 monthly
- Subdivision: ACREAGE & UNREC
HOA
- Has HOA: No
- Services included: Trash
Location
- Region: Orlando
Financial & listing details
- Price per square foot: $351/sqft
- Tax assessed value: $639,157
- Annual tax amount: $4,846
- Date on market: 5/11/2024
- Cumulative days on market: 2 days
- Listing terms: Cash,Conventional,FHA
- Ownership: Fee Simple
- Total actual rent: 0
- Electric utility on property: Yes
- Road surface type: Asphalt
Price history
| Date | Event | Price |
|---|---|---|
| 5/29/2024 | Sold | $740,000-1.3%$351/sqft |
Source:  Stellar MLS #O6186034 Report a problem Stellar MLS #O6186034 Report a problem | ||
| 5/14/2024 | Pending sale | $750,000$355/sqft |
Source: Stellar MLS #O6186034 Report a problem | ||
| 5/11/2024 | Listed for sale | $750,000+191.8%$355/sqft |
Source: Stellar MLS #O6186034 Report a problem | ||
| 7/15/2013 | Sold | $257,000-6.2%$122/sqft |
Source: Public Record Report a problem | ||
| 7/31/2010 | Listing removed | $274,000$130/sqft |
Source: Anne Rogers Realty Group Inc. #o4958302 Report a problem | ||
| 6/25/2010 | Price change | $274,000-8.4%$130/sqft |
Source: Anne Rogers Realty Group Inc. #o4958302 Report a problem | ||
| 5/20/2010 | Price change | $299,000-6.3%$142/sqft |
Source: Anne Rogers Realty Group Inc. #o4958302 Report a problem | ||
| 5/5/2010 | Price change | $319,000-24%$151/sqft |
Source: Anne Rogers Realty Group Inc. #o4958302 Report a problem | ||
| 7/4/2008 | Listed for sale | $419,900$199/sqft |
Source: Homes & Land #O4851529 Report a problem | ||
Public tax history
| Year | Property taxes | Tax assessment |
|---|---|---|
| 2024 | $5,087 +5% | $310,898 +3% |
| 2023 | $4,847 +3% | $301,843 +3% |
| 2022 | $4,703 +1.7% | $293,051 +3% |
| 2021 | $4,625 +0.9% | $284,516 +1.4% |
| 2020 | $4,586 +1.1% | $280,588 +2.3% |
| 2019 | $4,534 +1% | $274,280 +1.9% |
| 2018 | $4,488 | $269,166 -9.1% |
| 2017 | $4,488 +1.4% | $296,028 +1.4% |
| 2016 | $4,427 +0.5% | $291,984 +2.9% |
| 2015 | $4,405 -1.8% | $283,779 +11.6% |
| 2014 | $4,488 +7.6% | $254,378 +20.7% |
| 2013 | $4,172 +5.3% | $210,682 +6.2% |
| 2012 | $3,961 -7.2% | $198,392 -7.1% |
| 2011 | $4,267 -5.5% | $213,551 -8.4% |
| 2010 | $4,515 | $233,204 -12.9% |
| 2009 | -- | $267,608 -14.7% |
| 2008 | $5,796 +145.3% | $313,901 -5.9% |
| 2007 | $2,363 -5.2% | $333,487 +12% |
| 2006 | $2,493 +0.5% | $297,743 +16.2% |
| 2005 | $2,481 +5.4% | $256,144 +19.8% |
| 2004 | $2,353 +1.3% | $213,782 +23.3% |
| 2003 | $2,323 +2.9% | $173,421 +15.2% |
| 2002 | $2,258 -0.8% | $150,481 +6.2% |
| 2001 | $2,276 +1% | $141,756 +3.5% |
| 2000 | $2,253 | $136,965 |
Find assessor info on the county website
Neighborhood: Rowena Gardens
Nearby homes
- $1,246,2003 bd3 ba2.9k sqft1804 Merritt Park Dr, Orlando, FL 32803Off Market
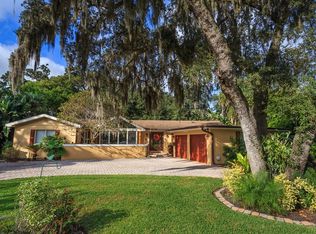
- $986,6004 bd2 ba2.5k sqft1803 N Forest Ave, Orlando, FL 32803Off Market
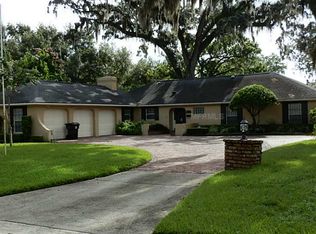
- $638,7003 bd2 ba1.6k sqft2302 Hickory Ln, Orlando, FL 32803Off Market
- $1,032,9004 bd3 ba2.1k sqft1809 N Forest Ave, Orlando, FL 32803Off Market

- $350,0003 bd2 ba1.5k sqft2214 Corrine Dr, Orlando, FL 32803Sold
- $396,7002 bd1 ba981 sqft2220 Corrine Dr, Orlando, FL 32803Off Market
- $950,2004 bd3 ba2.4k sqft1812 Merritt Park Dr, Orlando, FL 32803Off Market
- $597,6003 bd2 ba1.5k sqft2301 Hickory Ln, Orlando, FL 32803Off Market
Nearby schools
GreatSchools rating
- 10/10AUDUBON PARK SCHOOLGrades: PK-8Distance: 0.5 mi
- 7/10Winter Park High SchoolGrades: 9-12Distance: 2.2 mi
Schools provided by the listing agent
- Elementary: Audubon Park K8
- Middle: Audubon Park K-8
- High: Winter Park High
Source: Stellar MLS. This data may not be complete. We recommend contacting the local school district to confirm school assignments for this home.
Get a cash offer in 3 minutes
Find out how much your home could sell for in as little as 3 minutes with a no-obligation cash offer.
Estimated market value
$856,300
Get a cash offer in 3 minutes
Find out how much your home could sell for in as little as 3 minutes with a no-obligation cash offer.
Estimated market value
$856,300
- Florida
- Orange County
- Orlando
- 32803
- Rowena Gardens
- 1800 MERRITT PARK DRIVE
Nearby cities
Nearby neighborhoods
Nearby zip codes
Other Orlando Topics
