COLONIALTOWN CUTIE ~ Welcome to your dream location, nestled in the heart of Orlando's most vibrant neighborhoods and it's just across the street from the enchanting Leu Gardens, creating a picturesque backdrop for your everyday life. Whether you're a seasoned renovator looking for your next project or a visionary homeowner with dreams of creating a legacy estate, this fixer-upper represents a rare chance to turn your aspirations into reality. Don't miss your chance to transform this diamond in the rough into the jewel of Colonial Town. Nestled in one of the most coveted neighborhoods of Colonial Town, this charming fixer-upper presents a rare opportunity to craft your dream home in a setting of unparalleled natural beauty. Situated on an oversized lot reminiscent of a private park, adorned with majestic old-growth trees and lush greenery, this property offers a canvas for endless possibilities. The main residence exudes character and potential. With its classic architectural features and spacious layout, it offers a blank slate for customization and personalization. Whether you envision restoring the original charm or implementing a modern redesign, the possibilities are limited only by your imagination. The timeless appeal of rich wood flooring, living room open to the dedicated dining room with an archway transition, and loads of windows allows for the inspiration to begin. The ample kitchen boasts space for lots of cabinetry, gas cooking, and an eat-in nook if desired. The addition of a private owner’s suite split from the other part of the home, features a walk-in shower and plenty of space for a bedroom and sitting room combination. There is direct access to the back yard through a sliding glass door from the primary suite as well. An additional bedroom at the front of the house features lots of windows and natural light, and rich wood flooring. The other side of the home boasts a additional bedroom and bathroom PLUS inside laundry for convenience. There is a large storage room behind a roll up garage door with a workshop. Beyond the main residence, the expansive lot provides ample space for outdoor living and recreation. Imagine hosting al fresco gatherings beneath the canopy of trees, or creating your own private oasis with gardens, pathways, and outdoor amenities tailored to your lifestyle. Located in a prime neighborhood renowned for its proximity to Leu Gardens and esteemed schools, this property offers not just a home, but a lifestyle of distinction. While the property requires renovation and TLC, the opportunity to own a piece of paradise in such a esteemed location is truly unparalleled. Embrace the challenge, unleash your creativity, and make this property your own. With Winter Park, College Park, and downtown Orlando just a stone's throw away, you'll be at the center of all the action. Whether you're exploring the trendy cafes and restaurants along Corrine Drive or browsing the charming boutique shops in the Mills 50 District, every adventure is right at your fingertips. No need to worry about a pesky HOA - free yourself from the constraints and embrace the vibrant energy of the Audubon Park Garden District, an award-winning eco-district renowned for its shopping and dining experiences. This captivating neighborhood is just a short jaunt away, offering endless opportunities for entertainment and exploration. Don't let this opportunity pass you by!
Sold for $350,000
$350,000
2214 Corrine Dr, Orlando, FL 32803
3beds
1,555sqft
Single Family Residence
Built in 1949
10,447 Square Feet Lot
$527,000 Zestimate®
$225/sqft
$3,047 Estimated rent
Home value
$527,000
$480,000 - $580,000
$3,047/mo
Zestimate® history
Owner options
List your home for rent
$3,047/mo
Rent Zestimate®
Find your next renter with Zillow Rental Manager. Plus, with online applications, you can quickly screen prospective tenants – for free.
$3,047/mo
Rent Zestimate®
Refinance and save
$2,538/mo
Est. payment
Refinancing to a lower rate could help reduce your monthly payments and save thousands over the life of the loan.
$2,538/mo
Est. payment
Explore your selling options
Work with a Zillow partner agent
Leverage their expertise and Zillow's premium Showcase listings to get your home seen by more buyers.
Get startedList with your own agent
Get your home in front of millions of buyers by listing it on Zillow.
Learn how to do itSell it yourself
Take full control of how buyers see your home on Zillow by listing For Sale by Owner (FSBO).
List your homeWhat's special
Zillow last checked:
Listing updated:
Listed by:
Cleve Loveland 407-352-8118,
LOVELAND PROPERTIES 407-352-8118
Bought with:
Parker Blanchard, 3460165
OLDE TOWN BROKERS INC
Maria Blanchard, 588804
OLDE TOWN BROKERS INC
Source: Stellar MLS,MLS#: O6198224 Originating MLS: Orlando Regional
Originating MLS: Orlando Regional
Facts & features
Interior
Bedrooms & bathrooms
- Bedrooms: 3
- Bathrooms: 2
- Full bathrooms: 2
Primary bedroom
- Description: Room1
- Features: Built-in Closet
- Level: First
Bedroom 2
- Description: Room2
- Features: Built-in Closet
- Level: First
Bedroom 3
- Description: Room3
- Features: Built-in Closet
- Level: First
Dining room
- Description: Room6
- Level: First
Kitchen
- Description: Room4
- Level: First
Living room
- Description: Room5
- Level: First
Heating
- Central
Cooling
- Central Air, Wall/Window Unit(s)
Appliances
- Included: Dryer, Range, Washer
- Laundry: Inside
Features
- Ceiling Fan(s)
- Flooring: Carpet, Vinyl, Hardwood
- Has fireplace: No
Interior area
- Total structure area: 1,839
- Total interior livable area: 1,555 sqft
Property
Parking
- Parking features: Garage - Attached
- Has attached garage: Yes
Features
- Levels: One
- Stories: 1
- Exterior features: Lighting, Sidewalk
Lot
- Size: 10,447 Square Feet
Details
- Parcel number: 192230153208190
- Zoning: R-1A/T/SP
- Special conditions: None
Construction
Type & style
- Home type: SingleFamily
- Property subtype: Single Family Residence
Materials
- Vinyl Siding
- Foundation: Crawlspace
- Roof: Shingle
Condition
- Completed
- New construction: No
- Year built: 1949
Utilities & green energy
- Sewer: Public Sewer
- Water: Public
- Utilities for property: BB/HS Internet Available, Electricity Connected, Sewer Connected, Water Connected
Community & HOA
Community
- Pet fee: $0 monthly
- Subdivision: COLONIAL MANOR
HOA
- Has HOA: No
Location
- Region: Orlando
Financial & listing details
- Price per square foot: $225/sqft
- Tax assessed value: $392,994
- Annual tax amount: $1,438
- Date on market: 5/22/2024
- Cumulative days on market: 14 days
- Listing terms: Cash
- Ownership: Fee Simple
- Total actual rent: 0
- Electric utility on property: Yes
- Road surface type: Asphalt
Price history
| Date | Event | Price |
|---|---|---|
| 3/15/2026 | Listing removed | $2,633$2/sqft |
Source: Zillow Rentals Report a problem | ||
| 2/3/2026 | Listed for rent | $2,633$2/sqft |
Source: Zillow Rentals Report a problem | ||
| 7/26/2024 | Sold | $350,000-5.1%$225/sqft |
Source:  Stellar MLS #O6198224 Report a problem Stellar MLS #O6198224 Report a problem | ||
| 6/20/2024 | Pending sale | $368,900$237/sqft |
Source: Stellar MLS #O6198224 Report a problem | ||
| 6/18/2024 | Listed for sale | $368,900$237/sqft |
Source: Stellar MLS #O6198224 Report a problem | ||
| 6/11/2024 | Pending sale | $368,900$237/sqft |
Source: Stellar MLS #O6198224 Report a problem | ||
| 6/6/2024 | Listed for sale | $368,900$237/sqft |
Source: Stellar MLS #O6198224 Report a problem | ||
| 5/30/2024 | Pending sale | $368,900$237/sqft |
Source: Stellar MLS #O6198224 Report a problem | ||
| 5/22/2024 | Listed for sale | $368,900$237/sqft |
Source: Stellar MLS #O6198224 Report a problem | ||
Public tax history
| Year | Property taxes | Tax assessment |
|---|---|---|
| 2024 | $7,317 +408.8% | $392,994 +247.5% |
| 2023 | $1,438 +4% | $113,106 +3% |
| 2022 | $1,383 +2.5% | $109,812 +3% |
| 2021 | $1,349 +1.3% | $106,614 +1.4% |
| 2020 | $1,332 +1.8% | $105,142 +2.3% |
| 2019 | $1,308 +1.6% | $102,778 +1.9% |
| 2018 | $1,287 | $100,862 -41.9% |
| 2017 | $1,287 +2.1% | $173,579 +10.8% |
| 2016 | $1,261 +1.1% | $156,607 +14.4% |
| 2015 | $1,248 -1.6% | $136,867 +23.4% |
| 2014 | $1,267 +6.7% | $110,951 +11.2% |
| 2013 | $1,188 +1.9% | $99,794 +0.3% |
| 2012 | $1,166 +4.2% | $99,506 -5.1% |
| 2011 | $1,118 +6% | $104,902 -17.2% |
| 2010 | $1,055 | $126,722 -14% |
| 2009 | -- | $147,416 -16.9% |
| 2008 | $964 -15% | $177,423 -14.7% |
| 2007 | $1,135 -3.9% | $207,924 +3.9% |
| 2006 | $1,181 +1.1% | $200,036 +38.6% |
| 2005 | $1,168 +6.9% | $144,348 +8.5% |
| 2004 | $1,093 +2.7% | $133,025 +0.8% |
| 2003 | $1,063 +3.4% | $131,949 +14.9% |
| 2002 | $1,028 -0.3% | $114,802 +4.8% |
| 2001 | $1,032 +1.8% | $109,588 +21.5% |
| 2000 | $1,014 | $90,159 |
Find assessor info on the county website
Neighborhood: Colonialtown North
Nearby homes
- $395,9002 bd1 ba981 sqft2220 Corrine Dr, Orlando, FL 32803Off Market
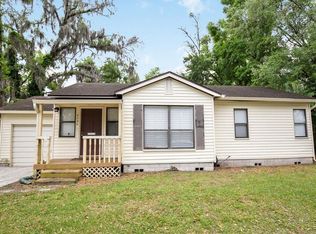
- $391,6002 bd1 ba874 sqft1710 Georgia Blvd, Orlando, FL 32803Off Market
- $562,1003 bd2 ba1.7k sqft1715 N Forest Ave, Orlando, FL 32803Off Market
- $637,6003 bd3 ba1.7k sqft1726 Merritt Park Dr, Orlando, FL 32803Off Market
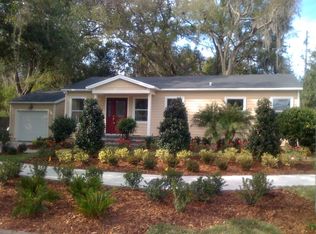
- $468,2003 bd2 ba1.4k sqft1720 Merritt Park Dr, Orlando, FL 32803Off Market
- $571,6003 bd2 ba1.4k sqft1706 Georgia Blvd, Orlando, FL 32803Off Market
- $740,0003 bd2 ba2.1k sqft1800 Merritt Park Dr, Orlando, FL 32803Sold
- $585,3003 bd2 ba1.5k sqft1712 Merritt Park Dr, Orlando, FL 32803Off Market
Nearby schools
GreatSchools rating
- 10/10AUDUBON PARK SCHOOLGrades: PK-8Distance: 0.5 mi
- 7/10Winter Park High SchoolGrades: 9-12Distance: 2.3 mi
Schools provided by the listing agent
- Elementary: Audubon Park K8
- Middle: Audubon Park K-8
- High: Winter Park High
Source: Stellar MLS. This data may not be complete. We recommend contacting the local school district to confirm school assignments for this home.
Get a cash offer in 3 minutes
Find out how much your home could sell for in as little as 3 minutes with a no-obligation cash offer.
Estimated market value
$527,000
Get a cash offer in 3 minutes
Find out how much your home could sell for in as little as 3 minutes with a no-obligation cash offer.
Estimated market value
$527,000
- Florida
- Orange County
- Orlando
- 32803
- Colonialtown North
- 2214 Corrine Dr
Nearby cities
Nearby neighborhoods
Nearby zip codes
Other Orlando Topics
