Welcome to this stunning new Craftsman home, expertly built by The Wormald Companies—renowned for over 50 years of excellence in custom home construction and backed by a comprehensive warranty program. Ideally situated just one block from the East Falls Church Metro, mere steps from the W&OD Trail, and directly across from Benjamin Banneker Park, this exceptional residence offers both convenience and natural beauty in a sought-after location. Set on a generous 7,500 sq ft lot, this home features approximately 4,375 sq ft of beautifully finished living space across three expansive levels. The exterior showcases striking Hardie Cedarmill siding and brick in an eye-catching Mountain Sage color palette, complemented by inviting covered front and rear porches, a rear deck, and an attached garage with a rough-in for an electric car charger. Inside, the thoughtfully designed floor plan offers 5 spacious bedrooms and 4.5 bathrooms with premium finishes throughout. Highlights of the main level include: wide-plank hardwood flooring; a private home office; an expansive great room with a gas fireplace; and a spectacular gourmet eat-in kitchen with a large island, creamy quartz countertops and cabinets, and top-of-the-line Bosch stainless steel appliances. The luxurious upper-level primary suite features dual walk-in closets and a spa-inspired bath. Three additional bedrooms finish out the upper level, along with a conveniently located laundry room. The fully-finished lower level is designed for both relaxation and entertainment, offering a spacious rec room with wet bar, a dedicated exercise room (or theater room), and a fifth bedroom with a full bath. Located within the desirable Tuckahoe Elementary, Williamsburg Middle, and Yorktown High School pyramid and offering easy access to I-66, this home is perfectly positioned for modern living. **Finishing touches going in now. Easy to see. Inquire today for further details. Photos are not of subject property. **
Sold for $2,148,500
$2,148,500
1800 N Tuckahoe St, Arlington, VA 22205
5beds
4,130sqft
Single Family Residence
Built in 2025
7,500 Square Feet Lot
$2,117,800 Zestimate®
$520/sqft
$7,289 Estimated rent
Home value
$2,117,800
$1.99M - $2.24M
$7,289/mo
Zestimate® history
Owner options
List your home for rent
$7,289/mo
Rent Zestimate®
Find your next renter with Zillow Rental Manager. Plus, with online applications, you can quickly screen prospective tenants – for free.
$7,289/mo
Rent Zestimate®
Refinance and save
$13,165/mo
Est. payment
Refinancing to a lower rate could help reduce your monthly payments and save thousands over the life of the loan.
$13,165/mo
Est. payment
Explore your selling options
Work with a Zillow partner agent
Leverage their expertise and Zillow's premium Showcase listings to get your home seen by more buyers.
Get startedList with your own agent
Get your home in front of millions of buyers by listing it on Zillow.
Learn how to do itSell it yourself
Take full control of how buyers see your home on Zillow by listing For Sale by Owner (FSBO).
List your homeWhat's special
Private home officeLuxurious upper-level primary suiteConveniently located laundry roomThree expansive levelsRear deckWide-plank hardwood flooringSpa-inspired bath
Zillow last checked:
Listing updated:
Listed by:
Trish Collins 703-980-8018,
KW United,
Co-Listing Agent: Andrew Musser 703-966-2180,
KW United
Bought with:
Brian Wilson
Redfin Corporation
Source: Bright MLS,MLS#: VAAR2056714
Facts & features
Interior
Bedrooms & bathrooms
- Bedrooms: 5
- Bathrooms: 5
- Full bathrooms: 4
- 1/2 bathrooms: 1
- Main level bathrooms: 1
Rooms
- Room types: Dining Room, Primary Bedroom, Bedroom 2, Bedroom 3, Bedroom 4, Bedroom 5, Kitchen, Game Room, Exercise Room, Great Room, Laundry, Office, Recreation Room, Storage Room, Bathroom 2, Bathroom 3, Primary Bathroom, Full Bath, Half Bath
Primary bedroom
- Features: Crown Molding, Flooring - HardWood, Recessed Lighting
- Level: Upper
- Area: 294 Square Feet
- Dimensions: 14 X 21
Bedroom 2
- Features: Recessed Lighting, Flooring - HardWood, Jack and Jill Bathroom, Crown Molding
- Level: Upper
- Area: 144 Square Feet
- Dimensions: 12 X 12
Bedroom 3
- Features: Flooring - HardWood, Recessed Lighting, Jack and Jill Bathroom, Crown Molding
- Level: Upper
- Area: 144 Square Feet
- Dimensions: 12 X 12
Bedroom 4
- Features: Flooring - HardWood, Recessed Lighting, Crown Molding
- Level: Upper
- Area: 143 Square Feet
- Dimensions: 11 X 13
Bedroom 5
- Features: Flooring - Carpet, Crown Molding, Recessed Lighting
- Level: Lower
- Area: 99 Square Feet
- Dimensions: 9 X 11
Primary bathroom
- Features: Soaking Tub, Bathroom - Walk-In Shower, Countertop(s) - Quartz, Double Sink, Flooring - Ceramic Tile, Recessed Lighting, Crown Molding
- Level: Upper
Bathroom 2
- Features: Crown Molding, Flooring - Ceramic Tile, Jack and Jill Bathroom, Bathroom - Tub Shower
- Level: Upper
Bathroom 3
- Features: Bathroom - Tub Shower, Countertop(s) - Quartz, Flooring - Ceramic Tile, Crown Molding
- Level: Upper
Dining room
- Features: Living/Dining Room Combo, Recessed Lighting, Flooring - Wood, Crown Molding
- Level: Main
- Area: 208 Square Feet
- Dimensions: 13 X 16
Exercise room
- Features: Recessed Lighting
- Level: Lower
- Area: 108 Square Feet
- Dimensions: 12 X 9
Other
- Features: Countertop(s) - Quartz, Flooring - Ceramic Tile, Bathroom - Stall Shower
- Level: Lower
Game room
- Features: Crown Molding, Flooring - Carpet, Recessed Lighting
- Level: Lower
- Area: 187 Square Feet
- Dimensions: 17 X 11
Great room
- Features: Fireplace - Gas, Crown Molding, Flooring - HardWood, Living/Dining Room Combo
- Level: Main
- Area: 378 Square Feet
- Dimensions: 18 X 21
Half bath
- Features: Crown Molding, Flooring - Ceramic Tile
- Level: Main
Kitchen
- Features: Countertop(s) - Quartz, Flooring - HardWood, Lighting - Pendants, Recessed Lighting, Pantry, Crown Molding, Kitchen - Gas Cooking, Kitchen Island
- Level: Main
- Area: 252 Square Feet
- Dimensions: 12 X 21
Laundry
- Features: Flooring - Ceramic Tile
- Level: Upper
Mud room
- Level: Main
Office
- Features: Flooring - Wood, Recessed Lighting, Crown Molding
- Level: Main
- Area: 88 Square Feet
- Dimensions: 8 X 11
Recreation room
- Features: Basement - Finished, Crown Molding, Flooring - Carpet, Recessed Lighting, Wet Bar
- Level: Lower
- Area: 288 Square Feet
- Dimensions: 12 X 24
Storage room
- Level: Lower
- Area: 120 Square Feet
- Dimensions: 12 X 10
Heating
- Heat Pump, Zoned, Natural Gas
Cooling
- Central Air, Zoned, Electric
Appliances
- Included: Microwave, Cooktop, Dishwasher, Disposal, Exhaust Fan, Ice Maker, Oven, Double Oven, Stainless Steel Appliance(s), Water Heater, Range Hood, Refrigerator, Gas Water Heater
- Laundry: Upper Level, Washer/Dryer Hookups Only, Laundry Room, Mud Room
Features
- Attic, Bar, Soaking Tub, Bathroom - Stall Shower, Bathroom - Tub Shower, Bathroom - Walk-In Shower, Breakfast Area, Chair Railings, Combination Kitchen/Living, Crown Molding, Dining Area, Family Room Off Kitchen, Open Floorplan, Kitchen - Gourmet, Kitchen Island, Kitchen - Table Space, Eat-in Kitchen, Pantry, Primary Bath(s), Recessed Lighting, Upgraded Countertops
- Flooring: Wood, Ceramic Tile, Carpet
- Doors: Insulated, Sliding Glass
- Basement: Connecting Stairway,Finished,Concrete,Sump Pump
- Number of fireplaces: 1
- Fireplace features: Gas/Propane
Interior area
- Total structure area: 4,375
- Total interior livable area: 4,130 sqft
- Finished area above ground: 3,018
- Finished area below ground: 1,112
Property
Parking
- Total spaces: 2
- Parking features: Garage Faces Front, Garage Door Opener, Inside Entrance, Attached, Driveway
- Attached garage spaces: 1
- Uncovered spaces: 1
- Details: Garage Sqft: 245
Accessibility
- Accessibility features: None
Features
- Levels: Three
- Stories: 3
- Patio & porch: Porch, Deck
- Pool features: None
Lot
- Size: 7,500 Square Feet
- Features: Corner Lot, Rear Yard
Details
- Additional structures: Above Grade, Below Grade
- Parcel number: 11020008
- Zoning: R-6
- Special conditions: Standard
Construction
Type & style
- Home type: SingleFamily
- Architectural style: Craftsman
- Property subtype: Single Family Residence
Materials
- Brick, HardiPlank Type
- Foundation: Concrete Perimeter
- Roof: Shingle
Condition
- Excellent
- New construction: Yes
- Year built: 2025
- Major remodel year: 2025
Utilities & green energy
- Sewer: Public Sewer
- Water: Public
Community & HOA
Community
- Subdivision: Falls Church Park
HOA
- Has HOA: No
Location
- Region: Arlington
Financial & listing details
- Price per square foot: $520/sqft
- Tax assessed value: $836,400
- Annual tax amount: $8,640
- Date on market: 1/9/2026
- Listing agreement: Exclusive Right To Sell
- Listing terms: Cash,Conventional,FHA,VA Loan
- Inclusions: Two Beverage Cooler / Wine Refrigerators; Car Charger Rough In Garage
- Ownership: Fee Simple
Price history
| Date | Event | Price |
|---|---|---|
| 4/30/2026 | Sold | $2,148,500-2.3%$520/sqft |
Source:  Bright MLS #VAAR2056714 Report a problem Bright MLS #VAAR2056714 Report a problem | ||
| 4/6/2026 | Pending sale | $2,199,900$533/sqft |
Source: Bright MLS #VAAR2056714 Report a problem | ||
| 3/5/2026 | Contingent | $2,199,900$533/sqft |
Source: Bright MLS #VAAR2056714 Report a problem | ||
| 1/9/2026 | Listed for sale | $2,199,900+147.2%$533/sqft |
Source: Bright MLS #VAAR2056714 Report a problem | ||
| 10/15/2024 | Sold | $890,000$215/sqft |
Source: Bright MLS #VAAR2048142 Report a problem | ||
Public tax history
| Year | Property taxes | Tax assessment |
|---|---|---|
| 2025 | $8,700 +0.7% | $842,200 +0.7% |
| 2024 | $8,640 +0.7% | $836,400 +0.4% |
| 2023 | $8,578 +6.5% | $832,800 +6.5% |
| 2022 | $8,052 +9% | $781,700 +9% |
| 2021 | $7,387 +5.8% | $717,200 +5.4% |
| 2020 | $6,983 +2.5% | $680,600 +2.5% |
| 2019 | $6,810 +4.3% | $663,700 +2.3% |
| 2018 | $6,526 +1.8% | $648,700 +1.8% |
| 2017 | $6,408 +10.8% | $637,000 +9.1% |
| 2016 | $5,784 +2.5% | $583,700 +3% |
| 2015 | $5,644 +5.2% | $566,700 +5.2% |
| 2014 | $5,367 -1.2% | $538,900 -0.2% |
| 2013 | $5,433 +5.1% | $540,100 |
| 2012 | $5,171 +1.7% | -- |
| 2011 | $5,086 | -- |
| 2009 | -- | -- |
| 2008 | -- | -- |
| 2007 | -- | -- |
| 2006 | -- | -- |
| 2005 | -- | -- |
| 2004 | -- | -- |
| 2003 | -- | -- |
| 2002 | -- | -- |
| 2001 | -- | $211,400 |
Find assessor info on the county website
Neighborhood: Arlington-East Falls
Nearby homes
- $1,361,9005 bd4 ba2.4k sqft1804 N Tuckahoe St, Arlington, VA 22205Off Market
- $--1 bd1 ba807 sqft1804 N Tuckahoe St #B-ID1037708P, Arlington, VA 22205Off Market

- $--1 bd1 ba807 sqft1804 N Tuckahoe St #ID1037708P, Arlington, VA 22205Off Market
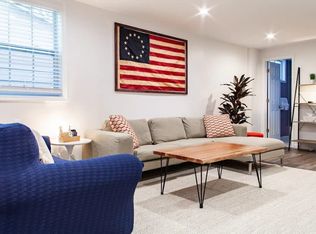
- $1,381,6005 bd4 ba2.5k sqft1806 N Tuckahoe St, Arlington, VA 22205Off Market
- $1,067,9003 bd2 ba960 sqft6600 18th St N, Arlington, VA 22205Off Market
- $838,800-- bd-- ba-- sqft1801 N Tuckahoe St, Arlington, VA 22205Off Market
- $1,039,7004 bd3 ba2.4k sqft1801 N Tuckahoe St, Arlington, VA 22205Off Market
- $1,673,800-- bd3 ba3.1k sqft1805 N Tuckahoe St, Arlington, VA 22205Off Market
Nearby schools
GreatSchools rating
- 10/10Tuckahoe Elementary SchoolGrades: PK-5Distance: 0.6 mi
- 10/10Williamsburg Middle SchoolGrades: 6-8Distance: 1.9 mi
- 8/10Yorktown High SchoolGrades: 9-12Distance: 1.6 mi
Schools provided by the listing agent
- Elementary: Tuckahoe
- Middle: Williamsburg
- High: Yorktown
- District: Arlington County Public Schools
Source: Bright MLS. This data may not be complete. We recommend contacting the local school district to confirm school assignments for this home.
Get a cash offer in 3 minutes
Find out how much your home could sell for in as little as 3 minutes with a no-obligation cash offer.
Estimated market value
$2,117,800
Get a cash offer in 3 minutes
Find out how much your home could sell for in as little as 3 minutes with a no-obligation cash offer.
Estimated market value
$2,117,800
- Virginia
- Arlington County
- Arlington
- 22205
- Arlington-East Falls
- 1800 N Tuckahoe St
Nearby cities
Nearby neighborhoods
Nearby zip codes
Other Arlington Topics
