Step into a world of comfort and convenience with this charming home, nestled in a vibrant community that caters to every lifestyle. Imagine waking up in your spacious master suite, the morning light filtering through the windows, and the promise of a new day ahead. You start your day in the luxurious primary bath, enjoying a serene moment in the separate tub and shower, dual vanities at your service. Downstairs, the rich hardwood floors greet you as you move through the open floor plan. The modern kitchen, with its tile backsplash, dark-stained cabinets, and gleaming stainless steel appliances, invites you to whip up a delightful breakfast. The separate dining area waits for family meals and conversations, a place where memories are made. Your living room, spacious and filled with natural light, offers a perfect view of the quiet backyard and patio. It’s a peaceful retreat, ideal for unwinding after a busy day. As you step outside, the serene backyard calls you to enjoy the fresh air, perhaps with a cup of coffee in hand, surrounded by the tranquility of nature. The second level of the home houses generous bedrooms, providing ample space for family and guests. The community itself is a haven of amenities – a pool house and pool for those sunny days, a playground for the children, and meticulously maintained landscaping, all included in your living experience. This home is perfectly positioned for an active lifestyle. Embrace the vibrant community spirit, with well-maintained common areas and the NH Scott Recreation Center and Park just a short distance away. Host memorable gatherings in your open floor plan with easy access to an oversized patio, perfect for dinner parties and celebrations. Convenience is at your doorstep, I 20 within minutes, ensuring quick and hassle-free commutes. Enjoy the proximity to work, schools, shopping, and entertainment hubs like East Atlanta Village and Edgewood/Kirkwood. This is not just a home; it’s a story waiting to be written, a canvas for your life's moments, big and small. Don’t miss the chance to make this beautiful house your home, where comfort meets convenience in the heart of a thriving community.
Closed
$300,000
1800 N Umberland Way SE, Atlanta, GA 30316
3beds
1,592sqft
Townhouse, Residential
Built in 2005
-- sqft lot
$289,300 Zestimate®
$188/sqft
$2,481 Estimated rent
Home value
$289,300
$272,000 - $307,000
$2,481/mo
Zestimate® history
Owner options
List your home for rent
$2,481/mo
Rent Zestimate®
Find your next renter with Zillow Rental Manager. Plus, with online applications, you can quickly screen prospective tenants – for free.
$2,481/mo
Rent Zestimate®
Refinance and save
$2,146/mo
Est. payment
Refinancing to a lower rate could help reduce your monthly payments and save thousands over the life of the loan.
$2,146/mo
Est. payment
Explore your selling options
Work with a Zillow partner agent
Leverage their expertise and Zillow's premium Showcase listings to get your home seen by more buyers.
Get startedList with your own agent
Get your home in front of millions of buyers by listing it on Zillow.
Learn how to do itSell it yourself
Take full control of how buyers see your home on Zillow by listing For Sale by Owner (FSBO).
List your homeWhat's special
Zillow last checked:
Listing updated:
Listed by:
Deirdre Greenfield,
Ansley Real Estate | Christie's International Real Estate 678-429-2071
Bought with:
CURTIS LANCASTER, 352279
BHGRE Metro Brokers
Source: FMLS GA,MLS#: 7400770
Facts & features
Interior
Bedrooms & bathrooms
- Bedrooms: 3
- Bathrooms: 3
- Full bathrooms: 2
- 1/2 bathrooms: 1
Rooms
- Room types: Other
Primary bedroom
- Features: None
- Level: None
Bedroom
- Features: None
Primary bathroom
- Features: Double Vanity, Separate Tub/Shower
Dining room
- Features: Open Concept
Kitchen
- Features: Breakfast Bar, Solid Surface Counters, View to Family Room
Heating
- Central, Natural Gas
Cooling
- Central Air
Appliances
- Included: Dishwasher, Disposal, Dryer, Gas Cooktop, Gas Oven, Microwave, Range Hood, Refrigerator, Washer
- Laundry: In Hall, Upper Level
Features
- Double Vanity, High Speed Internet, Walk-In Closet(s)
- Flooring: Carpet, Hardwood
- Windows: None
- Basement: None
- Number of fireplaces: 1
- Fireplace features: Family Room, Gas Log, Gas Starter
- Common walls with other units/homes: End Unit,No One Above
Interior area
- Total structure area: 1,592
- Total interior livable area: 1,592 sqft
- Finished area above ground: 1,592
- Finished area below ground: 0
Property
Parking
- Total spaces: 2
- Parking features: Garage
- Garage spaces: 1
Accessibility
- Accessibility features: None
Features
- Levels: Two
- Stories: 2
- Patio & porch: Patio
- Exterior features: Other, No Dock
- Pool features: None
- Spa features: None
- Fencing: None
- Has view: Yes
- View description: Trees/Woods
- Waterfront features: None
- Body of water: None
Lot
- Features: Back Yard, Landscaped, Level
Details
- Additional structures: None
- Parcel number: 15 141 06 035
- Other equipment: None
- Horse amenities: None
Construction
Type & style
- Home type: Townhouse
- Architectural style: Townhouse
- Property subtype: Townhouse, Residential
Materials
- Brick Front, Cement Siding, Concrete
- Foundation: Slab
- Roof: Composition,Shingle
Condition
- Resale
- New construction: No
- Year built: 2005
Details
- Warranty included: Yes
Utilities & green energy
- Electric: 110 Volts, 220 Volts, 220 Volts in Laundry
- Sewer: Public Sewer
- Water: Public
- Utilities for property: Cable Available, Electricity Available, Sewer Available, Underground Utilities, Water Available
Green energy
- Energy efficient items: None
- Energy generation: None
Community & HOA
Community
- Features: Clubhouse, Near Public Transport, Near Schools, Near Shopping, Park, Playground, Pool, Public Transportation, Sidewalks
- Security: Smoke Detector(s)
- Subdivision: Brighton Village
HOA
- Has HOA: Yes
- Services included: Maintenance Grounds, Maintenance Structure, Pest Control, Reserve Fund, Swim
- HOA fee: $260 monthly
Location
- Region: Atlanta
Financial & listing details
- Price per square foot: $188/sqft
- Annual tax amount: $2,804
- Date on market: 6/21/2024
- Cumulative days on market: 11 days
- Listing terms: Cash,Conventional,FHA,VA Loan
- Ownership: Fee Simple
- Electric utility on property: Yes
- Road surface type: Paved
Price history
| Date | Event | Price |
|---|---|---|
| 7/31/2024 | Sold | $300,000$188/sqft |
Source:  FMLS GA #7400770 Report a problem FMLS GA #7400770 Report a problem | ||
| 7/3/2024 | Contingent | $300,000$188/sqft |
Source:  GAMLS #10323702 Report a problem GAMLS #10323702 Report a problem | ||
| 6/21/2024 | Listed for sale | $300,000$188/sqft |
Source: FMLS GA #7400770 Report a problem | ||
Public tax history
Tax history is unavailable.
Neighborhood: 30316
Nearby homes
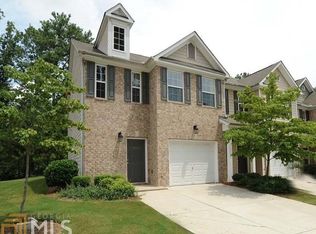
- $300,0003 bd3 ba1.5k sqft1800 Northumberland Way, Decatur, GA 30032Sold
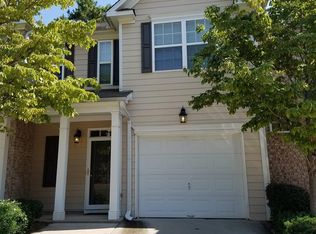
- $238,1003 bd2 ba1.5k sqft1802 Northumberland Way, Decatur, GA 30032Off Market
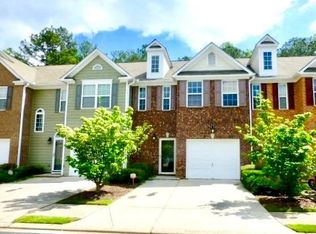
- $261,3002 bd2 ba1.5k sqft1816 N Umberland Way SE, Atlanta, GA 30316Off Market
- $249,3002 bd2 ba1.5k sqft1804 Northumberland Way, Decatur, GA 30032Off Market
- $3,0003 bd3 ba1.5k sqft1796 N Umberland Way SE, Atlanta, GA 30316For Rent
- $284,6003 bd2 ba1.5k sqft1796 Northumberland Way, Decatur, GA 30032Off Market
- $250,9002 bd2 ba1.5k sqft1806 Northumberland Way, Decatur, GA 30032Off Market
- $273,5003 bd3 ba1.5k sqft1800 N Umberland Way SE #0, Atlanta, GA 30316Off Market
Nearby schools
GreatSchools rating
- 3/10Ronald E McNair Discover Learning Academy Elementary SchoolGrades: PK-5Distance: 0.5 mi
- 3/10McNair Middle SchoolGrades: 6-8Distance: 1 mi
- 2/10Mcnair High SchoolGrades: 9-12Distance: 1.4 mi
Schools provided by the listing agent
- Elementary: Ronald E McNair Discover Learning Acad
- Middle: McNair - Dekalb
- High: McNair
Source: FMLS GA. This data may not be complete. We recommend contacting the local school district to confirm school assignments for this home.
Get a cash offer in 3 minutes
Find out how much your home could sell for in as little as 3 minutes with a no-obligation cash offer.
Estimated market value
$289,300
Get a cash offer in 3 minutes
Find out how much your home could sell for in as little as 3 minutes with a no-obligation cash offer.
Estimated market value
$289,300
- Georgia
- Dekalb County
- Atlanta
- 30316
- 1800 N Umberland Way SE
Nearby cities
Nearby neighborhoods
Nearby zip codes
Other Atlanta Topics
