Skip main navigation
Closed
  • $317,000

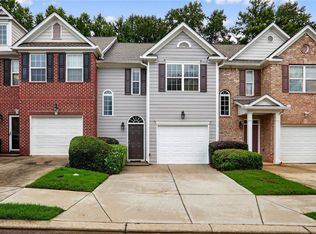
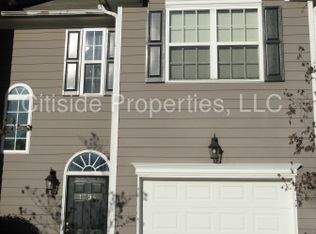
    1796 N Umberland Way SE, Atlanta, GA 30316

    3beds
    1,788sqft
    Townhouse, Residential
    Built in 2005
    871 Square Feet Lot
    $293,600 Zestimate®
    $177/sqft
    $2,510 Estimated rent

    Home value

    $293,600

    $276,000 - $311,000

    $2,510/mo

    Zestimate® history
    Loading
    Loading...

    Owner options

    List your home for rent

    $2,510/mo

    Rent Zestimate®

    Find your next renter with Zillow Rental Manager. Plus, with online applications, you can quickly screen prospective tenants – for free.

    Learn more

    $2,510/mo

    Rent Zestimate®

    Refinance and save

    $2,242/mo

    Est. payment

    Refinancing to a lower rate could help reduce your monthly payments and save thousands over the life of the loan.

    See today's rates

    $2,242/mo

    Est. payment

    Explore your selling options

    Work with a Zillow partner agent

    Leverage their expertise and Zillow's premium Showcase listings to get your home seen by more buyers.

    Get started

    List with your own agent

    Get your home in front of millions of buyers by listing it on Zillow.

    Learn how to do it

    Sell it yourself

    Take full control of how buyers see your home on Zillow by listing For Sale by Owner (FSBO).

    List your home

    What's special

    Open floor plan
    Discover the perfect blend of comfort and convenience! Embrace an active lifestyle: Experience the vibrant spirit of community living within a beautiful neighborhood. Enjoy the privilege of well-maintained common areas and stay active with the community pool and close proximity to the NH Scott Recreation Center and Park. Entertain in style: Imagine hosting memorable gatherings and dinner parties in this open floor plan with easy access to the over-sized patio. Serene Retreat: Indulge in the sanctuary of the large owner's suite. Unwind in the tranquil ambiance of a blissful bath after a long day. The two additional bedrooms and full bath ensure comfort, convenience, and plenty of space. Conveniently connected: Say goodbye to long commutes and embrace the benefits of a prime location. This home offers easy access to major transportation routes providing quick and hassle-free short trips to work, schools, shopping, and entertainment hubs like East Atlanta Village and Edgewood/Kirkwood.

    Zillow last checked:

    Listing updated:

    Listed by:

    David Wrenn,

    ERA Foster & Bond 404-377-8370

    Bought with:

    NON-MLS NMLS

    Non FMLS Member

    Source: FMLS GA,MLS#: 7234736MLS Logo

    Facts & features

    Interior

    Bedrooms & bathrooms
    • Bedrooms: 3
    • Bathrooms: 3
    • Full bathrooms: 2
    • 1/2 bathrooms: 1
    Rooms
    • Room types: Family Room
    Primary bedroom
    • Features: Oversized Master, Split Bedroom Plan
    • Level: Oversized Master, Split Bedroom Plan
    Bedroom
    • Features: Oversized Master, Split Bedroom Plan
    Primary bathroom
    • Features: Double Vanity
    Dining room
    • Features: Dining L
    Kitchen
    • Features: Breakfast Bar, Cabinets Stain, Laminate Counters, Pantry, View to Family Room
    Heating
    • Central, Forced Air, Natural Gas, Zoned
    Cooling
    • Ceiling Fan(s), Central Air, Zoned
    Appliances
    • Included: Dishwasher, Disposal, Gas Range, Gas Water Heater, Microwave, Refrigerator, Self Cleaning Oven
    • Laundry: Laundry Room, Upper Level
    Features
    • Entrance Foyer, High Ceilings 9 ft Main, High Speed Internet, Walk-In Closet(s)
    • Flooring: Carpet, Sustainable
    • Windows: Insulated Windows
    • Basement: None
    • Number of fireplaces: 1
    • Fireplace features: Factory Built, Gas Log, Glass Doors, Living Room
    • Common walls with other units/homes: End Unit,No One Above,No One Below
    Interior area
    • Total structure area: 1,788
    • Total interior livable area: 1,788 sqft
    • Finished area above ground: 1,788
    • Finished area below ground: 0

    Property

    Parking
    • Total spaces: 2
    • Parking features: Driveway, Garage, Garage Door Opener, Garage Faces Front, Kitchen Level, Level Driveway
    • Garage spaces: 1
    • Has uncovered spaces: Yes
    Accessibility
    • Accessibility features: Accessible Entrance
    Features
    • Levels: Two
    • Stories: 2
    • Patio & porch: Patio
    • Exterior features: Storage, Other, No Dock
    • Pool features: In Ground
    • Spa features: None
    • Fencing: None
    • Has view: Yes
    • View description: Other
    • Waterfront features: None
    • Body of water: None
    Lot
    • Size: 871 Square Feet
    • Dimensions: 22x51
    • Features: Back Yard, Landscaped, Level
    Details
    • Additional structures: None
    • Parcel number: 15 141 06 036
    • Other equipment: None
    • Horse amenities: None

    Construction

    Type & style
    • Home type: Townhouse
    • Architectural style: Townhouse,Traditional
    • Property subtype: Townhouse, Residential
    • Attached to another structure: Yes
    Materials
    • Brick Front, Cement Siding, Concrete
    • Foundation: Slab
    • Roof: Composition,Shingle
    Condition
    • Updated/Remodeled
    • New construction: No
    • Year built: 2005

    Utilities & green energy

    • Electric: 110 Volts, 220 Volts, 220 Volts in Laundry
    • Sewer: Public Sewer
    • Water: Public
    • Utilities for property: Cable Available, Electricity Available, Natural Gas Available, Phone Available, Sewer Available, Underground Utilities, Water Available
    Green energy
    • Energy efficient items: None
    • Energy generation: None
    • Water conservation: Low-Flow Fixtures

    Community & HOA

    Community
    • Features: Gated, Homeowners Assoc, Near Public Transport, Near Shopping, Park, Pool, Public Transportation, Street Lights, Other
    • Security: Key Card Entry, Security Gate, Security System Owned
    • Subdivision: Brighton Village
    HOA
    • Has HOA: Yes
    • Services included: Maintenance Structure, Maintenance Grounds, Reserve Fund, Swim, Tennis
    • HOA fee: $260 monthly
    • HOA phone: 770-200-8566
    Location
    • Region: Atlanta

    Financial & listing details

    • Price per square foot: $177/sqft
    • Annual tax amount: $4,374
    • Date on market: 6/20/2023
    • Cumulative days on market: 14 days
    • Listing terms: Cash,Conventional,FHA,VA Loan
    • Ownership: Fee Simple
    • Electric utility on property: Yes
    • Road surface type: None
    • Body type: Other

    Price history

    DateEventPrice
    7/24/2023Sold$317,000$177/sqft
    Source: FMLS GA #7234736 Report a problem
    7/10/2023Pending sale$317,000$177/sqft
    Source: FMLS GA #7234736 Report a problem
    6/20/2023Listed for sale$317,000$177/sqft
    Source: FMLS GA #7234736 Report a problem

    Public tax history

    Tax history is unavailable.

    Neighborhood: 30316

    Nearby schools

    GreatSchools rating
    Schools provided by the listing agent
    • Elementary: Ronald E McNair Discover Learning Acad
    • Middle: McNair - Dekalb
    • High: McNair

    Source: FMLS GA. This data may not be complete. We recommend contacting the local school district to confirm school assignments for this home.

    Get a cash offer in 3 minutes
    Find out how much your home could sell for in as little as 3 minutes with a no-obligation cash offer.
    Estimated market value
    $293,600
    Get a cash offer in 3 minutes
    Find out how much your home could sell for in as little as 3 minutes with a no-obligation cash offer.
    Estimated market value
    $293,600