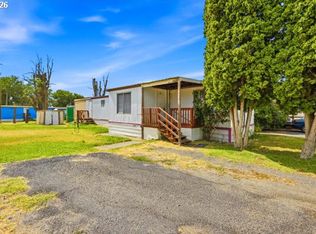
On A Budget? This Fresh Start Makes Sense! Imagine coming home to a place that feels entirely new — because most of it is. This thoughtfully updated 924 sq/ft manufactured home offers everyday comfort, and it shows the moment you walk through the door. Inside, you'll find brand-new flooring underfoot, a fully remodeled kitchen, and two updated bathrooms. Fresh paint, new lighting, and updated doors and trim give every room a clean, intentional feel. Central HVAC — also new — keeps things comfortable year-round, and in-home laundry means no more hauling baskets across town. Outside, a freshly repainted T111 exterior, new vinyl windows, and new composition roof mean the hard work is already done. A covered carport with attached storage rounds out the practical side of things. Schedule your showing today. *Land not included - Located in Vista Park Mobile Home Court - Subject to Park Approval prior to closing. *Need financing help? We can guide you in the right direction there too! Call your favorite REALTOR today!
Pending
Price cut: $3K (6/6)
$76,000
1800 NE 10th St Unit 92, Hermiston, OR 97838
3beds
924sqft
Residential, Manufactured Home
Built in 1996
-- sqft lot
$-- Zestimate®
$82/sqft
$-- HOA
What's special
Fresh paintFully remodeled kitchenBrand-new flooringTwo updated bathroomsCentral hvacNew lightingNew vinyl windows
- 90 days |
- 124 |
- 2 |
Zillow last checked:
Listing updated:
Listed by:
Tracy Hunter 541-561-5846,
eXp Realty, LLC
Source: RMLS (OR),MLS#: 538364317
Facts & features
Interior
Bedrooms & bathrooms
- Bedrooms: 3
- Bathrooms: 2
- Full bathrooms: 2
- Main level bathrooms: 2
Rooms
- Room types: Laundry, Bedroom 2, Bedroom 3, Dining Room, Family Room, Kitchen, Living Room, Primary Bedroom
Primary bedroom
- Level: Main
Bedroom 2
- Level: Main
Bedroom 3
- Level: Main
Dining room
- Level: Main
Kitchen
- Level: Main
Living room
- Level: Main
Heating
- Heat Pump
Cooling
- Central Air
Appliances
- Included: Free-Standing Range, Electric Water Heater, Tank Water Heater
Features
- Windows: Double Pane Windows, Vinyl Frames
- Basement: None
Interior area
- Total structure area: 924
- Total interior livable area: 924 sqft
Property
Parking
- Parking features: Carport, Driveway
- Has carport: Yes
- Has uncovered spaces: Yes
Features
- Stories: 1
- Exterior features: Yard
- Park: Vista Park M H Ct
Lot
- Features: Level, SqFt 0K to 2999
Details
- Additional structures: Outbuilding
- Parcel number: 152375
- On leased land: Yes
- Lease amount: $657
- Land lease expiration date: 1787702400000
Construction
Type & style
- Home type: MobileManufactured
- Property subtype: Residential, Manufactured Home
Materials
- T111 Siding
- Foundation: Skirting
- Roof: Composition
Condition
- Updated/Remodeled
- New construction: No
- Year built: 1996
Utilities & green energy
- Sewer: Public Sewer
- Water: Public
Community & HOA
Community
- Subdivision: Vista Manufactured Home Park
HOA
- Has HOA: No
Location
- Region: Hermiston
Financial & listing details
- Price per square foot: $82/sqft
- Annual tax amount: $402
- Date on market: 4/22/2026
- Cumulative days on market: 90 days
- Listing terms: Cash,Other
- Road surface type: Paved
- Body type: Single Wide

Tracy Hunter
(541) 561-5846
By pressing Contact Agent, you agree that the real estate professional identified above may call/text you about your search, which may involve use of automated means and pre-recorded/artificial voices. You don't need to consent as a condition of buying any property, goods, or services. Message/data rates may apply. You also agree to our Terms of Use. Zillow does not endorse any real estate professionals. We may share information about your recent and future site activity with your agent to help them understand what you're looking for in a home.
Estimated market value
Not available
Estimated sales range
Not available
Not available
Price history
| Date | Event | Price |
|---|---|---|
| 6/27/2026 | Pending sale | $76,000$82/sqft |
Source:  RMLS (OR) #538364317 Report a problem RMLS (OR) #538364317 Report a problem | ||
| 6/6/2026 | Price change | $76,000-3.8%$82/sqft |
Source: RMLS (OR) #538364317 Report a problem | ||
| 5/14/2026 | Price change | $79,000-7.1%$85/sqft |
Source: RMLS (OR) #538364317 Report a problem | ||
| 4/22/2026 | Listed for sale | $85,000$92/sqft |
Source: RMLS (OR) #538364317 Report a problem | ||
Public tax history
| Year | Property taxes | Tax assessment |
|---|---|---|
| 2022 | $381 +3.5% | -- |
| 2021 | $368 | -- |
Find assessor info on the county website
Monthly payment
Climate risks
Neighborhood: 97838
Nearby schools
GreatSchools rating
- 4/10Sunset Elementary SchoolGrades: K-5Distance: 1.2 mi
- 6/10Sandstone Middle SchoolGrades: 6-8Distance: 0.9 mi
- 7/10Hermiston High SchoolGrades: 9-12Distance: 1.7 mi
Schools provided by the listing agent
- Elementary: Loma Vista
- Middle: Sandstone
- High: Hermiston
Source: RMLS (OR). This data may not be complete. We recommend contacting the local school district to confirm school assignments for this home.
- $--3 bd2 ba924 sqft1800 NE 10th St UNIT 85, Hermiston, OR 97838Off Market
- $--3 bd2 ba1k sqft1800 NE 10th St UNIT 27, Hermiston, OR 97838Off Market
- $--3 bd2 ba924 sqft1800 NE 10th St UNIT 88, Hermiston, OR 97838Off Market
- $--5 bd2 ba2k sqft1800 NE 10th St UNIT 1, Hermiston, OR 97838Off Market
- $--2 bd1 ba784 sqft1800 NE 10th St UNIT 86, Hermiston, OR 97838Off Market
- $--3 bd2 ba1k sqft1800 NE 10th St UNIT 76, Hermiston, OR 97838Off Market
- $--3 bd2 ba924 sqft1800 NE 10th St UNIT 99, Hermiston, OR 97838Off Market
- $--3 bd2 ba1.5k sqft1800 NE 10th St UNIT 24, Hermiston, OR 97838Off Market