Skip main navigation
Sold
  • Listed by: Windermere Real Estate GH LLC
    Bought with: Real Residential
    $1,595,000

    1800 NE 75th Street, Seattle, WA 98115

    5beds
    3,400sqft
    Single Family Residence
    Built in 1931
    5,823.97 Square Feet Lot
    $1,519,000 Zestimate®
    $469/sqft
    $5,080 Estimated rent

    Home value

    $1,519,000

    $1.40M - $1.66M

    $5,080/mo

    Zestimate® history
    Loading
    Loading...

    Owner options

    List your home for rent

    $5,080/mo

    Rent Zestimate®

    Find your next renter with Zillow Rental Manager. Plus, with online applications, you can quickly screen prospective tenants – for free.

    Learn more

    $5,080/mo

    Rent Zestimate®

    Refinance and save

    $9,631/mo

    Est. payment

    Refinancing to a lower rate could help reduce your monthly payments and save thousands over the life of the loan.

    See today's rates

    $9,631/mo

    Est. payment

    Explore your selling options

    Work with a Zillow partner agent

    Leverage their expertise and Zillow's premium Showcase listings to get your home seen by more buyers.

    Get started

    List with your own agent

    Get your home in front of millions of buyers by listing it on Zillow.

    Learn how to do it

    Sell it yourself

    Take full control of how buyers see your home on Zillow by listing For Sale by Owner (FSBO).

    List your home

    What's special

    Cozy gas fireplaceOff street parkingLarge living spacesRemodeled kitchenDetached one car garageOriginal fir floorsFull height ceilings
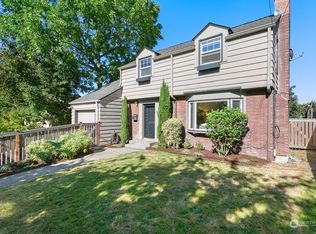
    Privately set off the street in Ravenna, is this beautiful and stately brick Tudor. Main floor has been updated/opened, featuring large living spaces w/ cozy gas fireplace/orig mantel and hardwoods/softwoods. Remodeled kitchen. Dining space and eating nook both offer lots of built in cabinets. Main floor bedroom + 3/4 custom bath. Upstairs has all the original fir floors, charming period lighting and original built in cabinets, 3 generous bedrooms with oversized closets and another remodeled bath. Downstairs offers full height ceilings, a huge great room and another bedroom. Full bath with soaking tub! Detached one car garage with off street parking. 50-year presidential comp roof. New hot tub, private patio. A must see to truly appreciate.

    Zillow last checked:

    Listing updated:

    Listed by:

    Megan Walla,

    Windermere Real Estate GH LLC

    Bought with:

    Stosh Jackson, 123082

    Real Residential

    Source: NWMLS as distributed by MLS GRID,MLS#: 2327109MLS Logo

    Facts & features

    Interior

    Bedrooms & bathrooms
    • Bedrooms: 5
    • Bathrooms: 3
    • Full bathrooms: 1
    • 3/4 bathrooms: 2
    • Main level bathrooms: 1
    • Main level bedrooms: 1
    Primary bedroom
    • Level: Second
    Bedroom
    • Level: Second
    Bedroom
    • Level: Second
    Bedroom
    • Level: Lower
    Bedroom
    • Level: Main
    Bathroom full
    • Level: Lower
    Bathroom three quarter
    • Level: Second
    Bathroom three quarter
    • Level: Main
    Dining room
    • Level: Main
    Entry hall
    • Level: Main
    Family room
    • Level: Lower
    Kitchen with eating space
    • Level: Main
    Living room
    • Level: Main
    Utility room
    • Level: Lower
    Heating
    • Fireplace, Forced Air, Natural Gas
    Cooling
    • None
    Appliances
    • Included: Dishwasher(s), Dryer(s), Disposal, Refrigerator(s), Stove(s)/Range(s), Washer(s), Garbage Disposal, Water Heater: gas, Water Heater Location: basement
    Features
    • Dining Room
    • Flooring: Ceramic Tile, Softwood, Hardwood, Carpet
    • Windows: Double Pane/Storm Window
    • Basement: Finished
    • Number of fireplaces: 1
    • Fireplace features: Gas, Main Level: 1, Fireplace
    Interior area
    • Total structure area: 3,400
    • Total interior livable area: 3,400 sqft

    Property

    Parking
    • Total spaces: 1
    • Parking features: Detached Garage
    • Garage spaces: 1
    Features
    • Levels: Two
    • Stories: 2
    • Entry location: Main
    • Patio & porch: Ceramic Tile, Double Pane/Storm Window, Dining Room, Fir/Softwood, Fireplace, Hardwood, Hot Tub/Spa, Walk-In Closet(s), Wall to Wall Carpet, Water Heater
    • Has spa: Yes
    • Spa features: Indoor
    Lot
    • Size: 5,823 sqft
    • Features: Corner Lot, Curbs, Paved, Sidewalk, Cable TV, Electric Car Charging, Fenced-Partially, Gas Available, High Speed Internet, Hot Tub/Spa, Patio
    • Topography: Level
    • Residential vegetation: Fruit Trees, Garden Space
    Details
    • Parcel number: 7266200070
    • Zoning description: Jurisdiction: City
    • Special conditions: Standard

    Construction

    Type & style
    • Home type: SingleFamily
    • Architectural style: Tudor
    • Property subtype: Single Family Residence
    Materials
    • Brick, Wood Siding
    • Foundation: Poured Concrete
    • Roof: Composition
    Condition
    • Very Good
    • Year built: 1931

    Utilities & green energy

    • Electric: Company: Seattle City Light
    • Sewer: Sewer Connected, Company: Seattle Public Utilities
    • Water: Public, Company: Seattle Public Utilities
    • Utilities for property: Century Link, Century Link

    Community & neighborhood

    Location
    • Region: Seattle
    • Subdivision: Ravenna

    Other

    Other facts
    • Listing terms: Conventional,FHA,VA Loan
    • Cumulative days on market: 361 days

    Price history

    DateEventPrice
    3/12/2025Sold$1,595,000$469/sqft
    Source: NWMLS as distributed by MLS GRID #2327109 Report a problem
    2/11/2025Pending sale$1,595,000$469/sqft
    Source: NWMLS as distributed by MLS GRID #2327109 Report a problem
    1/30/2025Listed for sale$1,595,000+111%$469/sqft
    Source: NWMLS as distributed by MLS GRID #2327109 Report a problem
    11/30/2006Sold$755,756+84.8%$222/sqft
    Source: NWMLS as distributed by MLS GRID #26163240 Report a problem
    12/3/2001Sold$409,000$120/sqft
    Source: NWMLS as distributed by MLS GRID #21116743 Report a problem

    Public tax history

    YearProperty taxesTax assessment
    2025$15,588 +11.9%$1,490,000 +4.2%
    2024$13,932 +11.8%$1,430,000 +10.3%
    2023$12,464 -0.3%$1,296,000 -10.9%
    2022$12,501 +9.6%$1,455,000 +19.5%
    2021$11,404 +8.5%$1,218,000 +14.6%
    2020$10,515 -3.1%$1,063,000 -4.5%
    2019$10,848 +18%$1,113,000 +6.5%
    2018$9,190 -4%$1,045,000 +10%
    2017$9,577 +35.1%$950,000 +7.1%
    2016$7,087 $887,000 +10%
    2015$7,087 $806,000 +11.2%
    2014$7,087 $725,000 +17.1%
    2013$7,087 $619,000 +8.6%
    2012-- $570,000 +1.4%
    2011-- $562,000 -6%
    2010-- $598,000
    2009-- $598,000 -5.1%
    2007-- $630,000 +6.2%
    2006-- $593,000 +11.7%
    2005-- $531,000 +69.6%
    2001$3,688 +7.7%$313,000 +13.8%
    2000$3,425 $275,000

    Find assessor info on the county website

    Neighborhood: Roosevelt

    Nearby schools

    GreatSchools rating
    Schools provided by the listing agent
    • Elementary: Wedgwood
    • Middle: Eckstein Mid
    • High: Roosevelt High

    Source: NWMLS as distributed by MLS GRID. This data may not be complete. We recommend contacting the local school district to confirm school assignments for this home.

    Get a cash offer in 3 minutes
    Find out how much your home could sell for in as little as 3 minutes with a no-obligation cash offer.
    Estimated market value
    $1,519,000
    Get a cash offer in 3 minutes
    Find out how much your home could sell for in as little as 3 minutes with a no-obligation cash offer.
    Estimated market value
    $1,519,000