Skip main navigation
Pending
  • Listed by: John L. Scott, Inc. • Andy Sather
    $1,349,900

    7346 19th Avenue NE, Seattle, WA 98115

    3beds
    2,450sqft
    : 
    $7,945/mo
    Get pre-qualified
    Single Family Residence
    Built in 1941
    5,227 Square Feet Lot
    $1,377,400 Zestimate®
    $551/sqft
    $-- HOA

    What's special

    Cozy gas fireplaceWine cellarOriginal oak hardwoodsCoved ceilingsRemodeled bathroomsSpacious trex deckAutomated sprinkler system
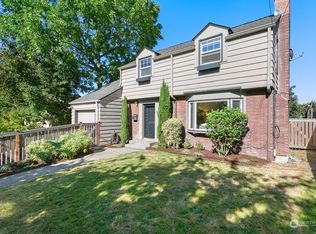
    Traditional Colonial Revival-inspired architecture blends classic elegance with thoughtful updates in this beautifully maintained residence on one of Northeast Seattle's most desirable streets. The inviting circular floor plan creates seamless flow between the living, dining, kitchen, family room, and office—ideal for both everyday living and entertaining. A stunning 2022 kitchen remodel features custom cabinetry, Silestone countertops, premium KitchenAid, Dacor, and GE appliances, a gas range, and exceptional storage. Original oak hardwoods, coved ceilings, French doors, and a cozy gas fireplace honor the home's architectural character, while remodeled bathrooms, vinyl windows, central forced-air heating & cooling, and a fully rewired electrical system provide everyday comfort and peace of mind. Designed for modern living, the home is fully equipped with smart home technology and features central air conditioning with app-based controls, allowing you to manage comfort and connected features from virtually anywhere. Step outside to a spacious Trex deck overlooking an expansive, private backyard with an automated sprinkler system. The finished lower level offers a versatile bonus space, wine cellar, utility room, and abundant storage. Located just moments from Green Lake, Ravenna Park, Roosevelt Light Rail, neighborhood cafés, restaurants, and parks, this move-in-ready home offers an exceptional blend of character, convenience, and location.
    14 days
    |
    1,100
    |
    103
    |

    Likely to sell faster than

    Zillow last checked:

    Listing updated:

    Offers reviewed: Aug 18
    Listed by:

    Andy Sather,

    John L. Scott, Inc.,

    Kimberly Shaeffer,

    John L. Scott, Inc.

    Source: NWMLS as distributed by MLS GRID,MLS#: 2567676MLS Logo

      Facts & features

      Interior

      Bedrooms & bathrooms
      • Bedrooms: 3
      • Bathrooms: 3
      • Full bathrooms: 1
      • 3/4 bathrooms: 1
      • 1/2 bathrooms: 1
      • Main level bathrooms: 1
      Primary bedroom
      • Level: Second
      Bedroom
      • Level: Second
      Bedroom
      • Level: Second
      Bathroom full
      • Level: Second
      Bathroom three quarter
      • Level: Second
      Other
      • Level: Main
      Den office
      • Level: Main
      Dining room
      • Level: Main
      Entry hall
      • Level: Main
      Family room
      • Level: Main
      Kitchen without eating space
      • Level: Main
      Living room
      • Level: Main
      Rec room
      • Level: Lower
      Utility room
      • Level: Lower
      Heating
      • Fireplace, Forced Air, See Remarks, Natural Gas
      Cooling
      • Forced Air
      Appliances
      • Included: Dishwasher, Disposal, Dryer, Microwave, Refrigerator, See Remarks, Stove(s)/Range(s), Washer, Dishwasher(s), Dryer(s), Garbage Disposal, Microwave(s), Refrigerator(s), Washer(s), Water Heater: Gas, Water Heater Location: Basement
      Features
      • Bath Off Primary, Ceiling Fan(s), Dining Room
      • Flooring: Ceramic Tile, Hardwood, Carpet
      • Doors: French Doors
      • Windows: Dbl Pane/Storm Window
      • Basement: Daylight,Partially Finished
      • Number of fireplaces: 1
      • Fireplace features: Gas, Main Level: 1, Fireplace
      Interior area
      • Total structure area: 2,450
      • Total interior livable area: 2,450 sqft

      Property

      Parking
      • Total spaces: 3
      • Parking features: Driveway, Attached Garage
      • Has attached garage: Yes
      • Covered spaces: 1
      • Uncovered spaces: 2
      Features
      • Levels: Two
      • Stories: 2
      • Entry location: Main
      • Patio & porch: Bath Off Primary, Ceiling Fan(s), Dbl Pane/Storm Window, Dining Room, Fireplace, French Doors, Security System, Sprinkler System, Vaulted Ceiling(s), Walk-In Closet(s), Water Heater, Wine Cellar, Wine/Beverage Refrigerator
      • Has view: Yes
      • View description: Territorial
      Lot
      • Size: 5,227 Square Feet
      • Features: Curbs, Paved, Sidewalk, Cable TV, Deck, Fenced-Fully, Gas Available, High Speed Internet, Patio, Sprinkler System
      • Topography: Level,Partial Slope
      • Residential vegetation: Garden Space
      Details
      • Parcel number: 9547204265
      • Zoning: NR3
      • Zoning description: Jurisdiction: City
      • Special conditions: Standard

      Construction

      Type & style
      • Home type: SingleFamily
      • Architectural style: Traditional,2 Stories w/Bsmnt
      • Property subtype: Single Family Residence
      Materials
      • Stone, Wood Siding
      • Foundation: Block
      • Roof: Composition,Flat
      Condition
      • Good
      • Year built: 1941
      • Major remodel year: 1941

      Utilities & green energy

      • Electric: Company: Puget Sound Energy
      • Sewer: Sewer Connected, Company: Seattle Public Utilities
      • Water: Public, Company: Seattle Public Utilities
      • Utilities for property: Xfinity

      Community & HOA

      Community
      • Security: Security System
      • Subdivision: Ravenna
      Location
      • Region: Seattle

      Financial & listing details

      • Price per square foot: $551/sqft
      • Tax assessed value: $1,227,000
      • Annual tax amount: $12,885
      • Offers reviewed: 08/18/2026
      • Date on market: 8/11/2026
      • Cumulative days on market: 14 days
      • Listing terms: Conventional,FHA,VA Loan
      • Inclusions: Dishwasher(s), Dryer(s), Garbage Disposal, Microwave(s), Refrigerator(s), See Remarks, Stove(s)/Range(s), Washer(s)

        Estimated market value

        $1,377,400

        $1.31M - $1.45M

        $5,049/mo

        Price history

        DateEventPrice
        8/19/2026Pending sale$1,349,900$551/sqft
        Source: NWMLS as distributed by MLS GRID #2567676 Report a problem
        8/12/2026Listed for sale$1,349,900+58.8%$551/sqft
        Source: NWMLS as distributed by MLS GRID #2567676 Report a problem
        11/2/2016Listing removed$850,000-1.7%$347/sqft
        Source: Keller Williams - Downtown Seattle #952096 Report a problem
        7/11/2016Sold$865,000+1.8%$353/sqft
        Source: NWMLS as distributed by MLS GRID #952096 Report a problem
        6/2/2016Listed for sale$850,000+21.6%$347/sqft
        Source: Keller Williams Seattle Metro #952096 Report a problem
        10/22/2010Listing removed$699,000$285/sqft
        Source: Redfin #107397 Report a problem
        7/24/2010Listed for sale$699,000+8.4%$285/sqft
        Source: Redfin #107397 Report a problem
        7/15/2005Sold$645,000+15.2%$263/sqft
        Source: NWMLS as distributed by MLS GRID #25084539 Report a problem
        5/14/2004Sold$560,000+98.6%$229/sqft
        Source: NWMLS as distributed by MLS GRID #24032855 Report a problem
        11/23/1994Sold$282,000$115/sqft
        Source: Public Record Report a problem

        Public tax history

        YearProperty taxesTax assessment
        2025$12,886 +11.8%$1,227,000 +4.2%
        2024$11,523 +10.8%$1,178,000 +10.3%
        2023$10,400 -1.8%$1,068,000 -12.5%
        2022$10,594 +9.5%$1,220,000 +19.4%
        2021$9,674 +8.4%$1,022,000 +14.6%
        2020$8,923 -5.6%$892,000 -7.3%
        2019$9,454 +18%$962,000 +6.5%
        2018$8,013 -4%$903,000 +10%
        2017$8,344 +35.1%$821,000 +7%
        2016$6,178 $767,000 +10%
        2015$6,178 $697,000 +11.2%
        2014$6,178 $627,000 +10%
        2013$6,178 $570,000 +8.6%
        2012-- $525,000 +1.4%
        2011-- $518,000 -3%
        2010-- $534,000
        2009-- $534,000 +1.3%
        2007-- $527,000 +6.3%
        2006-- $496,000 +8.1%
        2005-- $459,000 +37%
        2001$3,940 +7.8%$335,000 +13.9%
        2000$3,656 $294,000
        Find assessor info on the county website

        Monthly payment

        Est. payment

        Payment breakdown

        Explore the cost of this home by adjusting the details. Changes won't be saved.
        All calculations are estimates and provided by Zillow, Inc. for informational purposes only. Actual amounts may vary.
        HOA fees may include property taxes on listings classified as Co-Ops. Contact the listing agent and/or owner for fee details.
        See how much you could borrow to make a competitive offer.

        Climate risks

        Neighborhood: Ravenna

        Getting around

        78 / 100
        Very Walkable
        64 / 100
        Good Transit
        77 / 100
        Very Bikeable

        Nearby schools

        GreatSchools rating
        Schools provided by the listing agent
        • Elementary: Wedgwood
        • Middle: Eckstein Mid
        • High: Roosevelt High

        Source: NWMLS as distributed by MLS GRID. This data may not be complete. We recommend contacting the local school district to confirm school assignments for this home.

        A local agent can set up tours, give advice and negotiate with sellers.

        Browse local experts

        Similar homes