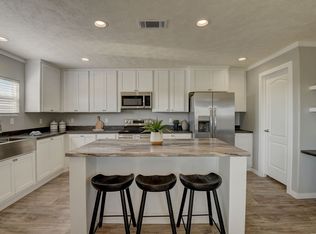
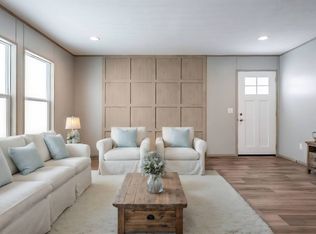
Welcome to this beautifully maintained 2023 manufactured home in Rancho Serinidad, offering 3 bedrooms, 2 bathrooms, and 1,216 sq. ft. of modern, thoughtfully designed living space. The open-concept layout features abundant natural light, wood-look flooring, a spacious living area, and a well-appointed kitchen with an oversized island, breakfast bar, ample cabinetry, and generous counter space.
The private primary suite includes an ensuite bath with dual vanities, soaking tub, separate shower, and ample storage. Additional features include a smart thermostat, hybrid heat pump water heater, dedicated utility room with added storage potential, and two secondary bedrooms ideal for family, guests, or a home office. Outside, enjoy attractive landscaping, a private yard, private storage shed, oversized concrete driveway, accessibility ramp, and convenient off-street parking.
Located within one of Burleson’s newer professionally managed communities, residents enjoy amenities included within the lease fees, such as a 24-hour fitness center, resort-style pool, modern clubhouse with stocked coffee lounge, resident events, lawn care, and professionally maintained grounds—offering a polished, low-maintenance lifestyle.
Flexible purchase opportunities may be available, including on-site financing and alternative paths to homeownership.
Buyer and buyer’s agent to verify all information, including measurements, schools, lot lease terms, community requirements, financing options, and availability.
Conveniently located near shopping, dining, schools, and major highways, this home combines comfort, style, and affordability in one exceptional package. Schedule your private showing today!
For sale
$69,900
1800 Oak Grove Rd E #38, Burleson, TX 76028
3beds
1,216sqft
Manufactured Home, Single Family Residence
Built in 2023
5,000 Square Feet Lot
$66,600 Zestimate®
$57/sqft
$-- HOA
What's special
Private yardPrivate storage shedWood-look flooringAbundant natural lightSoaking tubOversized islandSmart thermostat
- 26 days
- 317
- 25
Zillow last checked:
Listing updated:
Listed by:
Nicole Empire 0696664 682-622-9129,
Morine Empire Realty 469-629-9910
Source: NTREIS,MLS#: 21380270
Facts & features
Interior
Bedrooms & bathrooms
- Bedrooms: 3
- Bathrooms: 2
- Full bathrooms: 2
Primary bedroom
- Level: First
- Dimensions: 14 x 11
Primary bathroom
- Level: First
- Dimensions: 9 x 8
Living room
- Level: First
- Dimensions: 15 x 15
Heating
- Central
Cooling
- Central Air, Ceiling Fan(s), Electric
Appliances
- Included: Dishwasher, Electric Oven, Electric Water Heater, Disposal, Ice Maker, Microwave
Features
- Decorative/Designer Lighting Fixtures, Kitchen Island, Pantry, Cable TV, Walk-In Closet(s)
- Has basement: No
- Has fireplace: No
Interior area
- Total interior livable area: 1,216 sqft
Video & virtual tour
Property
Parking
- Total spaces: 3
- Parking features: Driveway
- Carport spaces: 3
Features
- Levels: One
- Stories: 1
- Exterior features: Private Yard
- Pool features: Pool
- Fencing: None
Lot
- Size: 5,000 Square Feet
Details
- Parcel number: 43175930
Construction
Type & style
- Home type: MobileManufactured
- Property subtype: Manufactured Home, Single Family Residence
Condition
- Year built: 2023
Utilities & green energy
- Utilities for property: Cable Available
Community & HOA
Community
- Subdivision: Rancho Serenidad
HOA
- Has HOA: No
Location
- Region: Burleson
Financial & listing details
- Price per square foot: $57/sqft
- Tax assessed value: $27,988
- Annual tax amount: $480
- Date on market: 9/7/2026
- Cumulative days on market: 55 days
- Listing terms: Cash,Conventional,FHA,VA Loan
Estimated market value
$66,600
$63,000 - $70,000
Not available
Price history
| Date | Event | Price |
|---|---|---|
| 9/7/2026 | Listed for sale | $69,900$57/sqft |
Source: NTREIS #21380270 Report a problem | ||
| 8/26/2026 | Listing removed | $69,900$57/sqft |
Source: NTREIS #21343399 Report a problem | ||
| 8/1/2026 | Listed for sale | $69,900+2.8%$57/sqft |
Source: NTREIS #21343399 Report a problem | ||
| 7/22/2024 | Listing removed | $67,995$56/sqft |
Source: My State MLS #11278085 Report a problem | ||
| 5/9/2024 | Listed for sale | $67,995$56/sqft |
Source: My State MLS #11278085 Report a problem | ||
Public tax history
| Year | Property taxes | Tax assessment |
|---|---|---|
| 2025 | $480 | $27,988 |
Find assessor info on the county website
Monthly payment
Climate risks
Neighborhood: 76028
Nearby schools
Schools provided by the listing agent
- Middle: Dan Powell,Charles Baxter
- High: Everman
- District: Everman ISD
Source: NTREIS. This data may not be complete. We recommend contacting the local school district to confirm school assignments for this home.
- $249,1003 bd2 ba1.2k sqft1800 Oak Grove Rd E LOT 5, Burleson, TX 76028Off Market
- $---- bd-- ba-- sqft1800 Oak Grove Rd E #55RPNS, Burleson, TX 76028Off Market
- $---- bd-- ba-- sqft1800 Oak Grove Rd E #LLYI1N, Burleson, TX 76028Off Market
- $---- bd-- ba-- sqft1800 Oak Grove Rd E #UPTE7H, Burleson, TX 76028Off Market
Similar homes
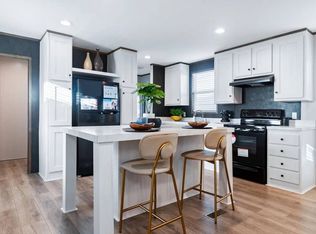
- $64,9953 bd2 ba1.2k sqftClubhouse, Burleson, TX 76028New Construction
 My State MLS
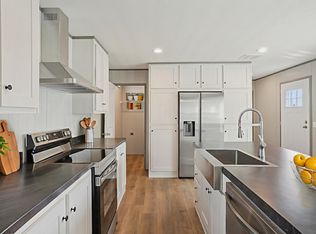
 - from $66,9953 bd2 ba1.2k sqftResolution X Plan, Rancho Serenidad, Burleson, TX 76028New Construction
 Peak Communities
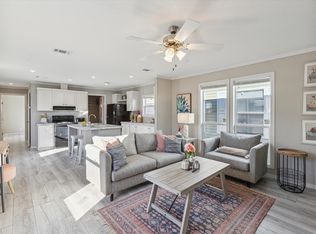
 - from $66,9953 bd2 ba1.2k sqftRed 76 Plan, Rancho Serenidad, Burleson, TX 76028New Construction
 Peak Communities
 - $85,9953 bd2 ba1.4k sqftRancho Serenidad Clubhouse, Burleson, TX 76028New Construction
 My State MLS
