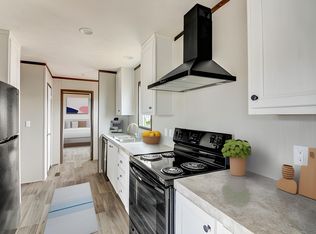
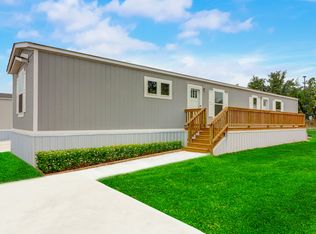
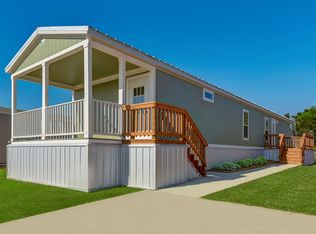
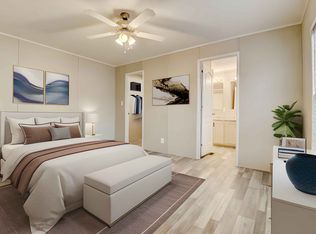
Introducing the Elevation floor plan, a delightful home now available for sale in the newly-established Rancho Serenidad community in Burleson, TX. This charming residence boasts 3 bedrooms, 2 bathrooms, and a comfortable 1,216 square feet of living space. With a modern design and thoughtful layout, it offers both style and functionality. Step into the inviting family room, seamlessly connected to the open floor plan kitchen featuring subway tiles and an eat-in area, perfect for casual dining and entertaining. Flooded with natural light and adorned with sleek, modern finishes throughout, this home provides a welcoming ambiance for gatherings and everyday living. Venture outside to the large deck, overlooking the spacious backyard, ideal for outdoor enjoyment and hosting gatherings with friends and family. With central air conditioning and heating, comfort is ensured year-round, allowing you to unwind in style. Retreat to the en-suite master bathroom, complete with a walk-in closet and a luxurious double vanity, offering a private sanctuary to start and end your day in comfort. Additional features include a detached storage garage, catering to all your storage needs with ease. Don't miss the chance to make this your new home in Rancho Serenidad! Experience the convenience and comfort of modern living in this thriving community. Schedule your showing today and seize the opportunity to call this remarkable home yours.
This property is not currently displayed as for sale or rent on Zillow. This may be different from what's on other websites or public sources.