Skip main navigation
Off market
  • $174,800

    1800 Oak Grove Rd E Lot 30, Burleson, TX 76028

    3beds
    1,216sqft
    Manufactured Home
    Built in 2024
    -- sqft lot
    $174,800 Zestimate®
    $144/sqft
    $1,738 Estimated rent

    Home value

    $174,800

    $157,000 - $192,000

    $1,738/mo

    Zestimate® history
    Loading
    Loading...

    Owner options

    List your home for rent

    $1,738/mo

    Rent Zestimate®

    Find your next renter with Zillow Rental Manager. Plus, with online applications, you can quickly screen prospective tenants – for free.

    Learn more

    $1,738/mo

    Rent Zestimate®

    Refinance and save

    $2,120/mo

    Est. payment

    Refinancing to a lower rate could help reduce your monthly payments and save thousands over the life of the loan.

    See today's rates

    $2,120/mo

    Est. payment

    Explore your selling options

    Work with a Zillow partner agent

    Leverage their expertise and Zillow's premium Showcase listings to get your home seen by more buyers.

    Get started

    List with your own agent

    Get your home in front of millions of buyers by listing it on Zillow.

    Learn how to do it

    Sell it yourself

    Take full control of how buyers see your home on Zillow by listing For Sale by Owner (FSBO).

    List your home

    What's special

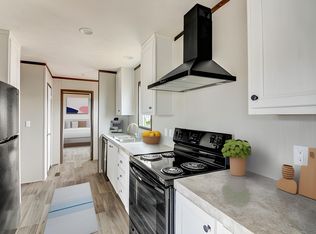
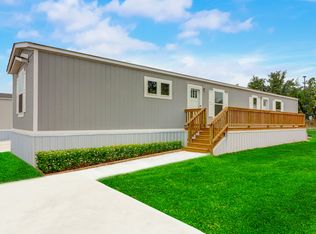
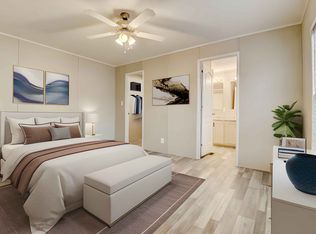
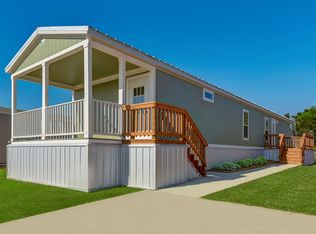
    Introducing the John B floor plan, an inviting 3-bedroom, 2-bathroom home with 1,216 square feet of living space, now available for sale in the newly established Rancho Serenidad community in Burleson, TX. This charming residence offers a modern design and a functional layout, making it an ideal choice for families and those seeking a cozy haven in this vibrant community. Step into the welcoming family room, seamlessly connected to the open floor plan kitchen featuring an eat-in area, perfect for casual dining and entertaining. Flooded with natural light and adorned with sleek, modern finishes throughout, this home provides a warm ambiance for gatherings and everyday living. Venture outside to the large deck, overlooking the spacious backyard, ideal for outdoor enjoyment and hosting gatherings with friends and family. With central air conditioning and heating, comfort is ensured year-round, allowing you to relax in style. Retreat to the en-suite master bathroom, offering convenience and privacy, while additional features include a detached storage garage, catering to all your storage needs with ease. Don't miss out on the opportunity to make the RGN John B your new home in Rancho Serenidad! Schedule your showing today and experience the convenience and comfort of modern living in this vibrant community.

    This property is off market, which means it's not currently listed for sale or rent on Zillow. This may be different from what's available on other websites or public sources.
    Zillow last checked:

    Listing updated:

    Source: Peak Communities

    Facts & features

    Interior

    Bedrooms & bathrooms
    • Bedrooms: 3
    • Bathrooms: 2
    • Full bathrooms: 2
    Heating
    • Electric, Forced Air
    Cooling
    • Central Air, Ceiling Fan(s)
    Appliances
    • Included: Dishwasher, Washer, Dryer, Disposal, Refrigerator, Range
    Features
    • Ceiling Fan(s)
    • Windows: Double Pane Windows
    Interior area
    • Total interior livable area: 1,216 sqft

    Property

    Parking
    • Total spaces: 2
    • Parking features: Off Street
    • Garage spaces: 2
    Features
    • Levels: 1.0
    • Stories: 1
    • Patio & porch: Deck

    Construction

    Type & style
    • Home type: MobileManufactured
    • Architectural style: Contemporary
    • Property subtype: Manufactured Home
    Materials
    • Wood Siding
    • Roof: Shake
    Condition
    • New Construction
    • New construction: Yes
    • Year built: 2024
    Details
    • Builder name: Peak Communities

    Community & neighborhood

    Location
    • Region: Burleson
    • Subdivision: Rancho Serenidad

    HOA & financial

    HOA
    • Has HOA: Yes
    • HOA fee: $915 monthly

    Price history

    DateEventPrice
    2/5/2025Listing removed$64,995$53/sqft
    Source: My State MLS #11359262 Report a problem
    10/30/2024Listed for sale$64,995$53/sqft
    Source: My State MLS #11359262 Report a problem
    8/13/2024Listing removed$64,995$53/sqft
    Source: My State MLS #11320144 Report a problem
    7/8/2024Listed for sale$64,995$53/sqft
    Source: My State MLS #11320144 Report a problem
    5/10/2024Listing removed$64,995$53/sqft
    Source: Peak Communities Report a problem
    4/20/2024Price change$64,995+3.2%$53/sqft
    Source: Peak Communities Report a problem
    4/13/2024Listed for sale$62,995$52/sqft
    Source: Peak Communities Report a problem

    Public tax history

    Tax history is unavailable.

    Neighborhood: 76028

    Nearby schools

    GreatSchools rating
    Schools provided by the MLS
    • Elementary: Townley Elementary School
    • Middle: Baxter Junior High School
    • High: Everman Joe C Bean High School
    • District: Everman ISD

    Source: Peak Communities. This data may not be complete. We recommend contacting the local school district to confirm school assignments for this home.

    Get a cash offer in 3 minutes
    Find out how much your home could sell for in as little as 3 minutes with a no-obligation cash offer.
    Estimated market value
    $174,800
    Get a cash offer in 3 minutes
    Find out how much your home could sell for in as little as 3 minutes with a no-obligation cash offer.
    Estimated market value
    $174,800