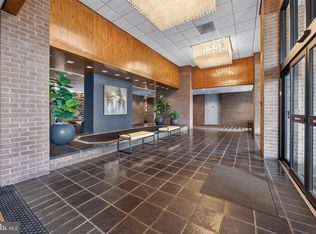
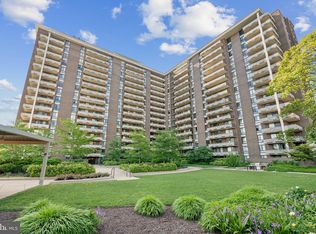
Motivated sellers, giant price drop. Come see this one of a kind luxury penthouse in the McLean-Tysons area! This unique, mid-century modern 2-level condo is loaded with high-end elements from top to bottom. TWO condos have been combined --Penthouse Unit 1707 and Unit 1703 -- and the result is fabulous! Unit #1707 (TaxMap 0294 08 1707) and Unit #1703 (TaxMap 0294 08 1703) are integrated seamlessly on 17th & 18th floors with 2544 sf on main level and 1060 sf on upper with 2 covered balconies on main level & 1 giant deck on upper level. An interior staircase connects the 2 levels. Summary--3604 sf of interior living space and 921 sf of outdoor living space is defined by 2 balconies, 1 terrace deck, 2 modern kitchens, 4 full bathrooms, 3-4 bedrooms, 1-2 offices with custom built-in bookcases, HUGE custom walk-in closet, living room, dining room & a wide open penthouse great room with a rare, wood-burning floor-to-ceiling brick fireplace. The elegant primary suite with bedroom, bath, office, private balcony & 2 closets is massive. The upper level light streams into the penthouse great room through 3 sliding glass doors pulling you out to the amazing deck facing downtown Washington DC. This property is on the quiet side of the building away from the Silverline metro & Beltway noise. From this breathtaking "top floor" perch, the Washington Cathedral and the communities of McLean, Chevy Chase & Falls Church + more are in view, a must see! This home is move-in ready for today's sophisticated buyer or investor that appreciates space, light & well maintained high-rise living ! Gorgeous marble floors are in the foyer, dining, study, hallway and 2 of the 4 baths. New carpet was installed in bedrooms, staircase and living room. The modern kitchens are both outfitted with Italian custom cabinets made by Snaidero. The main kitchen has an eat-in bar, custom SubZero refrigerator with freezer drawer, Miele dishwasher, Bosch oven, Viking cooktop, JennAir microwave, ASKO washer & dryer, wine/beverage cooler and LOTS of storage. The penthouse kitchen has Bosch microwave, Miele dishwasher, Kenmore refrigerator and new range. The tile floors & quartz countertops in both kitchens are beautiful! The FOUR full bathrooms each have their own personalities - 2 with giant soaking tubs, 2 with heated towel bars and all have new lighting, mirrors & paint. Two new vanities and updated faucets. (See Systems and Updates document.) Walk-in closets and storage areas are numerous. Every inch of this stunning property is well designed and used wisely! The Regency at McLean Association is an established condo complex that offers its residents many amenities - all utilities are included (except internet/cable) as well as security, guard & gated entrance, 24 hour concierge, grounds & building maintenance, swimming pool, picnic area, small store, salon, on site management, library, common social areas and garage parking. Two garage parking spaces convey (P118 & P117, Garage 2 level, right near the door and side by side) and a storage space (Room 3, Bin 150.) The common hallways have been renovated and are fresh & bright. Please note that the main lobby is next on the list for major renovations, along with other improvements planned. Disclosures will be presented with the condo resale packet. IMPORTANT: the heirs of this estate have paid the entire Special Assessment in full -- over $85K !! The renovation phases are well underway throughout the building. Monthly condo fees are $1,289.37 and $1,086.87 =$2,376.24 total. Only service animal pets are allowed & must be registered with the Association. The location is divine for all commutes . Bus, bike or walk to McLean Silverline metro stop from Regency front door. Easy hop onto Beltway 495, Dulles Toll Road, I66 or GW Parkway. Currently under construction is the long-awaited pedestrian/bike path to Tysons shopping and entertainment areas. A luxury lifestyle & amazing opportunity awaits!
Sold for $925,000
Zillow last checked:
Listing updated:
Bought with:
Dina Shaminova, 0225228668
Artifact Homes
Nick Naderi, 0225239894
Artifact Homes
Source: Bright MLS,MLS#: VAFX2087508
Price history
| Date | Event | Price |
|---|---|---|
| 12/28/2023 | Sold | $925,000-11.9%$257/sqft |
Source:  Bright MLS #VAFX2087508 Report a problem Bright MLS #VAFX2087508 Report a problem | ||
| 11/29/2023 | Pending sale | $1,050,000$291/sqft |
Source: Bright MLS #VAFX2087508 Report a problem | ||
| 5/18/2023 | Price change | $1,050,000-8.7%$291/sqft |
Source: Bright MLS #VAFX2087508 Report a problem | ||
| 2/1/2023 | Price change | $1,149,999-11.5%$319/sqft |
Source: Bright MLS #VAFX2087508 Report a problem | ||
| 9/3/2022 | Listed for sale | $1,299,000$360/sqft |
Source: Bright MLS #VAFX2087508 Report a problem | ||
Nearby homes
Get a cash offer in 3 minutes
Find out how much your home could sell for in as little as 3 minutes with a no-obligation cash offer.
Estimated market value
$1,113,100
