***UPDATE*** Seller to contribute the equivalent of 4 months' worth of condo fees to the buyer at closing with a full-price offer! Pride of Ownership! Immerse yourself in the lap of luxury at this stunningly updated two-bedroom, two-bathroom condo nestled in the prestigious Regency At McLean. With its blend of elegance and comfort, this residence is a testament to modern living at its finest. As you step inside, you're greeted by a spacious, light-filled living and dining area adorned with beautiful hardwood floors that extend throughout the home. The kitchen, a masterpiece of design, boasts exquisite cabinetry and granite countertops and includes an in-unit washer & dryer, ensuring both style and practicality. A Franke has been installed in the kitchen to provide instant hot water for your coffee or tea. Additional highlights include one coveted underground garage space, extra storage, and a serene study nook, perfect for a home office setup. Also, the latest Fios internet equipment has been installed! A highlight of this home is its oversized private patio, offering a rare opportunity for direct access to an array of outdoor amenities. This unique feature provides an idyllic setting for entertaining or serene relaxation at your doorstep. With access to beautifully maintained grounds, including a plaza and pools, outdoor living is redefined. Situated in a gated community, residents enjoy 24-hour reception, three swimming pools, a library, a hair salon, and a convenience store on the premises. The Regency's location is unmatched, less than 1 mile to the McLean Metro Station, with easy commuter access to Tysons and DC. Next door, the Regency Sport & Health Club awaits, alongside the bustling downtown McLean, The Boro, and various restaurants, entertainment, and shopping destinations. Enjoy the new pedestrian crosswalk leading to the Metro and the Galleria Mall. Further development is underway. This condo goes beyond just a place to live—it's a lifestyle choice for those who value luxury, convenience, and a vibrant community life. With all utilities and amenities included in the HOA and leasing options available, it represents an unparalleled living experience. ****Please Note***** The unit owners have paid their special assessment in full!!! Move-in ready! This is truly a turn-key property—sellers offer a home warranty through First American Warranty for the first year.
Sold for $450,000
$450,000
1800 Old Meadow Rd APT 1119, Mc Lean, VA 22102
2beds
1,341sqft
Condominium
Built in 1977
-- sqft lot
$451,400 Zestimate®
$336/sqft
$3,067 Estimated rent
Home value
$451,400
$429,000 - $478,000
$3,067/mo
Zestimate® history
Owner options
List your home for rent
$3,067/mo
Rent Zestimate®
Find your next renter with Zillow Rental Manager. Plus, with online applications, you can quickly screen prospective tenants – for free.
$3,067/mo
Rent Zestimate®
Refinance and save
$2,938/mo
Est. payment
Refinancing to a lower rate could help reduce your monthly payments and save thousands over the life of the loan.
$2,938/mo
Est. payment
Explore your selling options
Work with a Zillow partner agent
Leverage their expertise and Zillow's premium Showcase listings to get your home seen by more buyers.
Get startedList with your own agent
Get your home in front of millions of buyers by listing it on Zillow.
Learn how to do itSell it yourself
Take full control of how buyers see your home on Zillow by listing For Sale by Owner (FSBO).
List your homeWhat's special
Swimming poolsExtra storageGranite countertopsExquisite cabinetryHealth clubHair salon
Zillow last checked:
Listing updated:
Listed by:
Margo scott 703-945-9517,
KW United
Bought with:
LETA POSKUTE, 0225190823
Spring Hill Real Estate, LLC.
Source: Bright MLS,MLS#: VAFX2164616
Facts & features
Interior
Bedrooms & bathrooms
- Bedrooms: 2
- Bathrooms: 2
- Full bathrooms: 2
- Main level bathrooms: 2
- Main level bedrooms: 2
Rooms
- Room types: Living Room, Dining Room, Primary Bedroom, Bedroom 2, Kitchen
Basement
- Area: 0
Heating
- Forced Air, Electric
Cooling
- Central Air, Electric
Appliances
- Included: Microwave, Built-In Range, Dishwasher, Disposal, Dryer, Exhaust Fan, Ice Maker, Oven/Range - Electric, Refrigerator, Stainless Steel Appliance(s), Washer, Washer/Dryer Stacked, Electric Water Heater
- Laundry: Dryer In Unit, Washer In Unit, In Unit
Features
- Combination Dining/Living, Crown Molding, Dining Area, Family Room Off Kitchen, Open Floorplan, Kitchen - Galley, Bathroom - Tub Shower
- Flooring: Engineered Wood, Hardwood, Carpet, Tile/Brick, Wood
- Doors: Sliding Glass
- Windows: Sliding
- Has basement: No
- Has fireplace: No
Interior area
- Total structure area: 1,341
- Total interior livable area: 1,341 sqft
- Finished area above ground: 1,341
- Finished area below ground: 0
Property
Parking
- Total spaces: 1
- Parking features: Garage Door Opener, Underground, Assigned, Garage
- Garage spaces: 1
- Details: Assigned Parking
Accessibility
- Accessibility features: Accessible Entrance
Features
- Levels: One
- Stories: 1
- Patio & porch: Enclosed, Patio
- Exterior features: Barbecue, Extensive Hardscape, Lighting, Other, Play Area, Sidewalks
- Pool features: Community
Details
- Additional structures: Above Grade, Below Grade
- Parcel number: 0294 08 1119
- Zoning: 230
- Special conditions: Standard
Construction
Type & style
- Home type: Condo
- Architectural style: Other
- Property subtype: Condominium
- Attached to another structure: Yes
Materials
- Concrete
- Roof: Built-Up
Condition
- Excellent
- New construction: No
- Year built: 1977
Utilities & green energy
- Sewer: Public Sewer
- Water: Public
Community & HOA
Community
- Security: 24 Hour Security, Desk in Lobby, Resident Manager, Security Gate
- Condo and coop fee: $1,170 monthly
- Subdivision: Regency
HOA
- Has HOA: No
- Amenities included: Beauty Salon, Cable TV, Common Grounds, Concierge, Convenience Store, Elevator(s), Fitness Center, Storage, Gift Shop, Meeting Room, Party Room, Pool, Security, Tennis Court(s)
- Services included: Air Conditioning, Alarm System, All Ground Fee, Electricity, Maintenance Structure, Fiber Optics Available, Gas, Health Club, Heat, Lawn Care Front, Lawn Care Rear, Lawn Care Side, Other, Pool(s), Recreation Facility, Security, Sewer, Snow Removal, Trash, Water
- HOA name: Regency At Mclean
Location
- Region: Mc Lean
Financial & listing details
- Price per square foot: $336/sqft
- Tax assessed value: $408,770
- Annual tax amount: $4,817
- Date on market: 2/17/2024
- Listing agreement: Exclusive Right To Sell
- Listing terms: Cash,Conventional,VA Loan
- Ownership: Condominium
Price history
| Date | Event | Price |
|---|---|---|
| 4/26/2024 | Sold | $450,000-2.2%$336/sqft |
Source:  Bright MLS #VAFX2164616 Report a problem Bright MLS #VAFX2164616 Report a problem | ||
| 4/3/2024 | Contingent | $459,999$343/sqft |
Source: Bright MLS #VAFX2164616 Report a problem | ||
| 2/17/2024 | Listed for sale | $459,999+240.7%$343/sqft |
Source: Bright MLS #VAFX2164616 Report a problem | ||
| 3/24/1994 | Sold | $135,000$101/sqft |
Source: Public Record Report a problem | ||
Public tax history
| Year | Property taxes | Tax assessment |
|---|---|---|
| 2025 | $5,019 +5.8% | $416,160 +6% |
| 2024 | $4,742 -1.6% | $392,420 -4% |
| 2023 | $4,817 +0.7% | $408,770 +2% |
| 2022 | $4,783 | $400,750 -6% |
| 2021 | -- | $426,330 +1% |
| 2020 | $5,207 +5.4% | $422,110 +5.4% |
| 2019 | $4,940 +5.7% | $400,480 +5.7% |
| 2018 | $4,674 -0.3% | $378,910 -2.1% |
| 2017 | $4,688 +5.3% | $387,110 +5.1% |
| 2016 | $4,452 -4.5% | $368,390 -7.9% |
| 2015 | $4,664 +15.3% | $399,990 +14.1% |
| 2014 | $4,045 | $350,690 |
| 2013 | -- | $350,690 +3.2% |
| 2012 | -- | $339,880 -8.8% |
| 2008 | -- | $372,680 -5.6% |
| 2007 | -- | $394,830 +58.7% |
| 2003 | -- | $248,805 +23% |
| 2002 | -- | $202,280 |
Find assessor info on the county website
Neighborhood: 22102
Nearby homes
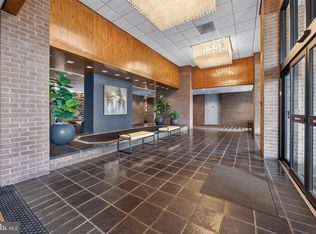
- $479,0002 bd2 ba1.4k sqft1800 Old Meadow Rd APT 101, Mc Lean, VA 22102For Sale
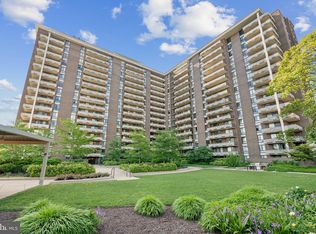
- $273,0002 bd1 ba943 sqft1800 Old Meadow Rd APT 115, Mc Lean, VA 22102Sold
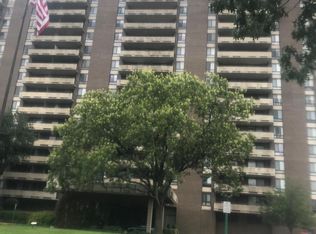
- $234,0001 bd1 ba935 sqft1800 Old Meadow Rd APT 211, Mc Lean, VA 22102Sold
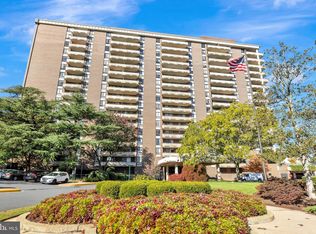
- $440,0002 bd2 ba1.3k sqft1800 Old Meadow Rd APT 217, Mc Lean, VA 22102Sold
- $425,0002 bd2 ba1.4k sqft1800 Old Meadow Rd APT 302, Mc Lean, VA 22102Sold
- $357,5002 bd2 ba1.3k sqft1800 Old Meadow Rd APT 303, Mc Lean, VA 22102Sold
- $565,0003 bd3 ba1.8k sqft1800 Old Meadow Rd APT 306, Mc Lean, VA 22102Sold
- $2,8502 bd2 ba1.3k sqft1800 Old Meadow Rd APT 314, Mc Lean, VA 22102For Rent
- $355,0002 bd2 ba1.3k sqft1800 Old Meadow Rd APT 317, Mc Lean, VA 22102Sold
Nearby schools
GreatSchools rating
- 7/10Westgate Elementary SchoolGrades: PK-6Distance: 0.6 mi
- 9/10Kilmer Middle SchoolGrades: 7-8Distance: 1 mi
- 6/10Marshall High SchoolGrades: 9-12Distance: 0.8 mi
Schools provided by the listing agent
- District: Fairfax County Public Schools
Source: Bright MLS. This data may not be complete. We recommend contacting the local school district to confirm school assignments for this home.
Get a cash offer in 3 minutes
Find out how much your home could sell for in as little as 3 minutes with a no-obligation cash offer.
Estimated market value
$451,400
Get a cash offer in 3 minutes
Find out how much your home could sell for in as little as 3 minutes with a no-obligation cash offer.
Estimated market value
$451,400
- Virginia
- Fairfax County
- McLean
- 22102
- 1800 Old Meadow Rd Apartment 1119
