Skip main navigation
Sold for $438,750
  • $438,750

    1800 Old Meadow Rd APT 621, Mc Lean, VA 22102

    2beds
    1,486sqft
    Condominium
    Built in 1977
    -- sqft lot
    $448,500 Zestimate®
    $295/sqft
    $3,233 Estimated rent

    Home value

    $448,500

    $422,000 - $480,000

    $3,233/mo

    Zestimate® history
    Loading
    Loading...

    Owner options

    List your home for rent

    $3,233/mo

    Rent Zestimate®

    Find your next renter with Zillow Rental Manager. Plus, with online applications, you can quickly screen prospective tenants – for free.

    Learn more

    $3,233/mo

    Rent Zestimate®

    Refinance and save

    $2,689/mo

    Est. payment

    Refinancing to a lower rate could help reduce your monthly payments and save thousands over the life of the loan.

    See today's rates

    $2,689/mo

    Est. payment

    Explore your selling options

    Work with a Zillow partner agent

    Leverage their expertise and Zillow's premium Showcase listings to get your home seen by more buyers.

    Get started

    List with your own agent

    Get your home in front of millions of buyers by listing it on Zillow.

    Learn how to do it

    Sell it yourself

    Take full control of how buyers see your home on Zillow by listing For Sale by Owner (FSBO).

    List your home

    What's special

    Large wrap-around balconyCorner unitLight-filled and open floorplanGranite countertopsThree outdoor poolsNew light fixturesEnsuite bathroom
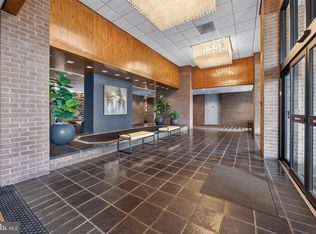
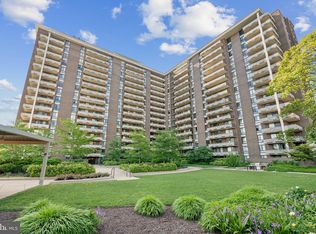
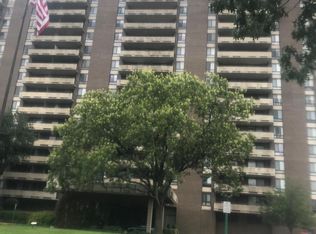
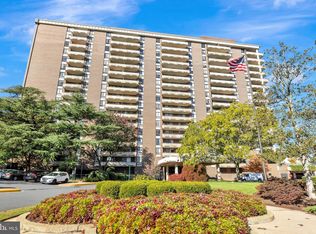
    Well-appointed and updated 2BD|2BA corner unit with over 1,480 sq ft of living space and a large, wrap-around balcony, overlooking the pool and courtyard! The Regency at McLean is a gated community with a 24-hour front desk and 24-hour security. The light-filled and open floorplan offers a spacious living and dining space, with access to the balcony through sliding glass doors. The beautifully updated eat-in kitchen is flooded with natural light and features granite countertops, stainless steel appliances, plenty of cabinet and drawer storage and a stackable washer/dryer. The primary bedroom has a walk-in closet and ensuite bathroom. The primary bathroom and hall bathroom have both been updated, new carpet in both bedrooms and new light fixtures. Amenities at The Regency include three outdoor pools - a lap pool, a 5’ deep cloverleaf pool and a children's pool, the courtyard with gathering areas, fire pits and 4 grills, a unisex hair salon, social room and library. In addition to the amenities, the condo fee covers all your utilities, a reserved parking space and a storage unit. Conveniently located, you’re just minutes from the Capital One Center with entertainment, restaurants, shops and Wegmans, Tysons and Tysons Galleria and The Boro. OneLife Fitness Club is located right next door, with memberships available for the gym and tennis courts. Silver Line’s McLean Metro is less than a mile away, with a pedestrian/bike bridge crossing over the Beltway to Tysons Corner and easy access to I-66, I-495, the GW Parkway, and both airports.

    Zillow last checked:

    Listing updated:

    Listed by:

    Steven Wydler 703-348-6326,

    Compass,

    Co-Listing Agent: Tania Olsen 571-217-7899,

    Compass

    Bought with:

    Andrea Bosco, 0225264766

    Corcoran McEnearney

    Source: Bright MLS,MLS#: VAFX2268746MLS Logo

    Facts & features

    Interior

    Bedrooms & bathrooms
    • Bedrooms: 2
    • Bathrooms: 2
    • Full bathrooms: 2
    • Main level bathrooms: 2
    • Main level bedrooms: 2
    Basement
    • Area: 0
    Heating
    • Forced Air, Electric
    Cooling
    • Central Air, Electric
    Appliances
    • Included: Microwave, Built-In Range, Dishwasher, Disposal, Washer/Dryer Stacked, Electric Water Heater
    • Laundry: In Unit
    Features
    • Bathroom - Tub Shower, Breakfast Area, Combination Dining/Living, Dining Area, Open Floorplan, Kitchen - Galley, Upgraded Countertops, Walk-In Closet(s)
    • Flooring: Carpet, Wood
    • Windows: Window Treatments
    • Has basement: No
    • Has fireplace: No
    Interior area
    • Total structure area: 1,486
    • Total interior livable area: 1,486 sqft
    • Finished area above ground: 1,486
    • Finished area below ground: 0

    Property

    Parking
    • Total spaces: 1
    • Parking features: Inside Entrance, Underground, Garage
    • Garage spaces: 1
    Accessibility
    • Accessibility features: Accessible Elevator Installed
    Features
    • Levels: One
    • Stories: 1
    • Pool features: Community
    Details
    • Additional structures: Above Grade, Below Grade
    • Parcel number: 0294 08 0621
    • Zoning: 230
    • Special conditions: Standard

    Construction

    Type & style
    • Home type: Condo
    • Property subtype: Condominium
    • Attached to another structure: Yes
    Materials
    • Brick
    Condition
    • New construction: No
    • Year built: 1977

    Utilities & green energy

    • Sewer: Public Sewer
    • Water: Public

    Community & neighborhood

    Location
    • Region: Mc Lean
    • Subdivision: Regency At Mclean

    HOA & financial

    HOA
    • Has HOA: No
    • Amenities included: Beauty Salon, Common Grounds, Concierge, Elevator(s), Storage, Gated, Library, Pool, Reserved/Assigned Parking, Security
    • Services included: Air Conditioning, Common Area Maintenance, Electricity, Insurance, Maintenance Grounds, Management, Parking Fee, Pool(s), Reserve Funds, Security, Sewer, Trash, Water
    • Association name: Regency At Mclean
    Other fees
    • Condo and coop fee: $1,278 monthly

    Other

    Other facts
    • Listing agreement: Exclusive Right To Sell
    • Ownership: Condominium

    Price history

    DateEventPrice
    11/24/2025Sold$438,750-2.5%$295/sqft
    Source: Bright MLS #VAFX2268746 Report a problem
    11/4/2025Pending sale$450,000$303/sqft
    Source: Bright MLS #VAFX2268746 Report a problem
    10/14/2025Listed for sale$450,000$303/sqft
    Source: Bright MLS #VAFX2268746 Report a problem
    10/7/2025Pending sale$450,000$303/sqft
    Source: Bright MLS #VAFX2268746 Report a problem
    9/22/2025Listed for sale$450,000-8.2%$303/sqft
    Source: Bright MLS #VAFX2268746 Report a problem
    4/24/2020Sold$490,000+1%$330/sqft
    Source: Public Record Report a problem
    3/8/2020Pending sale$485,000$326/sqft
    Source: McEnearney Associates, Inc. #VAFX1114678 Report a problem
    3/3/2020Listed for sale$485,000-1%$326/sqft
    Source: McEnearney Associates, Inc. #VAFX1114678 Report a problem
    1/3/2020Listing removed$490,000$330/sqft
    Source: McEnearney Associates, Inc. #VAFX1072826 Report a problem
    12/20/2019Price change$490,000-1.9%$330/sqft
    Source: McEnearney Associates, Inc. #VAFX1072826 Report a problem
    11/26/2019Price change$499,500-5.6%$336/sqft
    Source: McEnearney Associates, Inc. #VAFX1072826 Report a problem
    10/23/2019Price change$529,000-6.4%$356/sqft
    Source: McEnearney Associates, Inc. #VAFX1072826 Report a problem
    9/22/2019Price change$565,000-5%$380/sqft
    Source: McEnearney Associates, Inc. #VAFX1072826 Report a problem
    8/17/2019Price change$595,000-4.8%$400/sqft
    Source: McEnearney Associates, Inc. #VAFX1072826 Report a problem
    7/26/2019Price change$625,000-7.3%$421/sqft
    Source: McEnearney Associates, Inc. #VAFX1072826 Report a problem
    6/28/2019Listed for sale$674,000+308.5%$454/sqft
    Source: McEnearney Associates, Inc. #VAFX1072826 Report a problem
    12/19/1997Sold$165,000$111/sqft
    Source: Public Record Report a problem

    Public tax history

    YearProperty taxesTax assessment
    2025$5,189 +0.8%$430,270 +1%
    2024$5,148 -1.6%$426,010 -4%
    2023$5,230 +0.7%$443,760 +2%
    2022$5,192 $435,060 -6%
    2021-- $462,830 +6%
    2020$5,383 +5.6%$436,430 +5.6%
    2019$5,098 +6%$413,270 +6%
    2018$4,807 -0.3%$389,730 -2.1%
    2017$4,821 +5.3%$398,090 +5.1%
    2016$4,579 -4.8%$378,940 -8.1%
    2015$4,808 +15.2%$412,370 +14%
    2014$4,173 $361,800
    2013-- $361,800 +0%
    2012-- $361,660 -8.8%
    2008-- $396,550 -5.6%
    2007-- $420,060 +47.1%
    2003-- $285,485 +23%
    2002-- $232,100

    Find assessor info on the county website

    Neighborhood: 22102

    Nearby schools

    GreatSchools rating
    Schools provided by the listing agent
    • District: Fairfax County Public Schools

    Source: Bright MLS. This data may not be complete. We recommend contacting the local school district to confirm school assignments for this home.

    Get a cash offer in 3 minutes
    Find out how much your home could sell for in as little as 3 minutes with a no-obligation cash offer.
    Estimated market value
    $448,500
    Get a cash offer in 3 minutes
    Find out how much your home could sell for in as little as 3 minutes with a no-obligation cash offer.
    Estimated market value
    $448,500