Skip main navigation
Sold for $401,000
  • $401,000

    1800 Old Meadow Rd APT 803, Mc Lean, VA 22102

    2beds
    1,339sqft
    Condominium
    Built in 1977
    -- sqft lot
    $416,900 Zestimate®
    $299/sqft
    $2,966 Estimated rent

    Home value

    $416,900

    $392,000 - $442,000

    $2,966/mo

    Zestimate® history
    Loading
    Loading...

    Owner options

    List your home for rent

    $2,966/mo

    Rent Zestimate®

    Find your next renter with Zillow Rental Manager. Plus, with online applications, you can quickly screen prospective tenants – for free.

    Learn more

    $2,966/mo

    Rent Zestimate®

    Refinance and save

    $2,458/mo

    Est. payment

    Refinancing to a lower rate could help reduce your monthly payments and save thousands over the life of the loan.

    See today's rates

    $2,458/mo

    Est. payment

    Explore your selling options

    Work with a Zillow partner agent

    Leverage their expertise and Zillow's premium Showcase listings to get your home seen by more buyers.

    Get started

    List with your own agent

    Get your home in front of millions of buyers by listing it on Zillow.

    Learn how to do it

    Sell it yourself

    Take full control of how buyers see your home on Zillow by listing For Sale by Owner (FSBO).

    List your home

    What's special

    Large balconyGarage parking spaceDry cleanerFull-service buildingCommunity poolSmall groceryOutstanding views
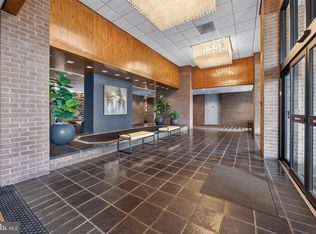
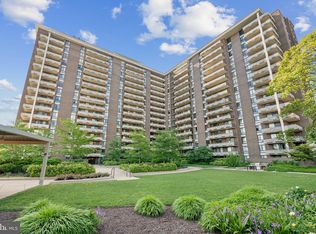
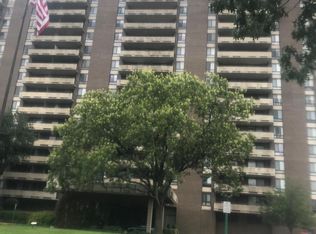
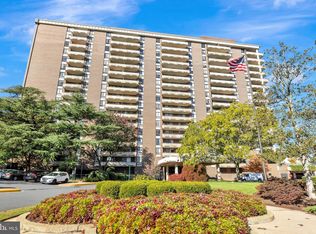
    Stunning condo with outstanding views in the prestigious Regency of McLean! This beautiful condo offers an exquisite living experience in a prime location. Inside this residence, you'll find two bedrooms and two renovated full baths, separated by an expansive living room. The interior is bright, with abundant natural light in this preferred Eastern front-facing tier of the building. One full bath is en-suite, while the other is located off the hallway to allow easy access for guests outside the secondary bedroom. The large dining area and kitchen are perfect for entertaining or enjoying intimate meals with loved ones. The kitchen boasts ample counter space and plenty of storage. Step outside onto the large balcony, offering a serene retreat where you can relax and take in the panoramic views of the surrounding area. It's the ideal spot to unwind after a long day or to enjoy your morning coffee. Situated in a full-service building with 24-hour security, you'll have access to a range of amenities and services designed to enhance your lifestyle. The condo fee includes all utilities, with the exception of internet/cable service. A small grocery, dry cleaner, and salon are located on site. There is also a community pool, as well as a OneLife Fitness next door with special pricing for Regency residents. In addition to your garage parking space, you will have your own storage space in the building. Proximity to the metro makes for a quick commute, a day exploring the museums, or a night out in the city. Don't miss out on the opportunity to call this remarkable residence your own! This is a no pets building. Please note the special assessment for this unit is already PAID.

    Zillow last checked:

    Listing updated:

    Listed by:

    Carolyn Anderson 202-320-9354,

    Compass,

    Co-Listing Agent: Douglas W Blocker 202-997-0301,

    Compass

    Bought with:

    Renneye Pike, 0225046189

    Corcoran McEnearney

    Source: Bright MLS,MLS#: VAFX2147968MLS Logo

    Facts & features

    Interior

    Bedrooms & bathrooms
    • Bedrooms: 2
    • Bathrooms: 2
    • Full bathrooms: 2
    • Main level bathrooms: 2
    • Main level bedrooms: 2
    Basement
    • Area: 0
    Heating
    • Forced Air, Natural Gas
    Cooling
    • Programmable Thermostat, Central Air, Electric
    Appliances
    • Included: Dishwasher, Disposal, Dryer, Exhaust Fan, Microwave, Oven/Range - Electric, Refrigerator, Cooktop, Washer, Gas Water Heater
    • Laundry: In Unit
    Features
    • Breakfast Area, Combination Dining/Living, Crown Molding, Dining Area, Open Floorplan, Eat-in Kitchen, Kitchen - Gourmet, Kitchen - Table Space, Primary Bath(s), Upgraded Countertops, Walk-In Closet(s)
    • Flooring: Carpet, Vinyl
    • Doors: Sliding Glass
    • Windows: Sliding, Screens, Window Treatments
    • Has basement: No
    • Has fireplace: No
    Interior area
    • Total structure area: 1,339
    • Total interior livable area: 1,339 sqft
    • Finished area above ground: 1,339
    • Finished area below ground: 0

    Property

    Parking
    • Total spaces: 1
    • Parking features: Storage, Covered, Garage Faces Side, Asphalt, Assigned, Lighted, Parking Space Conveys, Secured, Attached, Driveway, Parking Lot, On Street
    • Attached garage spaces: 1
    • Has uncovered spaces: Yes
    • Details: Assigned Parking
    Accessibility
    • Accessibility features: Accessible Elevator Installed, Accessible Entrance, Grip-Accessible Features, Low Pile Carpeting
    Features
    • Levels: One
    • Stories: 1
    • Patio & porch: Brick, Terrace
    • Exterior features: Barbecue, Extensive Hardscape, Lighting, Flood Lights, Lawn Sprinkler, Storage, Street Lights, Balcony
    • Pool features: Community
    • Fencing: Full
    • Has view: Yes
    • View description: Courtyard, Garden, Panoramic, Scenic Vista, Trees/Woods
    Lot
    • Features: Backs - Open Common Area, Backs to Trees, Front Yard, Landscaped, Poolside, Secluded, Other
    Details
    • Additional structures: Above Grade, Below Grade
    • Parcel number: 0294 08 0803
    • Zoning: 230
    • Special conditions: Standard

    Construction

    Type & style
    • Home type: Condo
    • Architectural style: Traditional
    • Property subtype: Condominium
    • Attached to another structure: Yes
    Materials
    • Brick
    Condition
    • New construction: No
    • Year built: 1977
    • Major remodel year: 2020

    Utilities & green energy

    • Sewer: No Septic System
    • Water: Public
    • Utilities for property: Electricity Available, Sewer Available, Water Available, Cable Connected, Natural Gas Available

    Community & neighborhood

    Security
    • Security features: 24 Hour Security, Desk in Lobby, Exterior Cameras, Main Entrance Lock, Security Gate, Smoke Detector(s)
    Community
    • Community features: Pool
    Location
    • Region: Mc Lean
    • Subdivision: Regency At Mclean

    HOA & financial

    HOA
    • Has HOA: No
    • Amenities included: Beauty Salon, Common Grounds, Convenience Store, Elevator(s), Fax/Copying, Gated, Laundry, Party Room, Newspaper Service, Pool, Reserved/Assigned Parking, Security, Storage Bin
    • Services included: Air Conditioning, Common Area Maintenance, Custodial Services Maintenance, Electricity, Gas, Heat, Lawn Care Front, Maintenance Grounds, Management, Parking Fee, Pool(s), Reserve Funds, Road Maintenance, Security, Sewer, Snow Removal, Water
    • Association name: Regency At Mclean
    Other fees
    • Condo and coop fee: $1,170 monthly

    Other

    Other facts
    • Listing agreement: Exclusive Right To Sell
    • Listing terms: Cash,Conventional,VA Loan
    • Ownership: Condominium
    • Road surface type: Black Top

    Price history

    DateEventPrice
    2/29/2024Sold$401,000-1.5%$299/sqft
    Source: Bright MLS #VAFX2147968 Report a problem
    2/23/2024Pending sale$407,000$304/sqft
    Source: Bright MLS #VAFX2147968 Report a problem
    2/19/2024Contingent$407,000$304/sqft
    Source: Bright MLS #VAFX2147968 Report a problem
    2/17/2024Listed for sale$407,000$304/sqft
    Source: Bright MLS #VAFX2147968 Report a problem
    2/10/2024Listing removed$407,000$304/sqft
    Source: Bright MLS #VAFX2147968 Report a problem
    2/6/2024Contingent$407,000$304/sqft
    Source: Bright MLS #VAFX2147968 Report a problem
    1/29/2024Price change$407,000-4.2%$304/sqft
    Source: Bright MLS #VAFX2147968 Report a problem
    9/22/2023Listed for sale$425,000-8.6%$317/sqft
    Source: Bright MLS #VAFX2147968 Report a problem
    5/13/2020Sold$465,000-0.9%$347/sqft
    Source: Long & Foster Broker Feed #VAFX1113722_100 Report a problem
    4/19/2020Pending sale$469,000$350/sqft
    Source: Long & Foster Real Estate, Inc. #VAFX1113722 Report a problem
    3/18/2020Listed for sale$469,000$350/sqft
    Source: Long & Foster Real Estate, Inc. #VAFX1113722 Report a problem
    3/11/2020Pending sale$469,000$350/sqft
    Source: Long & Foster Real Estate, Inc. #VAFX1113722 Report a problem
    2/28/2020Listed for sale$469,000+223.4%$350/sqft
    Source: Long & Foster Real Estate, Inc. #VAFX1113722 Report a problem
    5/17/1996Sold$145,000$108/sqft
    Source: Public Record Report a problem

    Public tax history

    YearProperty taxesTax assessment
    2025$4,841 -2.2%$401,380 -2%
    2024$4,951 -1.6%$409,700 -4%
    2023$5,029 +0.7%$426,770 +2%
    2022$4,994 $418,400 -6%
    2021-- $445,110 +6.1%
    2020$5,177 +5.4%$419,710 +5.4%
    2019$4,911 +5.7%$398,160 +5.7%
    2018$4,646 -0.3%$376,660 -2.1%
    2017$4,660 +5.3%$384,820 +5.1%
    2016$4,425 -4.5%$366,160 -7.9%
    2015$4,636 +15.3%$397,570 +14.1%
    2014$4,021 $348,570
    2013-- $348,570 +2.6%
    2012-- $339,650 -8.8%
    2008-- $372,430 -5.6%
    2007-- $394,620 +59.1%
    2003-- $247,970 +23%
    2002-- $201,600

    Find assessor info on the county website

    Neighborhood: 22102

    Nearby schools

    GreatSchools rating
    Schools provided by the listing agent
    • High: Marshall
    • District: Fairfax County Public Schools

    Source: Bright MLS. This data may not be complete. We recommend contacting the local school district to confirm school assignments for this home.

    Get a cash offer in 3 minutes
    Find out how much your home could sell for in as little as 3 minutes with a no-obligation cash offer.
    Estimated market value
    $416,900
    Get a cash offer in 3 minutes
    Find out how much your home could sell for in as little as 3 minutes with a no-obligation cash offer.
    Estimated market value
    $416,900