Rare Beauty in Rittenhouse - a luxury condominium that lives like a private townhouse, perfectly located just steps from Rittenhouse Square. Unit 103 is one of just three condos in this boutique building and spans the entire top two floors of the building. At 2900 sf, this is a very spacious 2 bedroom, 2 1/2 bathroom plus den residence - with its own private entrance and elevator, topped off by a ROOF DECK with truly stunning city views. The large open living room, dining room and kitchen form the hub of the home, with high ceilings and wonderful light from windows on three sides. The kitchen offers a chef's line-up of appliances (SubZero, Miele, Viking, and Bosch) along with a large kitchen island and two pantry closets. This beautiful space also opens onto a Juliet Balcony with wonderful city views. Down a few steps you’ll find a family room/den with gorgeous bay windows, custom bookshelves and an oversized owner’s closet. The 2 bedroom suites are located on separate floors to afford private enjoyment; each has its own full bath en suite. The primary bedroom level includes a custom dressing room and laundry on the way to the sun-drenched lower deck. Continue up the custom stairway to the expansive upper deck, complete with wiring for a sound system, a custom linear gas fireplace, and sweeping city views. Every thoughtful luxury is reflected. Details include extensive built-ins and storage throughout, heated travertine marble floors and stained-in-place oak flooring, sound-deadening double paned windows in the primary suite, and a surprise “office landing” with its own custom desk and storage. Every space in this beautiful home is designed with ease of living in mind. So many special features, plus LOW HOA Fees, along with a one-year PARKING credit at the garage at 18th and South, all included! This is that rare home in the city that delivers privacy, luxury, and location. You really can have it all!
Sold for $1,688,000
$1,688,000
1800 Pine St #103, Philadelphia, PA 19103
2beds
2,900sqft
Condominium
Built in 1900
-- sqft lot
$1,688,200 Zestimate®
$582/sqft
$5,387 Estimated rent
Home value
$1,688,200
$1.60M - $1.77M
$5,387/mo
Zestimate® history
Owner options
List your home for rent
$5,387/mo
Rent Zestimate®
Find your next renter with Zillow Rental Manager. Plus, with online applications, you can quickly screen prospective tenants – for free.
$5,387/mo
Rent Zestimate®
Refinance and save
$10,292/mo
Est. payment
Refinancing to a lower rate could help reduce your monthly payments and save thousands over the life of the loan.
$10,292/mo
Est. payment
Explore your selling options
Work with a Zillow partner agent
Leverage their expertise and Zillow's premium Showcase listings to get your home seen by more buyers.
Get startedList with your own agent
Get your home in front of millions of buyers by listing it on Zillow.
Learn how to do itSell it yourself
Take full control of how buyers see your home on Zillow by listing For Sale by Owner (FSBO).
List your homeWhat's special
Zillow last checked:
Listing updated:
Listed by:
Laurie Sherman 215-429-4302,
BHHS Fox & Roach At the Harper, Rittenhouse Square
Bought with:
John O'Connell, RS195632L
Elfant Wissahickon-Chestnut Hill
Source: Bright MLS,MLS#: PAPH2624182
Facts & features
Interior
Bedrooms & bathrooms
- Bedrooms: 2
- Bathrooms: 3
- Full bathrooms: 2
- 1/2 bathrooms: 1
- Main level bathrooms: 2
- Main level bedrooms: 1
Rooms
- Room types: Living Room, Dining Room, Kitchen, Den, Laundry
Den
- Level: Main
Dining room
- Level: Main
Kitchen
- Level: Main
Laundry
- Level: Upper
Living room
- Level: Main
Heating
- Forced Air, Natural Gas
Cooling
- Central Air, Electric
Appliances
- Included: Microwave, Built-In Range, Dishwasher, Disposal, Dryer, Stainless Steel Appliance(s), Washer, Tankless Water Heater, Gas Water Heater
- Laundry: Has Laundry, Laundry Room, In Unit
Features
- Bathroom - Walk-In Shower, Built-in Features, Combination Kitchen/Living, Dining Area, Elevator, Open Floorplan, Kitchen Island, Pantry, Recessed Lighting, Upgraded Countertops, Walk-In Closet(s), Sound System
- Flooring: Heated, Hardwood, Stone, Wood, Carpet
- Doors: French Doors
- Windows: Bay/Bow, Double Pane Windows, Window Treatments
- Basement: Unfinished
- Has fireplace: No
Interior area
- Total structure area: 2,900
- Total interior livable area: 2,900 sqft
- Finished area above ground: 2,900
- Finished area below ground: 0
Property
Parking
- Total spaces: 1
- Parking features: Off Site
Accessibility
- Accessibility features: None
Features
- Levels: Two
- Stories: 2
- Patio & porch: Deck
- Exterior features: Balcony
- Pool features: None
- Has view: Yes
- View description: City
Lot
- Features: Corner Lot/Unit
Details
- Additional structures: Above Grade, Below Grade
- Parcel number: 888089542
- Zoning: RM1
- Special conditions: Standard
Construction
Type & style
- Home type: Condo
- Architectural style: Traditional
- Property subtype: Condominium
- Attached to another structure: Yes
Materials
- Masonry
- Foundation: Block
- Roof: Built-Up
Condition
- New construction: No
- Year built: 1900
- Major remodel year: 2016
Utilities & green energy
- Sewer: Public Sewer
- Water: Public
- Utilities for property: Cable Available
Community & HOA
Community
- Security: Exterior Cameras, Fire Alarm, Security System
- Condo and coop fee: $399 monthly
- Subdivision: Rittenhouse Square
HOA
- Has HOA: No
- Amenities included: None
- Services included: Common Area Maintenance, Maintenance Structure, Management, Snow Removal
Location
- Region: Philadelphia
- Municipality: PHILADELPHIA
Financial & listing details
- Price per square foot: $582/sqft
- Tax assessed value: $1,479,200
- Annual tax amount: $20,705
- Date on market: 5/22/2026
- Listing agreement: Exclusive Agency
- Exclusions: Light Fixtures At The Following Locations: Entry, Dining Room, Top Of Stairs, Powder Room
- Ownership: Condominium
Price history
| Date | Event | Price |
|---|---|---|
| 6/24/2026 | Sold | $1,688,000+2.3%$582/sqft |
Source:  Bright MLS #PAPH2624182 Report a problem Bright MLS #PAPH2624182 Report a problem | ||
| 6/12/2026 | Pending sale | $1,650,000$569/sqft |
Source: Bright MLS #PAPH2624182 Report a problem | ||
| 5/29/2026 | Contingent | $1,650,000$569/sqft |
Source: Bright MLS #PAPH2624182 Report a problem | ||
| 5/22/2026 | Listed for sale | $1,650,000+6.8%$569/sqft |
Source: Bright MLS #PAPH2624182 Report a problem | ||
| 6/3/2019 | Sold | $1,545,000-3.1%$533/sqft |
Source: Berkshire Hathaway HomeServices Fox & Roach #PAPH785912_19103_103 Report a problem | ||
| 5/3/2019 | Pending sale | $1,595,000$550/sqft |
Source: BHHS Fox & Roach Center City-Rittenhouse Sq #PAPH785912 Report a problem | ||
| 4/29/2019 | Listed for sale | $1,595,000$550/sqft |
Source: BHHS Fox & Roach-CC 1818 Ritte #PAPH785912 Report a problem | ||
| 4/26/2019 | Pending sale | $1,595,000$550/sqft |
Source: BHHS Fox & Roach-CC 1818 Ritte #PAPH785912 Report a problem | ||
| 4/16/2019 | Listed for sale | $1,595,000+83.3%$550/sqft |
Source: BHHS Fox & Roach-CC 1818 Ritte #PAPH785912 Report a problem | ||
| 5/2/2018 | Sold | $870,000-30.4%$300/sqft |
Source: Agent Provided Report a problem | ||
| 6/2/2015 | Sold | $1,250,000+13.6%$431/sqft |
Source: Agent Provided Report a problem | ||
| 11/20/2014 | Sold | $1,100,000$379/sqft |
Source: Public Record Report a problem | ||
Public tax history
| Year | Property taxes | Tax assessment |
|---|---|---|
| 2025 | $20,706 +10% | $1,479,200 +10% |
| 2024 | $18,825 +169.5% | $1,344,800 |
| 2023 | $6,984 +21.3% | $1,344,800 |
| 2022 | $5,756 | -- |
| 2021 | $5,756 -63.3% | -- |
| 2018 | $15,688 | -- |
| 2017 | -- | -- |
| 2016 | $5,756 | -- |
| 2015 | $5,756 | -- |
Find assessor info on the county website
Neighborhood: Rittenhouse
Nearby homes
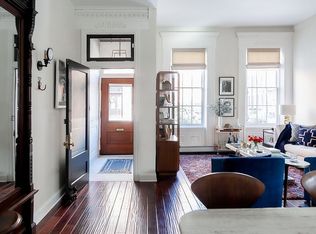
- $1,120,7002 bd2 ba2.4k sqft1800 Pine St #101, PHILADELPHIA, PA 19103Off Market
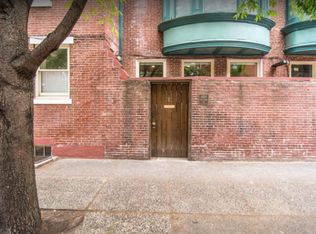
- $854,8002 bd3 ba2.2k sqft1800 Pine St UNIT 102, Philadelphia, PA 19103Off Market
- $1,010,8002 bd2 ba2.2k sqft1800 Pine St UNIT 2, Philadelphia, PA 19103Off Market
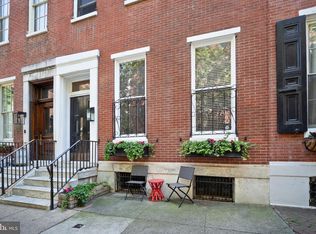
- $320,0001 bd1 ba564 sqft1802 Pine St APT 1F, Philadelphia, PA 19103Sold
- $320,0001 bd1 ba564 sqft1802 Pine St #1, Philadelphia, PA 19103Sold
- $193,6001 bd1 ba386 sqft1802 Pine St #2, Philadelphia, PA 19103Off Market
- $303,6001 bd-- ba748 sqft1802 Pine St #3, Philadelphia, PA 19103Off Market
- $335,0001 bd1 ba806 sqft1802 Pine St #4, Philadelphia, PA 19103For Sale
Nearby schools
GreatSchools rating
- 9/10Greenfield Albert M SchoolGrades: K-8Distance: 0.5 mi
- 2/10Franklin Benjamin High SchoolGrades: 9-12Distance: 1.3 mi
Schools provided by the listing agent
- District: Philadelphia City
Source: Bright MLS. This data may not be complete. We recommend contacting the local school district to confirm school assignments for this home.
Get a cash offer in 3 minutes
Find out how much your home could sell for in as little as 3 minutes with a no-obligation cash offer.
Estimated market value
$1,688,200
Get a cash offer in 3 minutes
Find out how much your home could sell for in as little as 3 minutes with a no-obligation cash offer.
Estimated market value
$1,688,200
- Pennsylvania
- Philadelphia County
- Philadelphia
- 19103
- Rittenhouse
- 1800 Pine St Unit 103
Nearby cities
Nearby neighborhoods
Nearby zip codes
Other Philadelphia Topics
