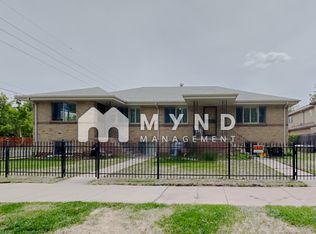
A rare opportunity to enjoy abundant living space in one of Denver's most beloved neighborhoods. Just four blocks from the heart of Platt Park, this classic brick mid-century half duplex offers a lot of square footage that's increasingly hard to find at this price point and location! With multiple living areas, 3 bedrooms, and a flexible layout spread across two finished levels, there's room to live, work, entertain, and store all the gear that comes with an active Colorado lifestyle. Freshly updated with brand-new interior paint, new carpet, and a new furnace and A/C installed in 2025, the home is move-in ready from day one. The main level features extensive hardwood floors, a functional kitchen with maple cabinetry, stainless steel appliances, and a breakfast bar, plus a dedicated dining area that can easily adapt to your needs. A spacious bedroom and 3/4 bath complete the main floor. The finished walkout basement significantly expands the home's livability. Thanks to garden-level windows and direct outdoor access, it feels bright and inviting rather than below grade. Downstairs you'll find a large secondary bedroom with its own ensuite full bath, a third bedroom, a generously sized family room, an additional bath, and a versatile utility room. Whether you need guest space, a home office, workout area, hobby room, or simply plenty of storage, this level offers exceptional flexibility. One of the home's standout features is its thoughtful separation of space. Bedrooms are distributed across both levels, creating privacy for household members and guests alike. Unbeatable walkability to Platt Park's restaurants, coffee shops, boutiques, and neighborhood favorites - this is a home that lives much larger than most buyers expect.
46 days
|
949
|
33
|
Zillow last checked:
Listing updated:
Listed by:
Shelle Penningtonshelle@addisonmaxwell.com,
Addison & Maxwell
Source: REcolorado as distributed by MLS GRID,MLS#: 4651988
Facts & features
Interior
Bedrooms & bathrooms
Bedrooms: 3
Bathrooms: 3
Full bathrooms: 1
3/4 bathrooms: 1
1/4 bathrooms: 1
Main level bathrooms: 1
Main level bedrooms: 1
Bedroom
Description: Large Main Floor Bedroom With Walk-In Closet
Level: Main
Bedroom
Description: Spacious Bedroom W/ Garden Level Windows Makes A Lovely Primary Suite With Ensuite Full Bath; Brand New Carpet And Paint!!
Features: Primary Suite
Level: Basement
Bedroom
Description: Another Large Bedroom With Garden Level Windows, Brand New Carpet And Paint
Level: Basement
Bathroom
Description: Main Level 3/4 Bath - Nice Separation For All Bedrooms, Or Possible Roommate Setup
Level: Main
Bathroom
Description: Ensuite Full Bath With Jetted Tub
Features: En Suite Bathroom, Primary Suite
Level: Basement
Bathroom
Description: Powder Bath In Utility/Storage Room Is Great For Entertaining Guests In The Lower Level
Level: Basement
Dining room
Description: Versatile Dining Area - Room For A Large Table
Level: Main
Family room
Description: Big Family Room That Can Accomodate A Lot Of Seating; Brand New Carpet And Paint
Level: Basement
Kitchen
Description: Stainless Steel Appliances, Granite Tile Counters, Maple Cabs!
Level: Main
Laundry
Description: Washer And Dryer Included
Level: Basement
Living room
Description: Hardwood Floors And Fresh Paint Throughout! Bright And Large Living Room, Open To Kitchen
Level: Main
Utility room
Description: Huge Utility/Storage Room Including Walkout Access To Backyard; Great Place To Store Bikes, Etc.!
Level: Basement
Heating
Forced Air, Natural Gas
Cooling
Central Air
Appliances
Included: Dishwasher, Disposal, Dryer, Gas Water Heater, Microwave, Oven, Refrigerator, Washer
Laundry: In Unit
Features
Granite Counters, Open Floorplan, Pantry, Primary Suite, Smoke Free
Explore the cost of this home by adjusting the details. Changes won't be saved.
Principal & interest
$1,547
Mortgage insurance
$0
Property taxes
$170
Home insurance
$105
HOA fees
$0
Utilities
Not included
All calculations are estimates and provided by Zillow, Inc. for informational purposes only. Actual amounts may vary.
HOA fees may include property taxes on listings classified as Co-Ops. Contact the listing agent and/or owner for fee details.
Mortgage interest rates are dependent on a number of factors, including credit score, down payment, and repayment length. Interest rate data provided by Zillow Group Marketplace, Inc. as of 1/1/1970 from various mortgage lenders with which we have lead or other similar arrangements; the Estimated Payment is an average of those rates.
See how much you could borrow to make a competitive offer.
Source: REcolorado as distributed by MLS GRID. This data may not be complete. We recommend contacting the local school district to confirm school assignments for this home.