Skip main navigation
Sold for $1,500,000
  • $1,500,000

    1816 S Clarkson Street, Denver, CO 80210

    4beds
    3,270sqft
    Duplex
    Built in 2001
    3,125 Square Feet Lot
    $1,458,400 Zestimate®
    $459/sqft
    $5,754 Estimated rent

    Home value

    $1,458,400

    $1.37M - $1.56M

    $5,754/mo

    Zestimate® history
    Loading
    Loading...

    Owner options

    List your home for rent

    $5,754/mo

    Rent Zestimate®

    Find your next renter with Zillow Rental Manager. Plus, with online applications, you can quickly screen prospective tenants – for free.

    Learn more

    $5,754/mo

    Rent Zestimate®

    Refinance and save

    $6,954/mo

    Est. payment

    Refinancing to a lower rate could help reduce your monthly payments and save thousands over the life of the loan.

    See today's rates

    $6,954/mo

    Est. payment

    Explore your selling options

    Work with a Zillow partner agent

    Leverage their expertise and Zillow's premium Showcase listings to get your home seen by more buyers.

    Get started

    List with your own agent

    Get your home in front of millions of buyers by listing it on Zillow.

    Learn how to do it

    Sell it yourself

    Take full control of how buyers see your home on Zillow by listing For Sale by Owner (FSBO).

    List your home

    What's special

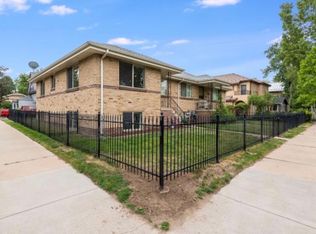
    This meticulously renovated Platt Park home delivers refined design, comfort, and advanced features for an elevated living experience. Inside, wide-plank real white French oak floors, Restoration Hardware fixtures, and LED can lights provide an elegant foundation for the sun-filled main level, where oversized arched French windows showcase a professionally landscaped front garden packed with mature plantings and vibrant flowers. French doors from the family room open to a private, shaded rear courtyard surrounded by lush vines, potted blooms, and comfortable seating, perfect for quiet relaxation or entertaining. The kitchen exemplifies high-end craftsmanship, featuring fully custom cabinetry that extends to the ceiling for maximized storage, and a suite of built-in clad appliances. Designer finishes define the space, from carefully selected hardware and contemporary lighting to premium plumbing fixtures and an eye-catching tile backsplash. Every detail reflects a commitment to quality and timeless style. Upstairs, two true master en-suites each include designer bathrooms with exceptional finishes; the primary suite features double sinks, floating tub, large shower, vanity, and a private tree-top balcony. Laundry is conveniently on the second level. Major systems are serviced annually for reliability. Security is top of the line with a Terracom system offering cameras, motion detection, and smart app integration for remote access and peace of mind. This home lives like a single-family home, with an attached two-car garage, a mudroom complete with custom built-ins, and a beautifully finished basement. The home is located just blocks from South Pearl Street’s renowned dining, boutiques, coffee shops, and the lively Sunday Farmers Market, as well as light rail, Whole Foods, Sprouts, and both Wash Park and Harvard Gulch, making this address an ideal combination of superior finishes, outdoor amenities and convenience in one of Denver’s most desirable neighborhoods.

    Zillow last checked:

    Listing updated:

    Listed by:

    The McClain Group 720-275-9663 info@mcclaingroupre.com,

    Madison & Company Properties,

    Larina McClain 720-275-9663,

    Madison & Company Properties

    Bought with:

    David Krohne, 100097609

    Compass - Denver

    Hudson Home Group

    Compass - Denver

    Source: REcolorado as distributed by MLS GRID,MLS#: 7005920MLS Logo

    Facts & features

    Interior

    Bedrooms & bathrooms
    • Bedrooms: 4
    • Bathrooms: 4
    • Full bathrooms: 3
    • 1/2 bathrooms: 1
    • Main level bathrooms: 1
    Primary bedroom
    • Level: Upper
    Bedroom
    • Level: Upper
    Bedroom
    • Level: Basement
    Bedroom
    • Level: Basement
    Primary bathroom
    • Level: Upper
    Bathroom
    • Level: Main
    Bathroom
    • Level: Upper
    Bathroom
    • Level: Basement
    Dining room
    • Level: Main
    Family room
    • Level: Main
    Family room
    • Level: Basement
    Kitchen
    • Level: Main
    Laundry
    • Level: Upper
    Living room
    • Level: Main
    Heating
    • Forced Air
    Cooling
    • Central Air
    Appliances
    • Included: Cooktop, Dishwasher, Disposal, Microwave, Oven, Range Hood, Refrigerator
    Features
    • Built-in Features, Ceiling Fan(s), Eat-in Kitchen, Entrance Foyer, Pantry, Smoke Free
    • Flooring: Wood
    • Windows: Window Coverings, Window Treatments
    • Basement: Full
    • Number of fireplaces: 1
    • Fireplace features: Family Room
    • Common walls with other units/homes: 1 Common Wall
    Interior area
    • Total structure area: 3,270
    • Total interior livable area: 3,270 sqft
    • Finished area above ground: 2,178
    • Finished area below ground: 982

    Property

    Parking
    • Total spaces: 2
    • Parking features: Insulated Garage
    • Attached garage spaces: 2
    Features
    • Levels: Two
    • Stories: 2
    • Patio & porch: Patio
    • Exterior features: Balcony, Fire Pit, Garden, Private Yard
    • Fencing: Full
    Lot
    • Size: 3,125 Square Feet
    • Features: Level, Sprinklers In Front
    Details
    • Parcel number: 522739037
    • Zoning: U-SU-B1
    • Special conditions: Standard

    Construction

    Type & style
    • Home type: SingleFamily
    • Architectural style: Traditional
    • Property subtype: Duplex
    • Attached to another structure: Yes
    Materials
    • Frame, Stucco
    • Roof: Concrete,Spanish Tile
    Condition
    • Updated/Remodeled
    • Year built: 2001

    Utilities & green energy

    • Sewer: Public Sewer
    • Water: Public

    Community & HOA

    Community
    • Security: Carbon Monoxide Detector(s), Smart Security System, Smoke Detector(s), Video Doorbell
    • Subdivision: Platt Park
    HOA
    • Has HOA: No
    Location
    • Region: Denver

    Financial & listing details

    • Price per square foot: $459/sqft
    • Tax assessed value: $1,192,200
    • Annual tax amount: $6,035
    • Date on market: 7/24/2025
    • Listing terms: Cash,Conventional,FHA,Jumbo,VA Loan
    • Exclusions: Art, Decorative Mirrors, Washer And Dryer.
    • Ownership: Individual
    • Road surface type: Paved

    Price history

    DateEventPrice
    8/28/2025Sold$1,500,000+1.7%$459/sqft
    Source: REcolorado as distributed by MLS GRID #7005920 Report a problem
    7/26/2025Pending sale$1,475,000$451/sqft
    Source: REcolorado as distributed by MLS GRID #7005920 Report a problem
    7/24/2025Listed for sale$1,475,000+7.3%$451/sqft
    Source: REcolorado as distributed by MLS GRID #7005920 Report a problem
    12/9/2021Sold$1,375,000+61.3%$420/sqft
    Source: Public Record Report a problem
    12/9/2019Sold$852,500-0.8%$261/sqft
    Source: Public Record Report a problem
    11/24/2019Pending sale$859,000$263/sqft
    Source: Compass - Denver #2783769 Report a problem
    10/25/2019Listed for sale$859,000$263/sqft
    Source: Compass - Denver #2783769 Report a problem
    10/25/2019Pending sale$859,000$263/sqft
    Source: Compass - Denver #2783769 Report a problem
    10/24/2019Listed for sale$859,000+70%$263/sqft
    Source: Compass - Denver #2783769 Report a problem
    7/22/2011Sold$505,360-5.5%$155/sqft
    Source: Public Record Report a problem
    6/3/2011Listed for sale$535,000+3.9%$164/sqft
    Source: Real Estate of the Rockies, LLC #1003038 Report a problem
    10/26/2006Sold$515,000$157/sqft
    Source: Public Record Report a problem

    Public tax history

    YearProperty taxesTax assessment
    2024$5,904 +20.2%$76,200 -4.3%
    2023$4,913 +3.6%$79,640 +28.9%
    2022$4,743 +11.6%$61,780 -2.8%
    2021$4,252 +2.9%$63,570 +10.9%
    2020$4,133 +6.4%$57,308 -0.7%
    2019$3,884 $57,708 +14.9%
    2018$3,884 +0.3%$50,210
    2017$3,873 -2.5%$50,210 -1.2%
    2016$3,970 +16.3%$50,820
    2015$3,414 0%$50,820 +23.6%
    2014$3,415 -9.6%$41,100
    2013$3,776 +17.9%$41,100 -8.5%
    2012$3,202 +16.6%$44,910
    2011$2,746 +2.2%$44,910 +8.9%
    2010$2,686 +6.7%$41,240
    2009$2,518 -0.2%$41,240 +9.4%
    2008$2,523 +5%$37,710
    2007$2,403 +1.1%$37,710 +5%
    2006$2,377 +4.8%$35,900
    2005$2,268 +108.6%$35,900 -0.8%
    2003$1,087 $36,180
    Find assessor info on the county website

    Neighborhood: Platt Park

    Nearby schools

    GreatSchools rating
    Schools provided by the listing agent
    • Elementary: Asbury
    • Middle: Grant
    • High: South
    • District: Denver 1

    Source: REcolorado as distributed by MLS GRID. This data may not be complete. We recommend contacting the local school district to confirm school assignments for this home.

    Get a cash offer in 3 minutes
    Find out how much your home could sell for in as little as 3 minutes with a no-obligation cash offer.
    Estimated market value
    $1,458,400
    Get a cash offer in 3 minutes
    Find out how much your home could sell for in as little as 3 minutes with a no-obligation cash offer.
    Estimated market value
    $1,458,400