Welcome home to this beautifully updated 3-bedroom, 2-full-bath home situated on a desirable corner lot! This move-in-ready property features luxury vinyl flooring, brand-new carpet, updated light fixtures, new plumbing fixtures and faucets, and a stunning remodeled primary bathroom with a new shower and sink. The spacious kitchen offers attractive granite-look countertops, new sinks, and plenty of workspace for everyday living. The oversized dining area includes an additional flex space that can easily serve as a sitting area, home office, playroom, or reading nook. Step outside to enjoy the brand-new fenced backyard, perfect for pets, kids, and entertaining. With its tasteful updates, flexible floor plan, and excellent corner-lot location, this home is ready for its next owner!
Pending
$175,000
1800 S Millwood Ave, Wichita, KS 67213
3beds
1,493sqft
:
Get pre-qualified$1,210/mo
Single Family Onsite Built
Built in 1940
9,147 Square Feet Lot
$175,400 Zestimate®
$117/sqft
$-- HOA
What's special
- 17 days |
- 488 |
- 36 |
Zillow last checked:
Listing updated:
Listed by:
Sissy Koury CELL:316-409-9955,
RE/MAX Premier
Source: SCKMLS as distributed by MLS GRID,MLS#: 676066
Facts & features
Interior
Bedrooms & bathrooms
- Bedrooms: 3
- Bathrooms: 2
- Full bathrooms: 2
Primary bedroom
- Description: Carpet
- Level: Main
- Area: 175
- Dimensions: 14 x 12.5
Bedroom
- Description: Carpet
- Level: Main
- Area: 137.75
- Dimensions: 14.5 x 9.5
Bedroom
- Description: Carpet
- Level: Main
- Area: 110
- Dimensions: 11 x 10
Dining room
- Description: Luxury Vinyl
- Level: Main
- Area: 180.5
- Dimensions: 19 x 9.5
Kitchen
- Description: Luxury Vinyl
- Level: Main
- Area: 120.4
- Dimensions: 14 x 8.6
Living room
- Description: Luxury Vinyl
- Level: Main
- Area: 180.8
- Dimensions: 16 x 11.3
Heating
- Forced Air, Natural Gas
Cooling
- Central Air, Electric
Appliances
- Included: Disposal
- Laundry: In Basement, 220 equipment
Features
- Ceiling Fan(s)
- Windows: Window Coverings-All
- Basement: None
- Has fireplace: Yes
Interior area
- Total interior livable area: 1,493 sqft
- Finished area above ground: 1,268
- Finished area below ground: 225
Property
Parking
- Parking features: None
Features
- Levels: One
- Stories: 1
- Exterior features: Guttering - ALL
- Fencing: Wood
Lot
- Size: 9,147 Square Feet
- Features: Corner Lot
Details
- Parcel number: 087129310130200200
Construction
Type & style
- Home type: SingleFamily
- Architectural style: Ranch
- Property subtype: Single Family Onsite Built
Materials
- Frame
- Foundation: Cellar, Crawl Space, Other, No Egress Window(s), No Basement Windows, Concrete Perimeter
- Roof: Composition
Condition
- Year built: 1940
Utilities & green energy
- Utilities for property: Sewer Available, Public
Community & HOA
Community
- Security: Security Lights, Smoke Detector(s)
- Subdivision: GARDEN VILLA
HOA
- Has HOA: No
Location
- Region: Wichita
Financial & listing details
- Price per square foot: $117/sqft
- Tax assessed value: $73,300
- Annual tax amount: $782
- Date on market: 7/16/2026
- Cumulative days on market: 17 days
- Ownership: Individual
- Road surface type: Paved
Estimated market value
$175,400
$167,000 - $184,000
$1,381/mo
Price history
Price history is unavailable.
Public tax history
| Year | Property taxes | Tax assessment |
|---|---|---|
| 2025 | $786 +15.6% | $8,430 +17.9% |
| 2024 | $680 +6.3% | $7,153 +13.1% |
| 2023 | $640 -0.7% | $6,325 |
| 2022 | $644 -0.6% | -- |
| 2021 | $648 | -- |
| 2020 | -- | $5,739 +5.9% |
| 2019 | -- | $5,417 +6.1% |
| 2018 | -- | $5,107 |
| 2017 | -- | -- |
| 2016 | -- | -- |
| 2015 | -- | -- |
| 2014 | -- | -- |
| 2013 | -- | -- |
| 2012 | -- | -- |
| 2011 | -- | $5,555 +9% |
| 2008 | -- | $5,095 -4.5% |
| 2007 | -- | $5,336 -1.5% |
| 2006 | -- | $5,417 +3.1% |
| 2005 | -- | $5,256 |
| 2004 | -- | $5,256 +2.9% |
| 2003 | -- | $5,106 +6% |
| 2002 | -- | $4,819 +12.3% |
| 2000 | -- | $4,290 |
Find assessor info on the county website
Monthly payment
Est. payment
Payment breakdown
Explore the cost of this home by adjusting the details. Changes won't be saved.Climate risks
Neighborhood: Stanley-Aley
Nearby schools
GreatSchools rating
- 3/10Stanley Elementary SchoolGrades: PK-5Distance: 0.2 mi
- 2/10Hamilton Middle SchoolGrades: 6-8Distance: 1.3 mi
- 1/10West High SchoolGrades: 9-12Distance: 1.1 mi
Schools provided by the listing agent
- Elementary: Stanley
- Middle: Hamilton
- High: West
Source: SCKMLS as distributed by MLS GRID. This data may not be complete. We recommend contacting the local school district to confirm school assignments for this home.
- $112,9002 bd1 ba792 sqft1804 S Millwood Ave, Wichita, KS 67213Off Market
- $75,1002 bd1 ba695 sqft1760 S Millwood Ave, Wichita, KS 67213Off Market
- $165,8004 bd1 ba1.8k sqft1808 S Millwood Ave, Wichita, KS 67213Off Market
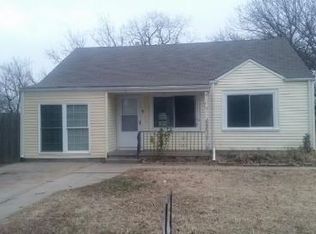
- $88,700-- bd-- ba-- sqft1750 S Millwood Ave, Wichita, KS 67213Off Market
- $80,9002 bd1 ba919 sqft1801 S Fern Ave, Wichita, KS 67213Off Market
- $112,6003 bd2 ba1.2k sqft1801 S Millwood Ave, Wichita, KS 67213Off Market
- $121,8002 bd1 ba1.2k sqft1801 S Millwood St, Wichita, KS 67213Off Market
- $129,0003 bd1 ba1.3k sqft1812 S Millwood Ave, Wichita, KS 67213Off Market
A local agent can set up tours, give advice and negotiate with sellers.
A local lender can help you make sure your offer is ready when you are.
Similar homes
- $--3 bd2 ba1.1k sqft1816 S Millwood St, Wichita, KS 67213Auction
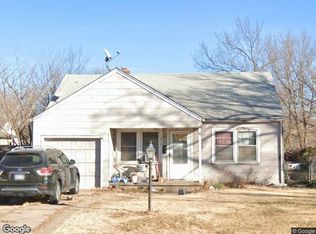 Xome
Xome - $--2 bd2 ba1.3k sqft2221 S Waco Ave, Wichita, KS 67213Auction
 Auction.com 2
 - $160,0003 bd1 ba1.4k sqft601 S Richmond Ave, Wichita, KS 67213For Sale
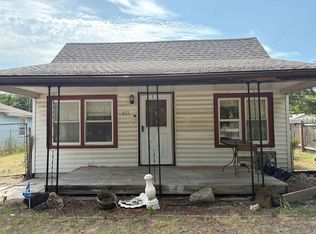 MLS ID #676654, Jeff Blubaugh, Jeff Blubaugh Real Estate. SCKMLS as distributed by MLS GRID
 - $--2 bd1 ba875 sqft2203 S Bennett St, Wichita, KS 67213Auction
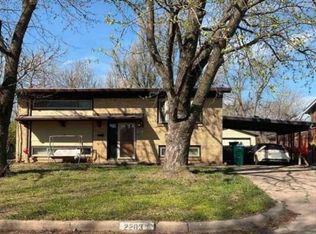 Xome
Xome - $170,0004 bd2 ba1.4k sqft2337 S Glenn Ave, Wichita, KS 67213For SaleMLS ID #673704, Eric Locke, Real Broker, LLC. SCKMLS as distributed by MLS GRID
- $209,9993 bd2 ba1.2k sqft2010 S Glenn St, Wichita, KS 67213For SaleMLS ID #675790, Jordan Hoefler, Reece Nichols South Central Kansas. SCKMLS as distributed by MLS GRID
- $--3 bd1 ba1.1k sqft929 S Water St, Wichita, KS 67213AuctionServiceLink Auction
- $163,5004 bd2 ba1.2k sqft2154 S Seneca St, Wichita, KS 67213For SaleMLS ID #675089, Dan Madrigal, Berkshire Hathaway PenFed Realty. SCKMLS as distributed by MLS GRID
- $182,5003 bd2 ba1.6k sqft3026 S Fern Ave, Wichita, KS 67217For SaleMLS ID #676420, Amanda Levin, Keller Williams Signature Partners, LLC. SCKMLS as distributed by MLS GRID
- $170,0003 bd3 ba1.6k sqft3933 W 32nd St S, Wichita, KS 67217For SaleMLS ID #676827, Josh Roy, Keller Williams Hometown Partners. SCKMLS as distributed by MLS GRID
- $160,0003 bd2 ba1.1k sqft339 Joann, Wichita, KS 67212For SaleMLS ID #676685, Bobby Armstrong, High Point Realty, LLC. SCKMLS as distributed by MLS GRID
- $188,0003 bd1 ba1.6k sqft2104 S Osage Ave, Wichita, KS 67213For SaleMLS ID #675437, Charles DeVorce, Platinum Realty LLC. SCKMLS as distributed by MLS GRID
- $159,9003 bd1 ba1.9k sqft2357 S Walnut St, Wichita, KS 67213For SaleMLS ID #676031, Glenda Flores, Berkshire Hathaway PenFed Realty. SCKMLS as distributed by MLS GRID
- $190,0003 bd1 ba1.3k sqft1642 S Sedgwick St, Wichita, KS 67213For SaleMLS ID #672320, Steve Myers, LPT Realty, LLC. SCKMLS as distributed by MLS GRID
- $158,5003 bd2 ba978 sqft2200 S Seneca St, Wichita, KS 67213For SaleMLS ID #675087, Dan Madrigal, Berkshire Hathaway PenFed Realty. SCKMLS as distributed by MLS GRID
- $140,0003 bd1 ba1.1k sqft1924 S Fern Ave, Wichita, KS 67213For SaleMLS ID #676064, Elizabeth Soto, Reece Nichols South Central Kansas. SCKMLS as distributed by MLS GRID
- $175,0003 bd3 ba2.2k sqft2820 S Custer Ave, Wichita, KS 67217For SaleMLS ID #676621, Bryan Hazen, Realty4Less. SCKMLS as distributed by MLS GRID
- $--3 bd3 ba1.5k sqft1116 W Marlboro St, Wichita, KS 67217AuctionAuction.com 2
- $--3 bd1 ba924 sqft1736 S Seneca Ct, Wichita, KS 67213AuctionAuction.com 1
- $195,0004 bd2 ba1.8k sqft130 S Colorado St, Wichita, KS 67209For SaleMLS ID #676807, Daniel Gutierrez, Keller Williams Hometown Partners. SCKMLS as distributed by MLS GRID
