Skip main navigation
Sold for $1,543,500
Street View
  • $1,543,500

    1800 S Sherman Street, Denver, CO 80210

    6beds
    4,962sqft
    Single Family Residence
    Built in 1891
    10,000 Square Feet Lot
    $1,536,600 Zestimate®
    $311/sqft
    $6,359 Estimated rent

    Home value

    $1,536,600

    $1.46M - $1.63M

    $6,359/mo

    Zestimate® history
    Loading
    Loading...

    Owner options

    List your home for rent

    $6,359/mo

    Rent Zestimate®

    Find your next renter with Zillow Rental Manager. Plus, with online applications, you can quickly screen prospective tenants – for free.

    Learn more

    $6,359/mo

    Rent Zestimate®

    Refinance and save

    $7,156/mo

    Est. payment

    Refinancing to a lower rate could help reduce your monthly payments and save thousands over the life of the loan.

    See today's rates

    $7,156/mo

    Est. payment

    Explore your selling options

    Work with a Zillow partner agent

    Leverage their expertise and Zillow's premium Showcase listings to get your home seen by more buyers.

    Get started

    List with your own agent

    Get your home in front of millions of buyers by listing it on Zillow.

    Learn how to do it

    Sell it yourself

    Take full control of how buyers see your home on Zillow by listing For Sale by Owner (FSBO).

    List your home

    What's special

    Mountain and city viewsWalk-in pantryOrnate exterior detailsImpressive interior woodworkAbundant cabinetrySoapstone countersTwo walk-in closets
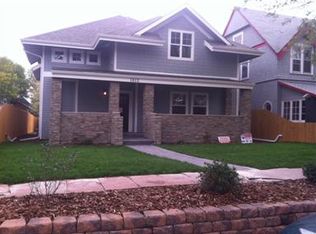
    NEW PRICE! Mountain & City Views marry in this 3-story Platt Park Victorian! Magnificent 3-Story 1891 William Lang Victorian dressed in ornate exterior details and impressive interior woodwork, 3 vintage fireplaces plus all the modern updates you desire! Grand foyer showcases a stunning staircase and opens onto a bay-windowed Great Room with mountain views and a vintage fireplace & mantel. Formal dining room features an elegant bay window w/ room for 12 to dine. A modern chef’s dream kitchen includes abundant cabinetry, soapstone counters, wine cooler, GE Monogram 8-burner range w/ double ovens + walk-in pantry. Main level delivers 2 bedrms;1 used as a home office w/ gas fireplace and the 2nd with guest or rental opportunities. Main floor is served by a classic full bath w/ a clawfoot tub + separate shower. 2nd story is home to 3 bedrooms - a Primary Suite, 2 auxiliary beds + a library w/ a view deck! The Primary Suite invites you in through French doors to the private sitting area, complete w/ an ornate fireplace & oversized windows delivering views of the city & mountains! Adjacent rests the King-Sized sleeping quarters w/ a second bay window + 2 walk-in closets. Primary bath is a 5-piece bath w/ walk-in shower, dual vanity & jetted tub. 3rd story is not your standard finished attic – it is legit! Great room delivers phenomenal mountain & city views! Vaulted 15’ ceilings, skylights, 2 beds + full bath complete the 3rd story. Superb multi-generation situation, teen hangout, artist/music studio – it’s far superior to having a finished basement, but there is a basement for storage. Sits on a huge 10,000 SF lot - enjoy turf, patio, entertainment spaces + a 3-car garage to house your toys! System updates in place. Centrally located in coveted Platt Park enclave-moments to Wash Park, South Pearl Street and South Broadway for endless dining, recreation, wellness and shopping at your fingertips! Put a little history in your future with this Nostalgic Home!

    Zillow last checked:

    Listing updated:

    Listed by:

    Jennifer Apel 303-570-9690 jenny@nostalgichomes.com,

    Compass - Denver

    Bought with:

    Kyle Green, 100068661

    HomeSmart Realty

    Source: REcolorado as distributed by MLS GRID,MLS#: 3477407MLS Logo

    Facts & features

    Interior

    Bedrooms & bathrooms
    • Bedrooms: 6
    • Bathrooms: 3
    • Full bathrooms: 3
    • Main level bathrooms: 1
    • Main level bedrooms: 1
    Bedroom
    • Description: Bedroom 1 - Main Floor Bedroom - Exterior Access To Backyard
    • Level: Main
    Bedroom
    • Description: Bedroom 2 - 2nd Floor Primary Bedroom - Includes A Sitting Area W/ Fireplace, Separate Sleeping Quarters, 2 Walk In Closets, Then Opens To Primary Bathroom
    • Features: Primary Suite
    • Level: Upper
    Bedroom
    • Description: Bedroom 3 - 2nd Floor Secondary Bedroom
    • Level: Upper
    Bedroom
    • Description: Bedroom 4 - 2nd Floor Laundry Room / Easy Conversion To Bedroom 3 On Level 2
    • Level: Upper
    Bedroom
    • Description: Bedroom 5 - 3rd Floor Bedroom
    • Level: Upper
    Bedroom
    • Description: Bedroom 6 - 3rd Floor Bedroom
    • Level: Upper
    Bathroom
    • Description: Main Floor Full Bath With Clawfoot Tub & Separate Walk In Shower
    • Level: Main
    Bathroom
    • Description: 2nd Floor Ensuite Primary Bathroom - 5 Piece Bath - Double Vanity, Soaking Tub, Walk In Shower
    • Features: En Suite Bathroom, Primary Suite
    • Level: Upper
    Bathroom
    • Description: 3rd Floor Full Bathroom
    • Level: Upper
    Den
    • Description: Bedroom 2 - 2nd Floor Primary Bedroom Sitting Room
    • Level: Upper
    Dining room
    • Description: Bay Windowed Dining Room - Large Enough To Seat 12+
    • Level: Main
    Great room
    • Description: Great Rm/ Formal Living Room Main Floor - Bay-Windowed - Original Fp - Spacious
    • Level: Main
    Great room
    • Description: 3rd Floor Great Room / Family Room - Mtn & City Views! Vaulted Ceilings, Skylights,
    • Level: Upper
    Kitchen
    • Description: Only A Few Years Old - 8 Burner Ge Gas Range W/ Double Ovens, Walk In Pantry, Soapstone Counters - Highly Functional!
    • Level: Main
    Loft
    • Description: 2nd Floor Loft/Library
    • Level: Upper
    Office
    • Description: Main Floor Office Or Could Be A Bedroom --- Includes Gas Fireplace
    • Level: Main
    Heating
    • Forced Air
    Cooling
    • Central Air, Evaporative Cooling
    Appliances
    • Included: Dishwasher, Disposal, Double Oven, Dryer, Gas Water Heater, Oven, Range, Range Hood, Refrigerator, Self Cleaning Oven, Washer, Wine Cooler
    Features
    • Ceiling Fan(s), Entrance Foyer, Five Piece Bath, High Ceilings, Pantry, Primary Suite, Solid Surface Counters, Vaulted Ceiling(s), Walk-In Closet(s)
    • Flooring: Carpet, Tile, Wood
    • Windows: Bay Window(s)
    • Basement: Partial
    • Number of fireplaces: 3
    • Fireplace features: Bedroom, Gas, Gas Log, Great Room, Master Bedroom
    Interior area
    • Total structure area: 4,962
    • Total interior livable area: 4,962 sqft
    • Finished area above ground: 4,415
    • Finished area below ground: 547

    Property

    Parking
    • Total spaces: 3
    • Parking features: Garage
    • Garage spaces: 3
    Features
    • Levels: Three Or More
    • Patio & porch: Covered, Front Porch, Patio
    • Exterior features: Balcony, Garden, Private Yard, Rain Gutters
    • Has view: Yes
    • View description: City, Mountain(s)
    Lot
    • Size: 10,000 Square Feet
    • Features: Corner Lot, Level
    Details
    • Parcel number: 522733001
    • Zoning: U-SU-B1
    • Special conditions: Standard

    Construction

    Type & style
    • Home type: SingleFamily
    • Architectural style: Victorian
    • Property subtype: Single Family Residence
    Materials
    • Brick, Stone, Wood Siding
    • Roof: Composition
    Condition
    • Updated/Remodeled
    • Year built: 1891

    Utilities & green energy

    • Sewer: Public Sewer
    • Water: Public

    Community & HOA

    Community
    • Subdivision: Platt Park
    HOA
    • Has HOA: No
    Location
    • Region: Denver

    Financial & listing details

    • Price per square foot: $311/sqft
    • Tax assessed value: $1,485,300
    • Annual tax amount: $7,590
    • Date on market: 2/13/2026
    • Listing terms: Cash,Conventional,Jumbo,VA Loan
    • Exclusions: None
    • Ownership: Individual

    Price history

    DateEventPrice
    4/8/2026Sold$1,543,500-2%$311/sqft
    Source: REcolorado as distributed by MLS GRID #3477407 Report a problem
    3/30/2026Pending sale$1,575,000$317/sqft
    Source: REcolorado as distributed by MLS GRID #3477407 Report a problem
    3/17/2026Price change$1,575,000-4.5%$317/sqft
    Source: REcolorado as distributed by MLS GRID #3477407 Report a problem
    2/13/2026Listed for sale$1,650,000+247.4%$333/sqft
    Source: REcolorado as distributed by MLS GRID #3477407 Report a problem
    3/30/2012Sold$475,000-9.5%$96/sqft
    Source: Public Record Report a problem
    2/19/2012Price change$525,000-6.1%$106/sqft
    Source: RE/MAX OF CHERRY CREEK INC #1067606 Report a problem
    1/20/2012Price change$559,000-2.8%$113/sqft
    Source: RE/MAX OF CHERRY CREEK INC #1061309 Report a problem
    11/4/2011Price change$575,000-5.7%$116/sqft
    Source: RE/MAX OF CHERRY CREEK INC #1061309 Report a problem
    10/8/2011Listed for sale$610,000$123/sqft
    Source: RE/MAX of Cherry Creek #1041597 Report a problem

    Public tax history

    YearProperty taxesTax assessment
    2024$7,426 +17.4%$95,830 -3.6%
    2023$6,323 +3.6%$99,460 +25.1%
    2022$6,104 +28.5%$79,510 -2.8%
    2021$4,751 +2.9%$81,800 +27.7%
    2020$4,618 +20.6%$64,043 -0.7%
    2019$3,830 $64,490 +30.3%
    2018$3,830 +0.3%$49,500
    2017$3,818 -4.1%$49,500 -2.8%
    2016$3,980 +4.7%$50,940 -28.6%
    2015$3,801 0%$71,310 +55.8%
    2014$3,803 +5.6%$45,770 -34%
    2013$3,601 +17.9%$69,350 +61.9%
    2012$3,054 +4.9%$42,830
    2011$2,911 +2.2%$42,830 -2%
    2010$2,848 -16.2%$43,720
    2009$3,400 -0.2%$43,720 -14.1%
    2008$3,406 +16.1%$50,910
    2007$2,932 +1.1%$50,910 +16.2%
    2006$2,900 +5.7%$43,800
    2005$2,744 $43,800
    Find assessor info on the county website

    Neighborhood: Platt Park

    Nearby schools

    GreatSchools rating
    Schools provided by the listing agent
    • Elementary: Asbury
    • Middle: Grant
    • High: South
    • District: Denver 1

    Source: REcolorado as distributed by MLS GRID. This data may not be complete. We recommend contacting the local school district to confirm school assignments for this home.

    Get a cash offer in 3 minutes
    Find out how much your home could sell for in as little as 3 minutes with a no-obligation cash offer.
    Estimated market value
    $1,536,600
    Get a cash offer in 3 minutes
    Find out how much your home could sell for in as little as 3 minutes with a no-obligation cash offer.
    Estimated market value
    $1,536,600