Skip main navigation
Sold for $550,000
  • $550,000

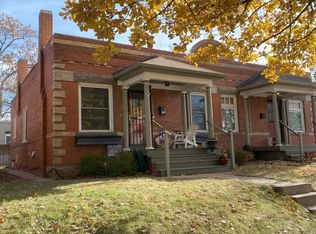
    1788 S Sherman Street, Denver, CO 80210

    2beds
    983sqft
    Duplex
    Built in 1908
    1,882 Square Feet Lot
    $525,800 Zestimate®
    $560/sqft
    $2,197 Estimated rent

    Home value

    $525,800

    $489,000 - $563,000

    $2,197/mo

    Zestimate® history
    Loading
    Loading...

    Owner options

    List your home for rent

    $2,197/mo

    Rent Zestimate®

    Find your next renter with Zillow Rental Manager. Plus, with online applications, you can quickly screen prospective tenants – for free.

    Learn more

    $2,197/mo

    Rent Zestimate®

    Refinance and save

    $3,198/mo

    Est. payment

    Refinancing to a lower rate could help reduce your monthly payments and save thousands over the life of the loan.

    See today's rates

    $3,198/mo

    Est. payment

    Explore your selling options

    Work with a Zillow partner agent

    Leverage their expertise and Zillow's premium Showcase listings to get your home seen by more buyers.

    Get started

    List with your own agent

    Get your home in front of millions of buyers by listing it on Zillow.

    Learn how to do it

    Sell it yourself

    Take full control of how buyers see your home on Zillow by listing For Sale by Owner (FSBO).

    List your home

    What's special

    Totally Updated Entertainer's Paradise in the Heart of Denver! This beautifully renovated home is perfectly situated just two blocks from Platt Park and within walking distance to Wash Park, Pearl Street, and South Broadway, where you can enjoy some of Denver's best nightlife, restaurants, and breweries. Whether you prefer to go out or stay in, this home is ideal for both. Step inside and be greeted by an open floor plan, stunning hardwood floors, and exposed brick walls that give the home character and charm. With plenty of extras designed for entertaining, you might just find yourself spending more time indoors. The gourmet kitchen is a chef’s dream, featuring a gas range, stainless steel refrigerator & dishwasher, custom cabinetry, a microwave drawer, pot-filler, and an extra prep sink with two disposals for multiple cooking stations. The hideaway island seamlessly combines form and function, ideal for both bakers and minimalist chefs alike. This kitchen was designed to host, offering plenty of space for friends and family to cook and gather together. Additional highlights include a built-in Murphy bed in the second bedroom for versatile space, a wine cellar, and ample project areas. The basement is a cozy retreat with beautiful knotty pine walls and a spacious laundry area, workroom, and a potential office setup. The backyard features a charming pergola, custom lighting, and a relaxing patio, perfect for entertaining or cultivating your own herb garden. Every inch of this 983 sq ft home is maximized for functionality and style. This home offers the perfect balance of comfort, convenience, and location in one of Denver's most sought-after neighborhoods. Being sold as-is, this is your chance to own a piece of paradise!

    Zillow last checked:

    Listing updated:

    Listed by:

    McKenzie Jones 303-824-9628 KenzieJ@kentwood.com,

    Kentwood Real Estate Cherry Creek,

    Onyx Collection 303-331-1400,

    Kentwood Real Estate Cherry Creek

    Bought with:

    Sean Brown, 100065310

    Guide Real Estate

    Source: REcolorado as distributed by MLS GRID,MLS#: 3566269MLS Logo

    Facts & features

    Interior

    Bedrooms & bathrooms
    • Bedrooms: 2
    • Bathrooms: 1
    • Full bathrooms: 1
    • Main level bathrooms: 1
    • Main level bedrooms: 2
    Primary bedroom
    • Level: Main
    Bedroom
    • Level: Main
    Bathroom
    • Level: Main
    Dining room
    • Level: Main
    Family room
    • Level: Main
    Kitchen
    • Level: Main
    Laundry
    • Level: Basement
    Workshop
    • Level: Basement
    Heating
    • Forced Air, Radiant Floor
    Cooling
    • Central Air, Evaporative Cooling
    Appliances
    • Included: Convection Oven, Dishwasher, Disposal, Dryer, Freezer, Microwave, Oven, Range, Range Hood, Refrigerator, Washer
    Features
    • Ceiling Fan(s), Granite Counters, Smoke Free
    • Flooring: Tile, Wood
    • Basement: Partial
    • Number of fireplaces: 1
    • Fireplace features: Living Room, Wood Burning
    • Common walls with other units/homes: End Unit,1 Common Wall
    Interior area
    • Total structure area: 983
    • Total interior livable area: 983 sqft
    • Finished area above ground: 771
    • Finished area below ground: 0

    Property

    Features
    • Levels: One
    • Stories: 1
    • Patio & porch: Front Porch, Patio
    Lot
    • Size: 1,882 sqft
    • Features: Corner Lot, Level
    Details
    • Parcel number: 522728034
    • Zoning: U-SU-B1
    • Special conditions: Standard

    Construction

    Type & style
    • Home type: SingleFamily
    • Architectural style: Bungalow
    • Property subtype: Duplex
    • Attached to another structure: Yes
    Materials
    • Brick
    • Roof: Rolled/Hot Mop
    Condition
    • Year built: 1908

    Utilities & green energy

    • Sewer: Public Sewer
    • Water: Public

    Community & neighborhood

    Security
    • Security features: Carbon Monoxide Detector(s), Smoke Detector(s)
    Location
    • Region: Denver
    • Subdivision: Platt Park

    Other

    Other facts
    • Listing terms: Cash,Conventional,VA Loan
    • Ownership: Individual
    • Road surface type: Paved

    Price history

    DateEventPrice
    5/8/2025Sold$550,000+1.9%$560/sqft
    Source: REcolorado as distributed by MLS GRID #3566269 Report a problem
    4/6/2025Pending sale$540,000$549/sqft
    Source: REcolorado as distributed by MLS GRID #3566269 Report a problem
    3/27/2025Listed for sale$540,000-8.8%$549/sqft
    Source: REcolorado as distributed by MLS GRID #3566269 Report a problem
    7/12/2022Sold$592,000+158.5%$602/sqft
    Source: Public Record Report a problem
    3/24/2021Listing removed--
    Source: Owner Report a problem
    6/3/2020Listing removed$2,150$2/sqft
    Source: Owner Report a problem
    6/1/2020Listed for rent$2,150-6.5%$2/sqft
    Source: Owner Report a problem
    9/11/2018Listing removed$2,300$2/sqft
    Source: Owner Report a problem
    9/4/2018Listed for rent$2,300$2/sqft
    Source: Owner Report a problem
    4/5/2006Sold$229,000$233/sqft
    Source: Public Record Report a problem

    Public tax history

    YearProperty taxesTax assessment
    2024$2,163 +1.4%$27,920 -9.7%
    2023$2,134 +3.6%$30,910 +15.2%
    2022$2,061 -3.2%$26,840 -2.8%
    2021$2,129 +2.9%$27,620 -3.7%
    2020$2,070 +28.1%$28,693 -0.7%
    2019$1,615 $28,893 +38.4%
    2018$1,615 +0.3%$20,880
    2017$1,611 -5.1%$20,880 -3.9%
    2016$1,697 +12.4%$21,720
    2015$1,509 0%$21,720 +19.5%
    2014$1,510 +4.5%$18,170
    2013$1,445 +17.9%$18,170 +5.7%
    2012$1,226 +15.6%$17,190 +1.2%
    2011$1,060 +2.2%$16,990 +6.7%
    2010$1,037 -12.8%$15,920
    2009$1,189 -0.2%$15,920 -10.6%
    2008$1,191 +79.6%$17,810
    2007$663 $17,810

    Find assessor info on the county website

    Neighborhood: Platt Park

    Nearby schools

    GreatSchools rating
    Schools provided by the listing agent
    • Elementary: McKinley-Thatcher
    • Middle: Grant
    • High: South
    • District: Denver 1

    Source: REcolorado as distributed by MLS GRID. This data may not be complete. We recommend contacting the local school district to confirm school assignments for this home.

    Get a cash offer in 3 minutes
    Find out how much your home could sell for in as little as 3 minutes with a no-obligation cash offer.
    Estimated market value
    $525,800
    Get a cash offer in 3 minutes
    Find out how much your home could sell for in as little as 3 minutes with a no-obligation cash offer.
    Estimated market value
    $525,800