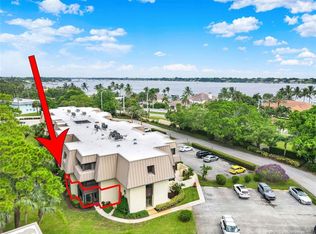
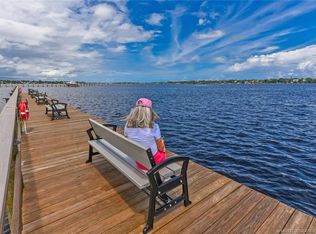
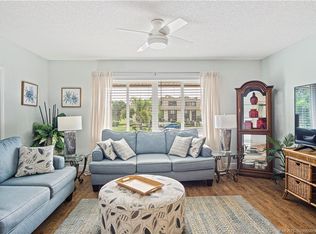
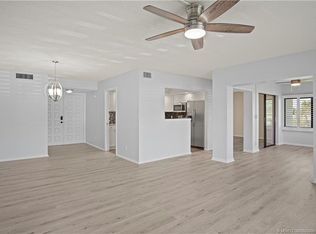
QUALITY, HIGH CALIBER, COMPLETELY RENOVATED w/ High Grade Materials and Finishes. All Hurricane/Impact Windows! Kitchen Quartz Counters extend up to the 39" Cabinetry, Quartz Island, New Appliances. 2019 A/C. BOTH Baths w/Herringbone Tiled Floors, Luxury Rain Shower/Handheld Spray Faucet System, Porcelain Showers, LED "Smart" Mirrors. LVP Floors, 5" moldings, Remote Light/Fans, New Doors, Closet Shelving - Combo Washer/Dryer - ELEVATOR, PET FRIENDLY Bldg, Trucks Allowed - Stuart's best Resort Style, Active Living Community w/ DAY DOCK/PIER on Saint Lucie River, Adjacent to Martin County Sailfish Sands Golf Complex. Clubhouse Complex w/ Sparkling Pool, Bath House-Fitness Center, Pickleball/Tennis, Ballroom, Card Room, Billiards, BOCCE, Shuffleboard, Library, Kayak Storage. Wonderful Year Round Home, Seasonal "get-away" or Investment Property. Plus Perfect Stuart Location- Many Residents Bike/Walk to Entertainment, Stores., Restaurants. 7 Minutes to Beaches and Downtown Stuart.
For sale
$249,950
1800 SE Saint Lucie Blvd APT 11-307, Stuart, FL 34996
2beds
1,150sqft
:
Get pre-qualified$2,551/mo
Condominium
Built in 1976
-- sqft lot
$-- Zestimate®
$217/sqft
$870/mo HOA
What's special
Quartz islandKitchen quartz countersNew appliancesPorcelain showersNew doorsLvp floorsCloset shelving
- 22 days |
- 243 |
- 18 |
Likely to sell faster than
Zillow last checked:
Listing updated:
Listed by:
Deborah Pavlic 412-443-5121,
Berkshire Hathaway Florida Realty
Source: Martin County REALTORS® of the Treasure Coast (MCRTC),MLS#: M20056370 Originating MLS: Martin County
Originating MLS: Martin CountyFacts & features
Interior
Bedrooms & bathrooms
- Bedrooms: 2
- Bathrooms: 2
- Full bathrooms: 2
Primary bedroom
- Level: Main
- Dimensions: 12 x 16
Bedroom 2
- Level: Main
- Dimensions: 12 x 12
Dining room
- Level: Main
- Dimensions: 10 x 8
Family room
- Level: Main
- Dimensions: 14 x 9
Kitchen
- Level: Main
Living room
- Level: Main
- Dimensions: 16 x 15
Heating
- Central, Electric, Individual
Cooling
- Central Air, Electric
Appliances
- Included: Dryer, Dishwasher, Disposal, Ice Maker, Microwave, Range, Refrigerator, Washer
Features
- Elevator, Kitchen Island, Living/Dining Room, Pantry, Split Bedrooms
- Windows: Storm Window(s), Impact Glass
- Common walls with other units/homes: End Unit
Interior area
- Total structure area: 1,150
- Total interior livable area: 1,150 sqft
Property
Features
- Stories: 3
- Pool features: Community
Lot
- Size: 15.32 Acres
Details
- Parcel number: 113841003011030704
- Special conditions: Listed As-Is
Construction
Type & style
- Home type: Condo
- Property subtype: Condominium
- Attached to another structure: Yes
Materials
- Block, Concrete
Condition
- Resale
- Year built: 1976
- Major remodel year: 2026
Utilities & green energy
- Electric: 110 Volts, 220 Volts
- Utilities for property: Electricity Connected
Community & HOA
Community
- Features: Barbecue, Billiard Room, Bocce Court, Bicycle Storage, Clubhouse, Dock, Dog Park, Elevator, Fitness Center, Fishing, Game Room, Kitchen Facilities, Library, Non-Gated, Pier, Pickleball, Property Manager On-Site, Pool, Sauna, Shuffleboard, Storage Facilities
- Security: Phone Entry
- Senior community: Yes
- Subdivision: Conquistador Condo
HOA
- Has HOA: Yes
- Amenities included: Elevator(s)
- Services included: Association Management, Common Areas, Cable TV, Electricity, Hot Water, Insurance, Internet, Legal/Accounting, Maintenance Grounds, Maintenance Structure, Parking, Pest Control, Pool(s), Recreation Facilities, Reserve Fund, Road Maintenance, Sewer, Security, Taxes, Trash
- HOA fee: $870 monthly
- HOA phone: 772-283-2363
Location
- Region: Stuart
Financial & listing details
- Price per square foot: $217/sqft
- Tax assessed value: $144,240
- Annual tax amount: $2,277
- Date on market: 7/23/2026
- Cumulative days on market: 22 days
- Listing terms: Cash,Conventional
- Ownership: Fee Simple
- Electric utility on property: Yes
Estimated market value
Not available
Estimated sales range
Not available
Not available
Price history
| Date | Event | Price |
|---|---|---|
| 7/24/2026 | Listed for sale | $249,950+147.5%$217/sqft |
Source:  Martin County REALTORS® of the Treasure Coast (MCRTC) #M20056370 Report a problem Martin County REALTORS® of the Treasure Coast (MCRTC) #M20056370 Report a problem | ||
| 5/21/2026 | Sold | $101,000-8.2%$88/sqft |
Source: Martin County REALTORS® of the Treasure Coast (MCRTC) #M20054063 Report a problem | ||
| 5/8/2026 | Pending sale | $110,000$96/sqft |
Source: Martin County REALTORS® of the Treasure Coast (MCRTC) #M20054063 Report a problem | ||
| 4/6/2026 | Price change | $110,000-15.4%$96/sqft |
Source: Martin County REALTORS® of the Treasure Coast (MCRTC) #M20054063 Report a problem | ||
| 3/6/2026 | Listed for sale | $130,000$113/sqft |
Source: Martin County REALTORS® of the Treasure Coast (MCRTC) #M20054063 Report a problem | ||
| 2/28/2026 | Pending sale | $130,000$113/sqft |
Source: Martin County REALTORS® of the Treasure Coast (MCRTC) #M20054063 Report a problem | ||
| 2/1/2026 | Listed for sale | $130,000$113/sqft |
Source: Martin County REALTORS® of the Treasure Coast (MCRTC) #M20054063 Report a problem | ||
Public tax history
| Year | Property taxes | Tax assessment |
|---|---|---|
| 2025 | $2,277 -13.2% | $144,240 -5.8% |
| 2024 | $2,624 +0% | $153,065 +10% |
| 2023 | $2,624 +13.9% | $139,150 +10% |
| 2022 | $2,303 +15.5% | $126,500 +10% |
| 2021 | $1,995 -0.2% | $115,000 +1.1% |
| 2020 | $1,998 +8.1% | $113,740 +10% |
| 2019 | $1,849 | $103,400 +10% |
| 2018 | $1,849 +12.4% | $94,000 -3.1% |
| 2017 | $1,646 +54.2% | $97,000 +6.6% |
| 2016 | $1,067 | $91,000 +26.4% |
| 2015 | $1,067 | $72,000 +10.8% |
| 2014 | $1,067 | $65,000 -4.4% |
| 2013 | -- | $68,000 +1.5% |
| 2012 | -- | $67,000 -2.9% |
| 2011 | -- | $69,000 -8% |
| 2010 | -- | $75,000 -17.6% |
| 2009 | -- | $91,000 -22.2% |
| 2008 | -- | $117,000 -17% |
| 2007 | $1,409 -5.4% | $140,900 -5.4% |
| 2006 | $1,490 | $149,000 +17% |
| 2005 | -- | $127,368 |
Find assessor info on the county website
Monthly payment
Est. payment
Payment breakdown
Explore the cost of this home by adjusting the details. Changes won't be saved.Climate risks
Neighborhood: 34996
Nearby schools
GreatSchools rating
- 4/10J. D. Parker School Of TechnologyGrades: PK-5Distance: 1.6 mi
- 6/10Stuart Middle SchoolGrades: 6-8Distance: 2.4 mi
- 6/10Jensen Beach High SchoolGrades: 9-12Distance: 5.3 mi
- $160,0002 bd2 ba1k sqft1800 SE Saint Lucie Blvd APT 1-104, Stuart, FL 34996Sold

- $295,0002 bd2 ba1k sqft1800 SE Saint Lucie Blvd APT 1-108, Stuart, FL 34996Sold
- $249,9002 bd2 ba1k sqft1800 SE Saint Lucie Blvd APT 2-102, Stuart, FL 34996Sold
- $271,0002 bd2 ba1k sqft1800 SE Saint Lucie Blvd APT 2-205, Stuart, FL 34996Sold

- $147,5002 bd2 ba1.1k sqft1800 SE Saint Lucie Blvd APT 3-308, Stuart, FL 34996Sold
- $250,0002 bd2 ba1k sqft1800 SE Saint Lucie Blvd APT 4-102, Stuart, FL 34996Sold
- $205,0002 bd2 ba1k sqft1800 SE Saint Lucie Blvd APT 5-101, Stuart, FL 34996Sold
- $165,0002 bd2 ba1k sqft1800 SE Saint Lucie Blvd APT 5-207, Stuart, FL 34996For Sale
- $175,0002 bd2 ba1k sqft1800 SE Saint Lucie Blvd APT 7-307, Stuart, FL 34996Sold
A local agent can set up tours, give advice and negotiate with sellers.
Similar homes
- $238,0002 bd2 ba1k sqft1800 SE Saint Lucie Blvd APT 10-201, Stuart, FL 34996For Sale
 MLS ID #M20055069, Gail Honey, Berkshire Hathaway Florida Realty. Martin County REALTORS® of the Treasure Coast (MCRTC)
 - $275,0002 bd2 ba1.1k sqft1800 SE Saint Lucie Blvd APT 12-201, Stuart, FL 34996For Sale
 MLS ID #M20055240, Deborah Pavlic, Berkshire Hathaway Florida Realty. Martin County REALTORS® of the Treasure Coast (MCRTC)
 - $267,0002 bd2 ba1k sqft1800 SE Saint Lucie Blvd APT 9-107, Stuart, FL 34996For Sale
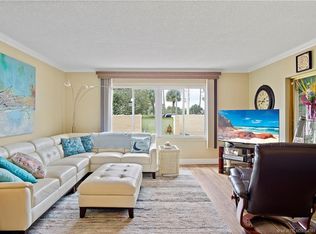 MLS ID #M20054781, Gail Honey, Berkshire Hathaway Florida Realty. Martin County REALTORS® of the Treasure Coast (MCRTC)
 - $270,0002 bd2 ba1k sqft1800 SE Saint Lucie Blvd APT 9-102, Stuart, FL 34996For Sale
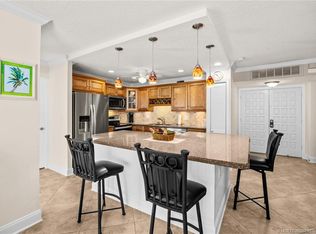 MLS ID #M20054970, Gail Honey, Berkshire Hathaway Florida Realty. Martin County REALTORS® of the Treasure Coast (MCRTC)
 - $225,0002 bd2 ba992 sqft2929 SE Ocean Blvd APT 147-5, Stuart, FL 34996For SaleMLS ID #M20056448, Connie Heidbuechel, Florida Real Estate 24/7 LLC. Martin County REALTORS® of the Treasure Coast (MCRTC)
- $237,0002 bd2 ba1.1k sqft1800 SE Saint Lucie Blvd APT 9-204, Stuart, FL 34996For SaleMLS ID #M20052949, Gail Honey, Berkshire Hathaway Florida Realty. Martin County REALTORS® of the Treasure Coast (MCRTC)
- $250,0002 bd2 ba1.5k sqft3410 SE Martinique Trce APT 201, Stuart, FL 34997For SaleMLS ID #M20056504, Alvin Arner, Coldwell Banker Realty. Martin County REALTORS® of the Treasure Coast (MCRTC)
- $195,0002 bd2 ba1.2k sqft2950 SE Ocean Blvd APT 122-6, Stuart, FL 34996For SaleMLS ID #M20055840, Vanessa Gumm, PA, Berkshire Hathaway Florida Realty. Martin County REALTORS® of the Treasure Coast (MCRTC)
- $199,9002 bd2 ba1.3k sqft175 SE Saint Lucie Blvd APT C30, Stuart, FL 34996For SaleMLS ID #M20056182, Susan Schieren, Berkshire Hathaway Florida Realty. Martin County REALTORS® of the Treasure Coast (MCRTC)
- $220,0001 bd2 ba1.1k sqft175 SE Saint Lucie Blvd APT H186, Stuart, FL 34996For SaleMLS ID #M20055617, Deborah Pavlic, Berkshire Hathaway Florida Realty. Martin County REALTORS® of the Treasure Coast (MCRTC)
- $199,0002 bd2 ba1k sqft1800 SE Saint Lucie Boulevard #11-203, Stuart, FL 34996For Sale
 MLS ID #B26029940, Tyler Douglas Standish, KW Innovations. BeachesMLS
 - $255,0002 bd2 ba1.1k sqft540 SW South River Dr APT 202, Stuart, FL 34997For SaleMLS ID #M20050651, Diana Bruton, Treasure Coast Realty. Martin County REALTORS® of the Treasure Coast (MCRTC)
- $220,0002 bd2 ba1.2k sqft5355 SE Miles Grant Rd APT E212, Stuart, FL 34997For SaleMLS ID #M20052371, Kimberly Braunstein, One Sotheby's International Realty. Martin County REALTORS® of the Treasure Coast (MCRTC)
- $288,0001 bd2 ba740 sqft40 NE Plantation Rd APT 116, Stuart, FL 34996For SaleMLS ID #M20056465, Carolynn Strom, Water Pointe Realty Group. Martin County REALTORS® of the Treasure Coast (MCRTC)
- $159,9002 bd2 ba1k sqft2600 SE Ocean Blvd APT Ee-15, Stuart, FL 34996For SaleMLS ID #M20055644, Derik Baumgartner, Berkshire Hathaway Florida Realty. Martin County REALTORS® of the Treasure Coast (MCRTC)
- $165,0002 bd2 ba1k sqft1800 SE Saint Lucie Blvd APT 5-207, Stuart, FL 34996For SaleMLS ID #M20055233, Gail Honey, Berkshire Hathaway Florida Realty. Martin County REALTORS® of the Treasure Coast (MCRTC)
- $294,5002 bd2 ba1k sqft4484 NE Ocean Blvd APT C2, Jensen Beach, FL 34957For SaleMLS ID #M20056190, Jean Alicea, Home Suite Homes Inc.. Martin County REALTORS® of the Treasure Coast (MCRTC)
- $144,9002 bd2 ba1k sqft2950 SE Ocean Blvd APT 34-5, Stuart, FL 34996For SaleMLS ID #M20055408, Susan Schieren, Berkshire Hathaway Florida Realty. Martin County REALTORS® of the Treasure Coast (MCRTC)
- $225,0002 bd3 ba1.1k sqft13513 S Indian River Dr APT 601, Jensen Beach, FL 34957For SaleMLS ID #M20055778, Richard Feldman, Miami Waterfront Realty. Martin County REALTORS® of the Treasure Coast (MCRTC)
- $224,9902 bd3 ba1.1k sqft13513 S Indian River Dr, Jensen Beach, FL 34957For SaleMLS ID #M20055792, Richard Feldman, Miami Waterfront Realty. Martin County REALTORS® of the Treasure Coast (MCRTC)
