OPEN HOUSE SAT & SUN 2-4PM April 25th & 26th! Custom Drees-Home in the Heart of Viridian! This stunner boasts 4 bedrooms, 4.5 bathrooms, a 3-car garage, & 4,308 sq. ft. of luxurious living space! The beautifully open and spacious layout is filled with natural light throughout, featuring 20’ ceilings in both the living & dining rooms. Enjoy a 42” gas-starter fireplace with a Heatilator, perfect for cozy evenings. Upstairs, the media room includes a fully outfitted wet bar with a commercial-grade stainless steel double refrigerator, commercial ice maker with automatic water pump and filtration system, large granite sink, glass washer, freezer, and backlit Philips Hue LED shelving for liquor display, prime for crafting custom cocktails of your choice. The primary bedroom connects to the laundry room through the custom primary closet. The ensuite bathroom includes a garden tub, separate shower with dual shower-heads, and was specifically designed to mirror the Drees model home with added custom specifications by the homeowner. In the kitchen, you’ll find a farm-style sink, custom plantation shutters, walk-in pantry with additional shelving, an eat-in kitchen island, and a stainless steel gas range with stovetop. The kitchen is also equipped with double convection ovens and opens into the living room—creating an ideal space for hosting and entertaining while preparing five-star meals. It also includes a $42,000 Stereo East IT Cat-6 ethernet and surround sound system, installed both upstairs and downstairs. It features dual 77” SONY 4K TVs, Jellyfish lighting equipped - fully controllable from your phone to suit every holiday celebration. For pet lovers, there's an invisible dog fence installed around the flower beds & perimeter of the home. The sprinkler system is zoned for the lawn, flower beds, & trees. The lot also sits on a quarter acre lot with a covered patio! ALL REMAINING FURNISHINGS ARE INCLUDED IN WITH THE SALE OF THE HOUSE.
Sold
Price Unknown
1800 Sable Bay Ln, Arlington, TX 76005
4beds
4,308sqft
Single Family Residence
Built in 2021
10,585 Square Feet Lot
$1,088,600 Zestimate®
$--/sqft
$7,030 Estimated rent
Home value
$1,088,600
$1.01M - $1.16M
$7,030/mo
Zestimate® history
Owner options
List your home for rent
$7,030/mo
Rent Zestimate®
Find your next renter with Zillow Rental Manager. Plus, with online applications, you can quickly screen prospective tenants – for free.
$7,030/mo
Rent Zestimate®
Refinance and save
$297/mo
Est. payment
Refinancing to a lower rate could help reduce your monthly payments and save thousands over the life of the loan.
$297/mo
Est. payment
Explore your selling options
Work with a Zillow partner agent
Leverage their expertise and Zillow's premium Showcase listings to get your home seen by more buyers.
Get startedList with your own agent
Get your home in front of millions of buyers by listing it on Zillow.
Learn how to do itSell it yourself
Take full control of how buyers see your home on Zillow by listing For Sale by Owner (FSBO).
List your homeWhat's special
Natural light throughoutCovered patioEat-in kitchen islandCustom plantation shuttersDouble convection ovensFarm-style sinkOversized kitchen
Zillow last checked:
Listing updated:
Listed by:
Preston Carter 0691700 888-455-6040,
BrayREG - North DFW 855-272-9734
Bought with:
Preston Carter, 0691700
Compass RE Texas, LLC
Source: NTREIS,MLS#: 21203634
Facts & features
Interior
Bedrooms & bathrooms
- Bedrooms: 4
- Bathrooms: 5
- Full bathrooms: 4
- 1/2 bathrooms: 1
Primary bedroom
- Features: Dual Sinks, En Suite Bathroom, Garden Tub/Roman Tub, Linen Closet, Separate Shower, Walk-In Closet(s)
- Level: First
- Dimensions: 16 x 23
Bedroom
- Features: Ceiling Fan(s), En Suite Bathroom, Walk-In Closet(s)
- Level: First
- Dimensions: 16 x 12
Bedroom
- Features: En Suite Bathroom, Walk-In Closet(s)
- Level: Second
- Dimensions: 15 x 15
Bedroom
- Features: Walk-In Closet(s)
- Level: Second
- Dimensions: 11 x 16
Primary bathroom
- Features: Dual Sinks, En Suite Bathroom, Garden Tub/Roman Tub, Multiple Shower Heads, Stone Counters, Separate Shower
- Level: First
- Dimensions: 17 x 12
Dining room
- Level: First
- Dimensions: 15 x 21
Kitchen
- Features: Eat-in Kitchen, Kitchen Island, Pantry, Stone Counters, Walk-In Pantry
- Level: First
- Dimensions: 20 x 13
Laundry
- Features: Built-in Features, Stone Counters, Utility Sink
- Level: First
- Dimensions: 11 x 11
Living room
- Features: Ceiling Fan(s), Fireplace
- Level: First
- Dimensions: 19 x 21
Living room
- Level: Second
- Dimensions: 20 x 20
Media room
- Features: Built-in Features
- Level: Second
- Dimensions: 13 x 12
Mud room
- Features: Built-in Features
- Level: First
- Dimensions: 12 x 5
Office
- Level: First
- Dimensions: 11 x 14
Heating
- Central, Natural Gas
Cooling
- Central Air, Electric
Appliances
- Included: Built-In Gas Range, Convection Oven, Double Oven, Dryer, Dishwasher, Electric Oven, Gas Cooktop, Disposal, Gas Range, Microwave, Refrigerator, Tankless Water Heater
Features
- Wet Bar, Built-in Features, Chandelier, Decorative/Designer Lighting Fixtures, Eat-in Kitchen, High Speed Internet, In-Law Floorplan, Kitchen Island, Open Floorplan, Pantry, Smart Home, Cable TV, Walk-In Closet(s), Wired for Sound
- Flooring: Ceramic Tile, Engineered Hardwood
- Has basement: No
- Number of fireplaces: 1
- Fireplace features: Gas, Gas Log, Heatilator
Interior area
- Total interior livable area: 4,308 sqft
Property
Parking
- Total spaces: 3
- Parking features: Door-Multi, Epoxy Flooring, Garage, Garage Door Opener
- Attached garage spaces: 3
Features
- Levels: Two
- Stories: 2
- Patio & porch: Covered
- Exterior features: Rain Gutters
- Pool features: None
- Fencing: Wood
Lot
- Size: 10,585 Square Feet
- Features: Interior Lot
Details
- Parcel number: 42368110
- Other equipment: List Available, Negotiable
Construction
Type & style
- Home type: SingleFamily
- Architectural style: Contemporary/Modern,Traditional,Detached
- Property subtype: Single Family Residence
- Attached to another structure: Yes
Materials
- Brick, Rock, Stone
- Foundation: Slab
- Roof: Composition
Condition
- Year built: 2021
Utilities & green energy
- Sewer: Public Sewer
- Water: Public
- Utilities for property: Electricity Connected, Natural Gas Available, Sewer Available, Separate Meters, Water Available, Cable Available
Community & HOA
Community
- Security: Security System, Carbon Monoxide Detector(s), Fire Alarm
- Subdivision: Viridian Village 2b
HOA
- Has HOA: Yes
- Services included: All Facilities, Association Management, Maintenance Grounds
- HOA fee: $297 quarterly
- HOA name: Ccmc
- HOA phone: 214-769-7733
Location
- Region: Arlington
Financial & listing details
- Tax assessed value: $730,937
- Annual tax amount: $20,116
- Date on market: 3/10/2026
- Cumulative days on market: 51 days
- Listing terms: Cash,Conventional,FHA,VA Loan
Price history
| Date | Event | Price |
|---|---|---|
| 6/26/2026 | Sold | -- |
Source: NTREIS #21203634 Report a problem | ||
| 5/7/2026 | Pending sale | $1,140,000$265/sqft |
Source: NTREIS #21203634 Report a problem | ||
| 4/30/2026 | Contingent | $1,140,000$265/sqft |
Source: NTREIS #21203634 Report a problem | ||
| 4/18/2026 | Listed for sale | $1,140,000$265/sqft |
Source: NTREIS #21203634 Report a problem | ||
| 4/15/2026 | Contingent | $1,140,000$265/sqft |
Source: NTREIS #21203634 Report a problem | ||
| 4/6/2026 | Price change | $1,140,000-4.2%$265/sqft |
Source: NTREIS #21203634 Report a problem | ||
| 3/10/2026 | Listed for sale | $1,190,000-2.9%$276/sqft |
Source: NTREIS #21203634 Report a problem | ||
| 11/10/2025 | Listing removed | $1,225,000$284/sqft |
Source: NTREIS #21056414 Report a problem | ||
| 9/10/2025 | Listed for sale | $1,225,000-2%$284/sqft |
Source: NTREIS #21056414 Report a problem | ||
| 9/3/2025 | Listing removed | $1,250,000$290/sqft |
Source: NTREIS #20980779 Report a problem | ||
| 7/21/2025 | Price change | $1,250,000-1.6%$290/sqft |
Source: NTREIS #20980779 Report a problem | ||
| 6/25/2025 | Listed for sale | $1,269,990$295/sqft |
Source: NTREIS #20980779 Report a problem | ||
Public tax history
| Year | Property taxes | Tax assessment |
|---|---|---|
| 2025 | $16,039 -7.5% | $730,937 -8.6% |
| 2024 | $17,343 -0.6% | $800,119 +3.4% |
| 2023 | $17,440 | $774,000 +1.3% |
| 2022 | -- | $764,389 +773.6% |
| 2021 | $3,820 -1.1% | $87,500 |
| 2020 | $3,861 -4.1% | $87,500 -5.4% |
| 2019 | $4,027 | $92,500 |
Find assessor info on the county website
Neighborhood: North
Nearby homes
- $1,070,6004 bd5 ba4.4k sqft1802 Sable Bay Ln, Arlington, TX 76005Off Market
- $969,7004 bd5 ba3.8k sqft4715 Cypress Thorn Dr, Arlington, TX 76005Off Market
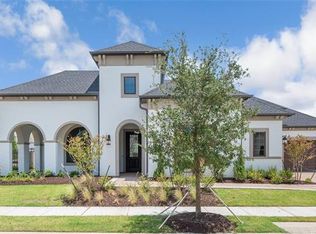
- $771,600-- bd-- ba3.5k sqft1701 Sycamore Peak Trl, Arlington, TX 76005Off Market
- $1,043,200-- bd-- ba5.7k sqft1804 Sable Bay Ln, Arlington, TX 76005Off Market
- $1,101,7005 bd6 ba4.6k sqft1703 Sycamore Peak Trl, Arlington, TX 76005Off Market
- $882,5005 bd6 ba4.1k sqft1801 Sable Bay Ln, Arlington, TX 76006Off Market
- $875,0005 bd6 ba4.1k sqft1801 Sable Bay Ln, Arlington, TX 76005Off Market
- $--4 bd3 ba3.2k sqft4719 Cypress Thorn Dr, Arlington, TX 76005Sold
Nearby schools
GreatSchools rating
- 10/10Viridian Elementary SchoolGrades: PK-6Distance: 1.2 mi
- 9/10Harwood Junior High SchoolGrades: 7-9Distance: 4.1 mi
- 6/10Trinity High SchoolGrades: 10-12Distance: 2.8 mi
Schools provided by the listing agent
- Elementary: Viridian
- Middle: Harwood
- High: Trinity
- District: Hurst-Euless-Bedford ISD
Source: NTREIS. This data may not be complete. We recommend contacting the local school district to confirm school assignments for this home.
Get a cash offer in 3 minutes
Find out how much your home could sell for in as little as 3 minutes with a no-obligation cash offer.
Estimated market value
$1,088,600
Get a cash offer in 3 minutes
Find out how much your home could sell for in as little as 3 minutes with a no-obligation cash offer.
Estimated market value
$1,088,600
- Texas
- Tarrant County
- Arlington
- 76005
- North
- 1800 Sable Bay Ln
